Search

Leave a Message

Thank you for your message. We will be in touch with you shortly.

Explore My Properties
2344 Bufflehead Way
2344 Bufflehead Way
2344 Bufflehead Way
2344 Bufflehead Way
2344 Bufflehead Way
2344 Bufflehead Way
2344 Bufflehead Way
2344 Bufflehead Way
2344 Bufflehead Way
2344 Bufflehead Way
2344 Bufflehead Way
2344 Bufflehead Way
2344 Bufflehead Way
SEE ALL PHOTOS
2344 Bufflehead Way
2344 Bufflehead Way
2344 Bufflehead Way
2344 Bufflehead Way
2344 Bufflehead Way
2344 Bufflehead Way
2344 Bufflehead Way
2344 Bufflehead Way
2344 Bufflehead Way
2344 Bufflehead Way
2344 Bufflehead Way
2344 Bufflehead Way
2344 Bufflehead Way
Sold

2344 Bufflehead Way

2344 Bufflehead Way, Johnstown, CO 80534

$370,000
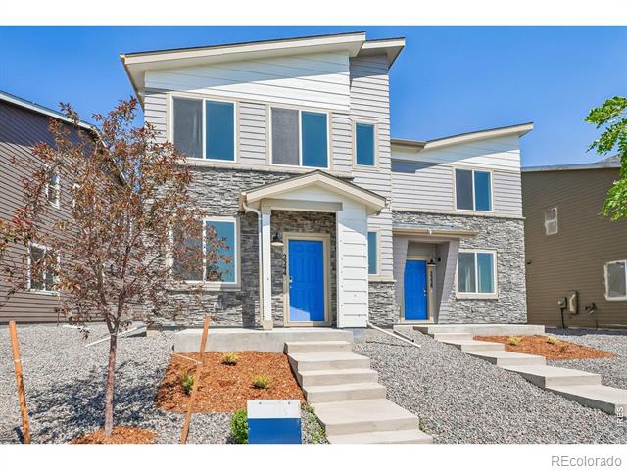
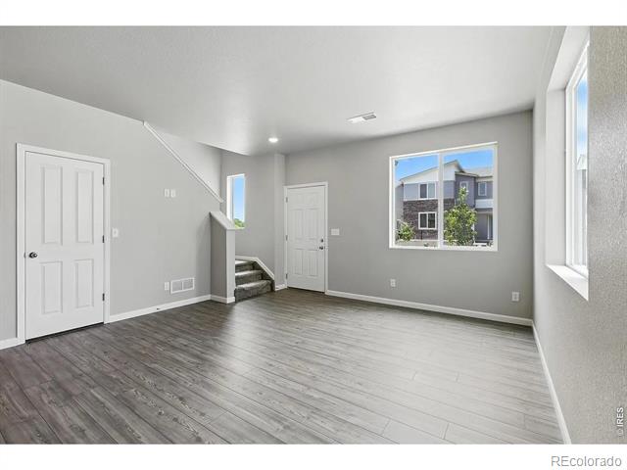
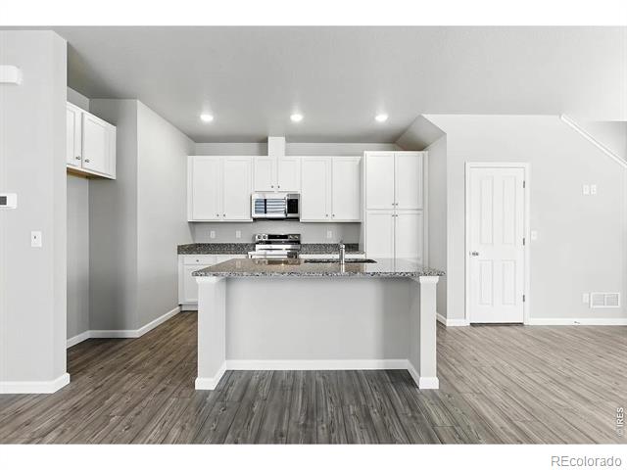
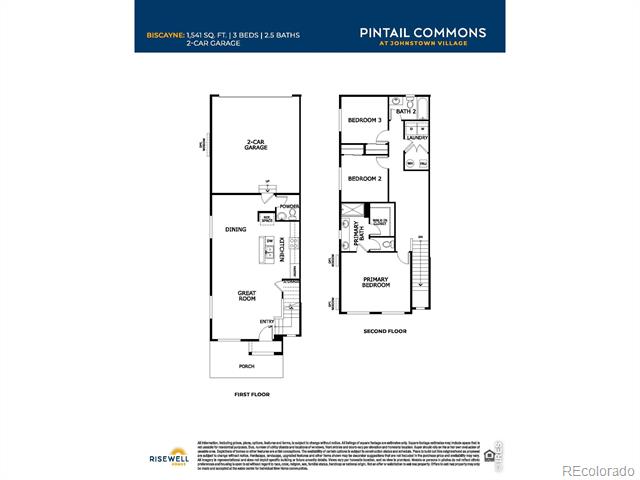
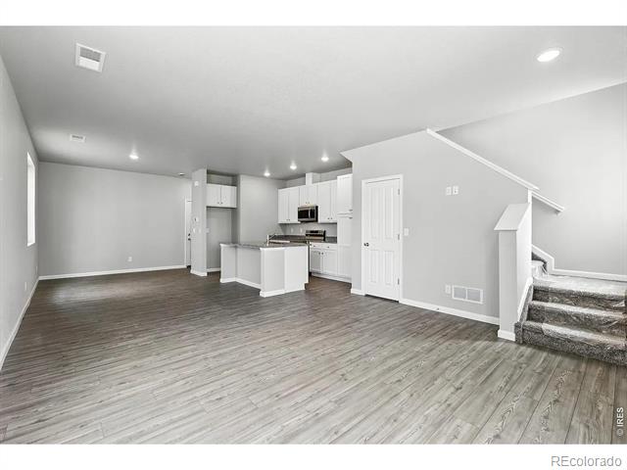
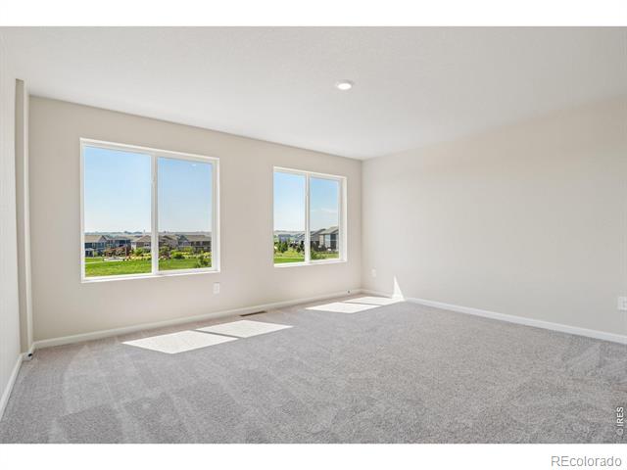
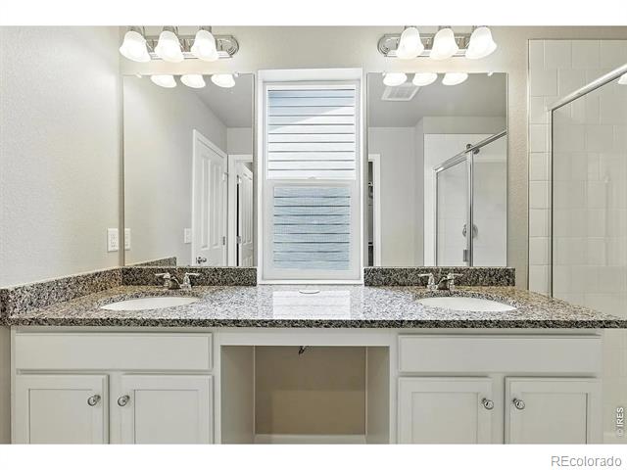
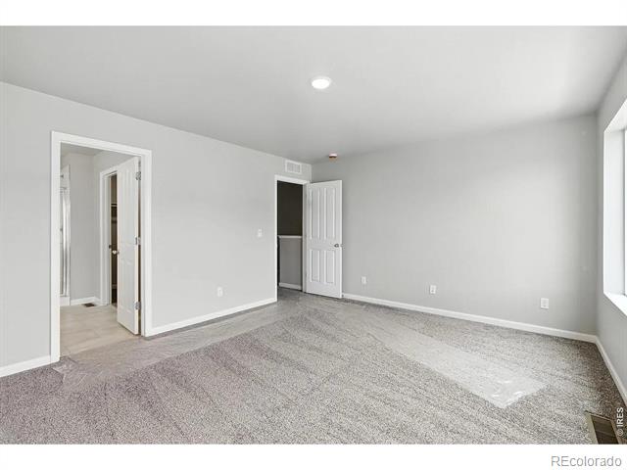
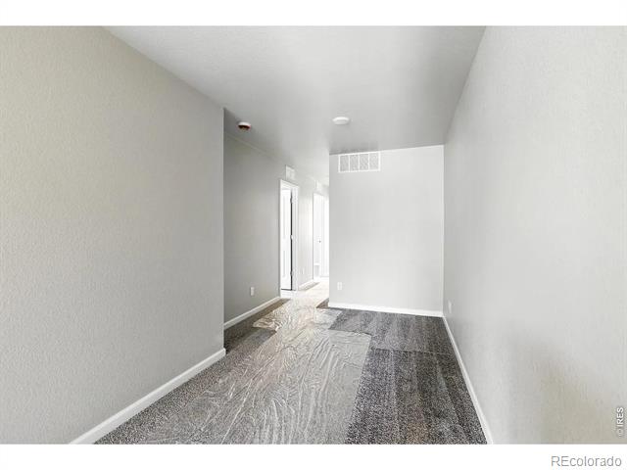
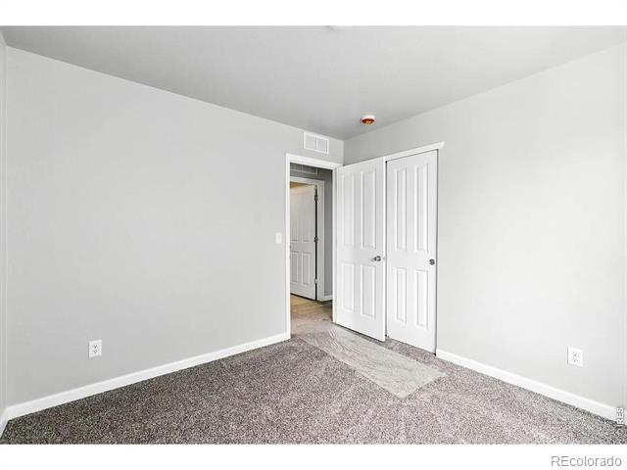
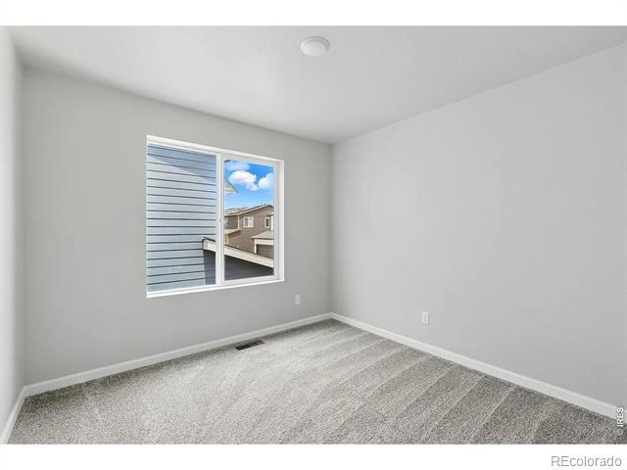
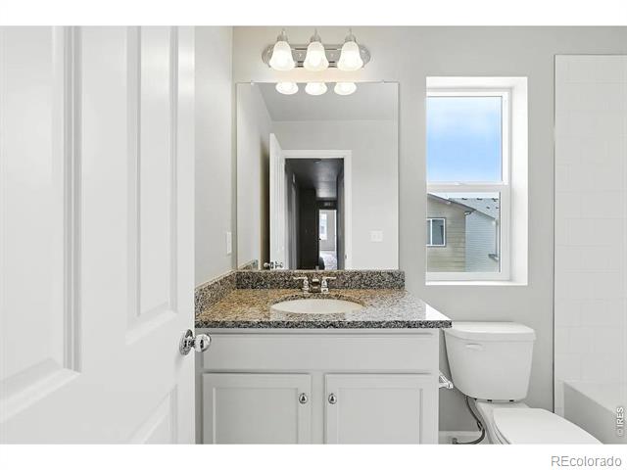
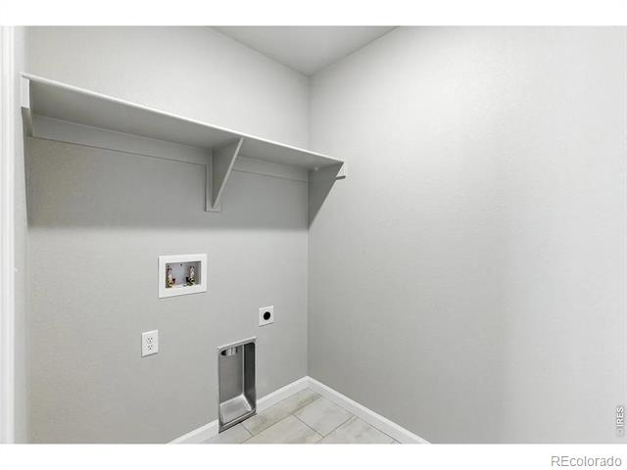
Modern design meets everyday functionality in this thoughtfully crafted 3-bedroom paired home, perfectly positioned on a south-facing lot with unobstructed park views. Scheduled for completion in August 2026, this home offers the rare opportunity to secure the popular Biscayne with premium finishes and a highly livable layout. The main level features an open-concept great room, dining area, and kitchen designed for both entertaining and daily ease. The kitchen is finished with quartz countertops throughout, a central island, and seamless flow into the main living space. A convenient powder bath and direct access to the 2-car garage add practical value. Upstairs, the primary suite is privately situated with a spacious walk-in closet and en-suite bath. Two additional bedrooms, a full bathroom, and an upstairs laundry room create a functional and efficient second level. With its desirable south-facing orientation, this home is filled with natural light and offers front-facing park views that enhance both privacy and overall setting.Low-maintenance living, modern finishes, and a strong indoor-outdoor connection make this home a standout opportunity. *Photos are of a previously built home with similar finishes.

3
beds

3
baths

1,541 Sq.Ft. LIVING AREA

2,134 Sq.Ft. lot

Features & Amenities

Interior

  • total bedrooms3
  • Total bathrooms3
  • full bathroom1
  • three quarter bathroom1
  • half bathroom1
  • Laundry room In Unit
  • APPLIANCES Dishwasher, Disposal, Microwave, Oven
  • other interior Features Kitchen Island, Open Floorplan, Pantry, Walk-In Closet(s)

Area & Lot

  • Status Sold
  • Date Sold September 30, 2026
  • Living Area1,541 Sq.Ft.
  • Lot Area2,134 Sq.Ft.
  • MLS® IDIR1064530
  • TypeResidential
  • YEAR BUILT2026
  • Elementary SchoolPioneer Ridge
  • Middle SchoolMilliken
  • High SchoolRoosevelt
  • School DistrictJohnstown-Milliken RE-5J

Exterior

  • STORIES2
  • Garage Space2.0
  • water SourcePublic
  • utilitiesInternet Access (Wired)
  • roofComposition
  • parkingOversized Door
  • HEAT TYPEHeat Pump
  • AIR CONDITIONINGCentral Air
  • HOA AmenitiesPark

Financial

  • Sales Price$370,000
  • Real Estate Tax $4,457/yr
  • HOA $120/mo
  • Zoning RES

Work With Brooke

Get assistance in determining current property value, crafting a competitive offer, writing and negotiating a contract, and much more. Contact me today.

Follow Me on Instagram