Search
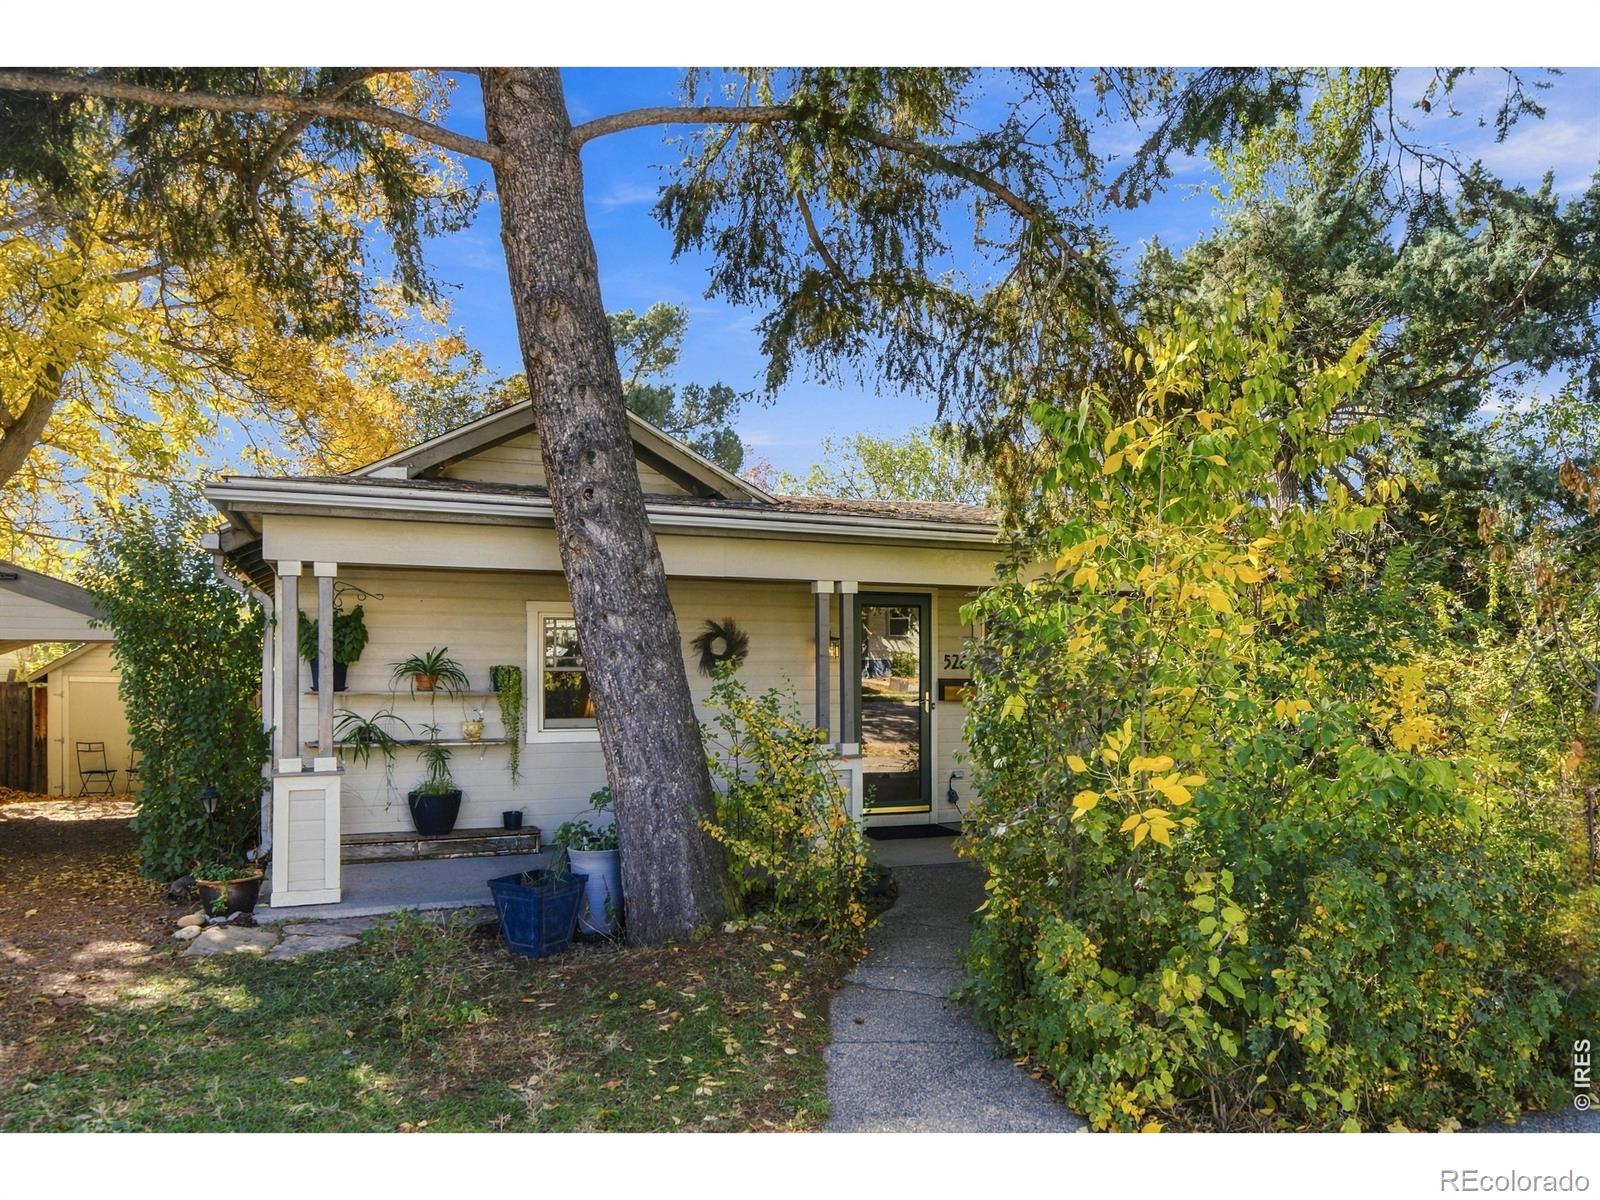
Small light-colored house with a covered porch, framed by mature trees and autumn foliage.
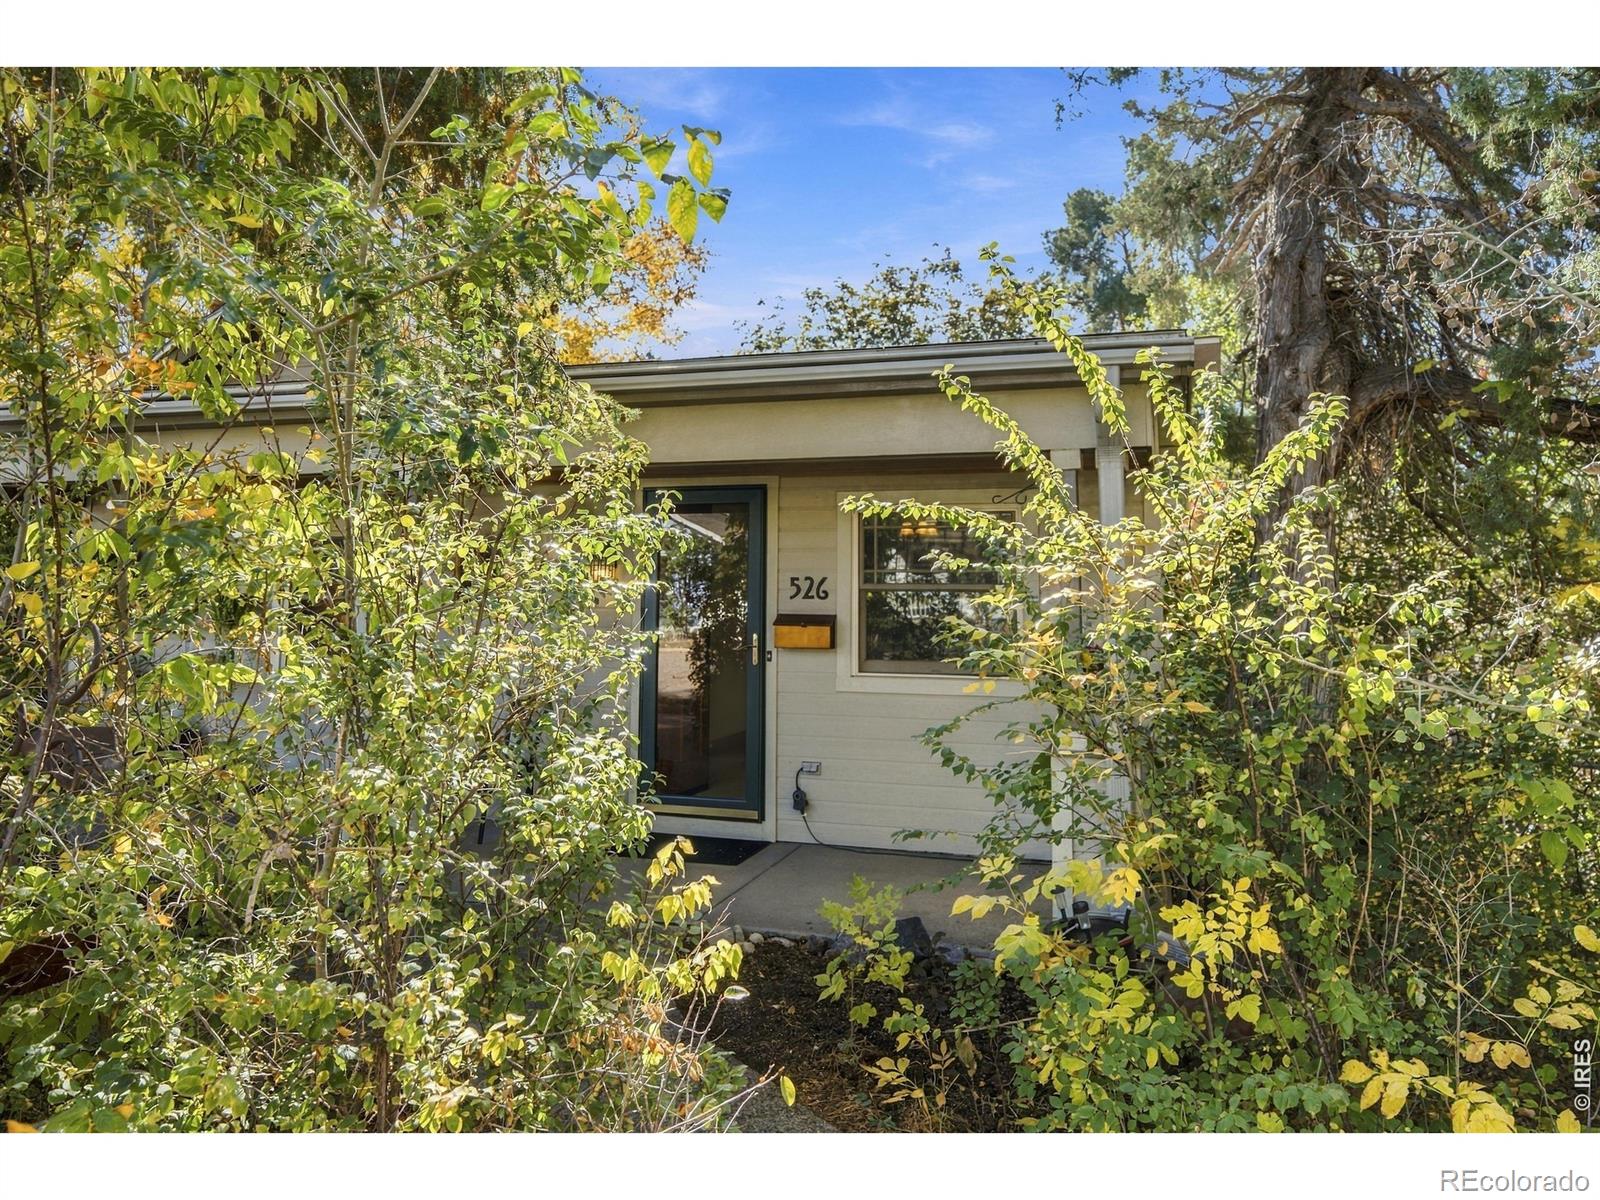
Single-story home's front entrance and window framed by leafy branches.
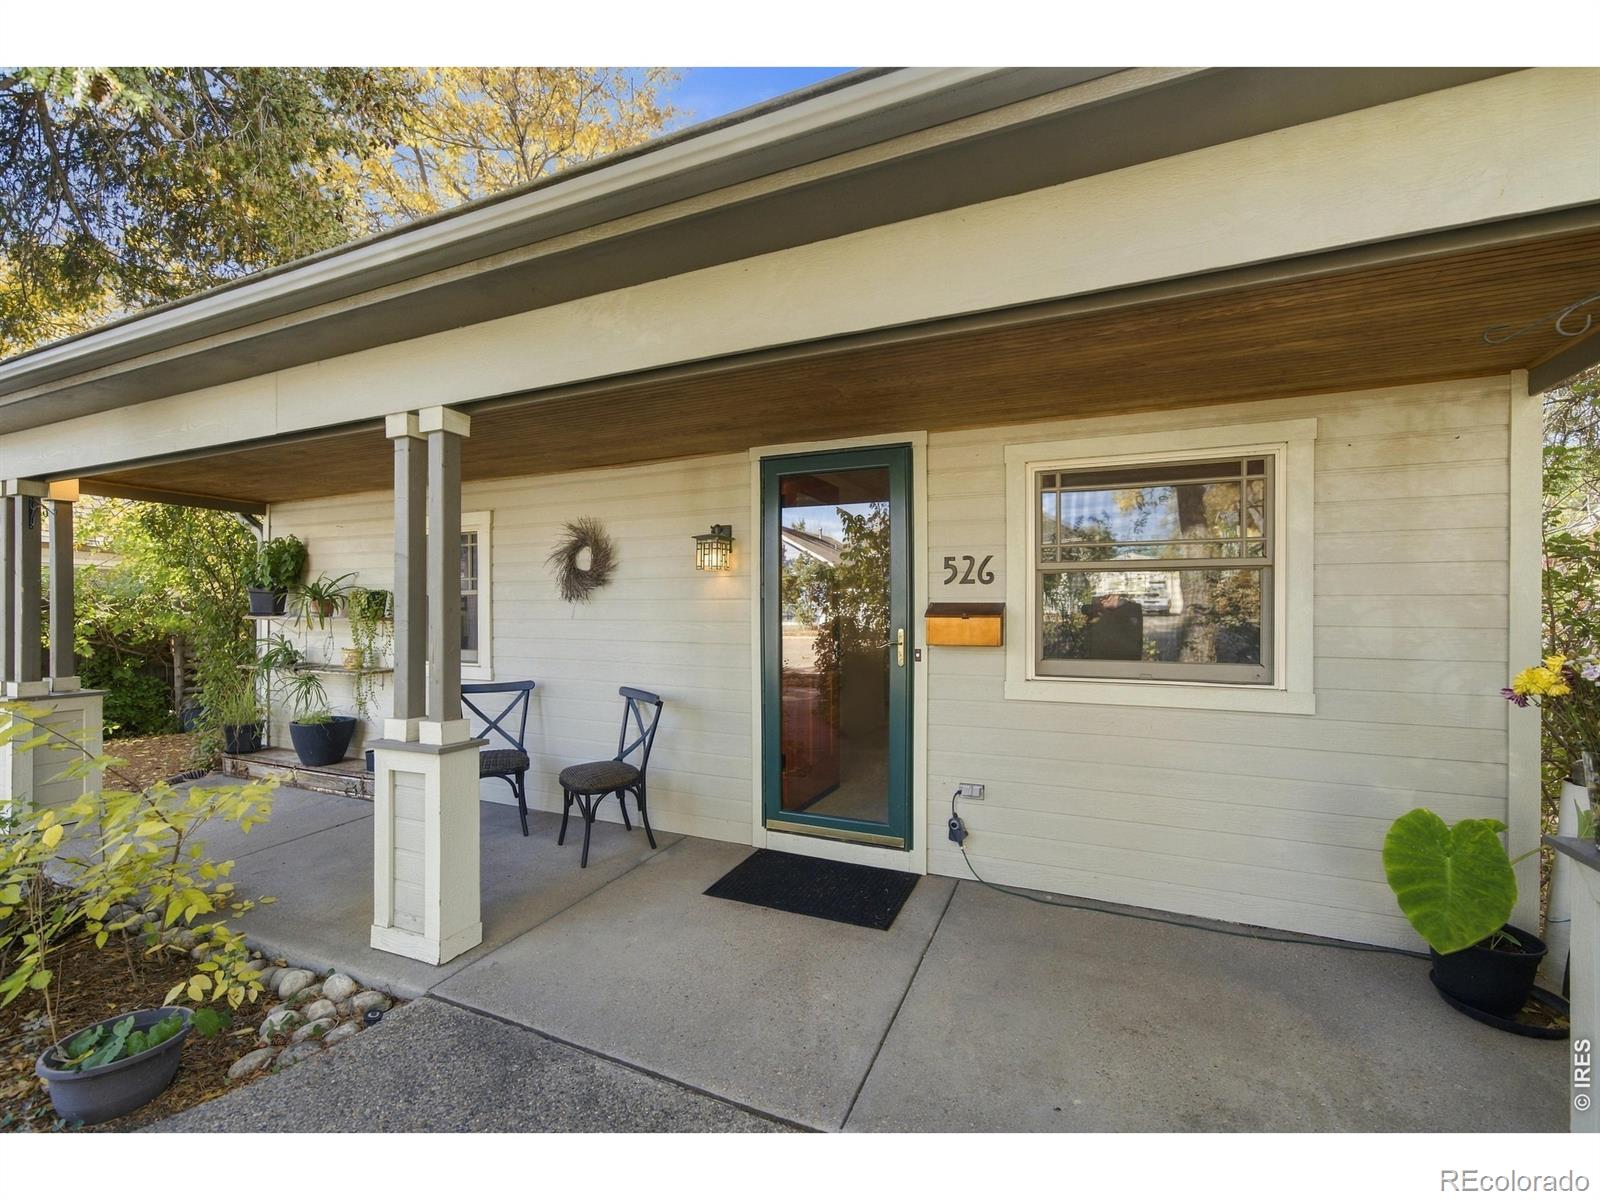
House entrance with a covered porch, teal front door, and address number 526.
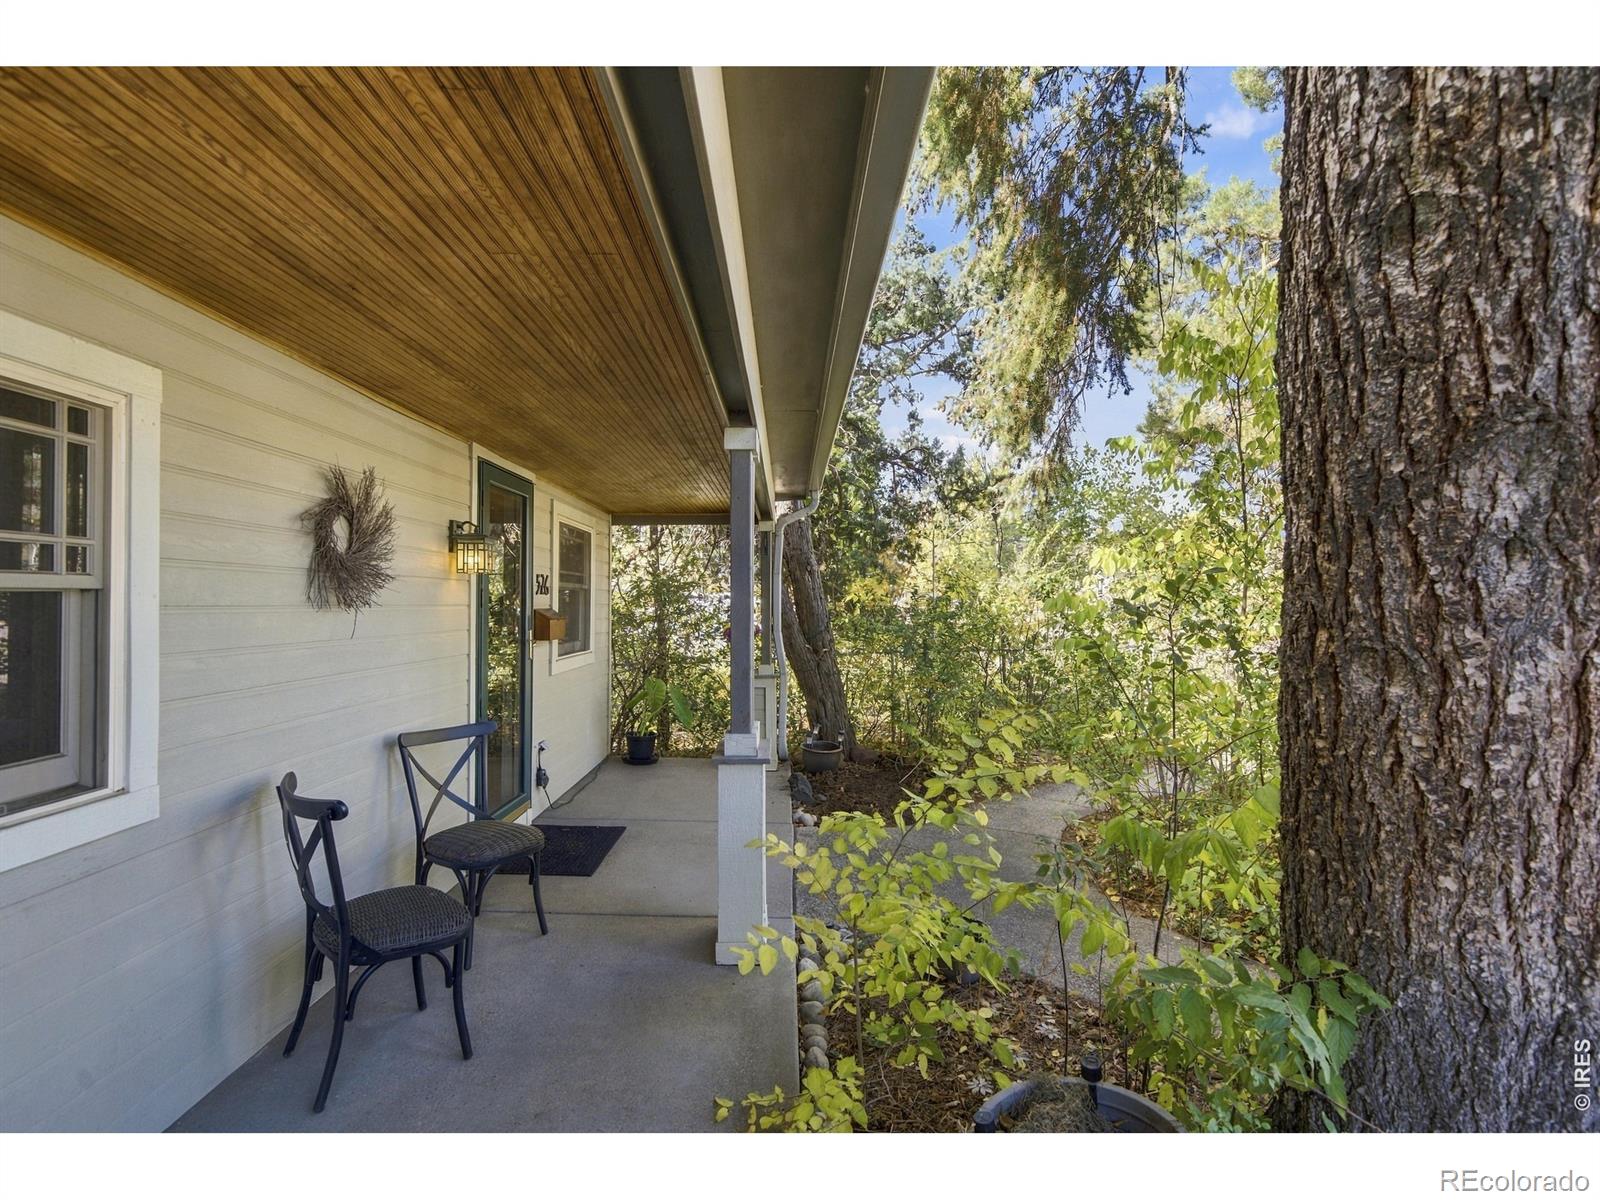
Covered front porch with two chairs beside the home's entry, shaded by mature trees.
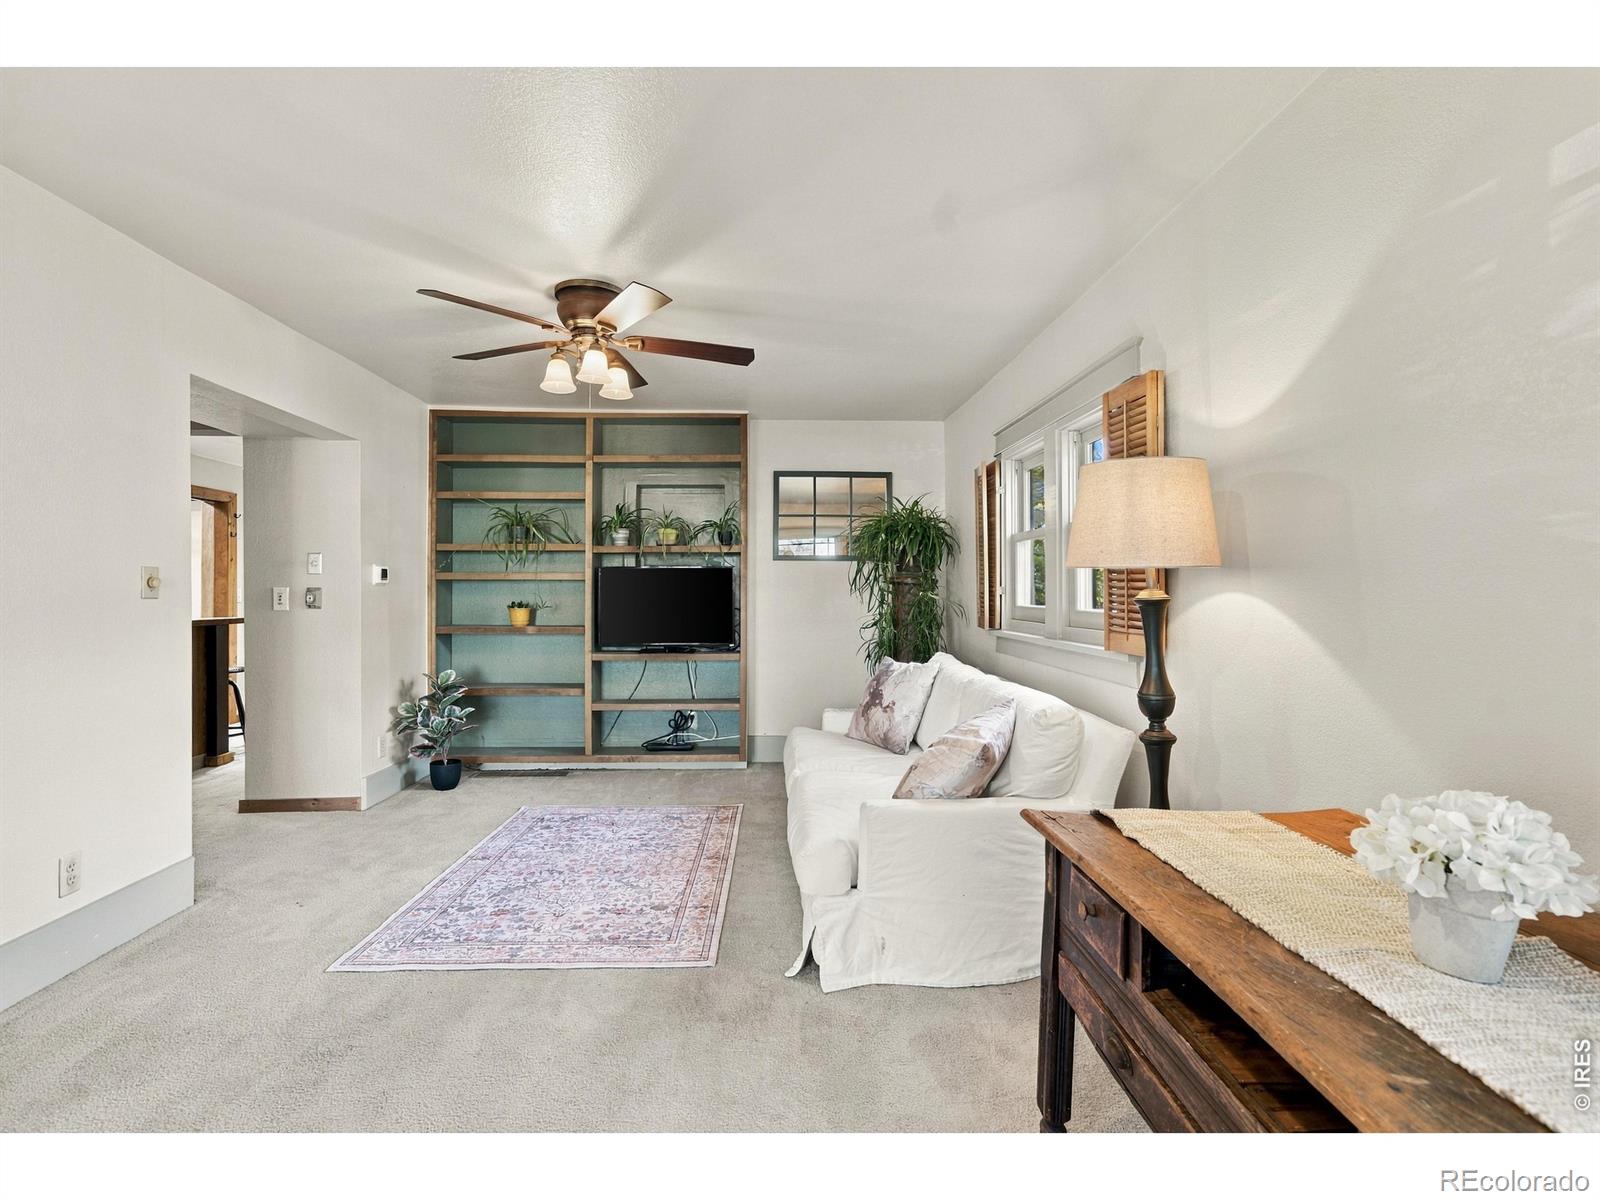
Living room with built-in shelving, white sofa, ceiling fan, and large windows.
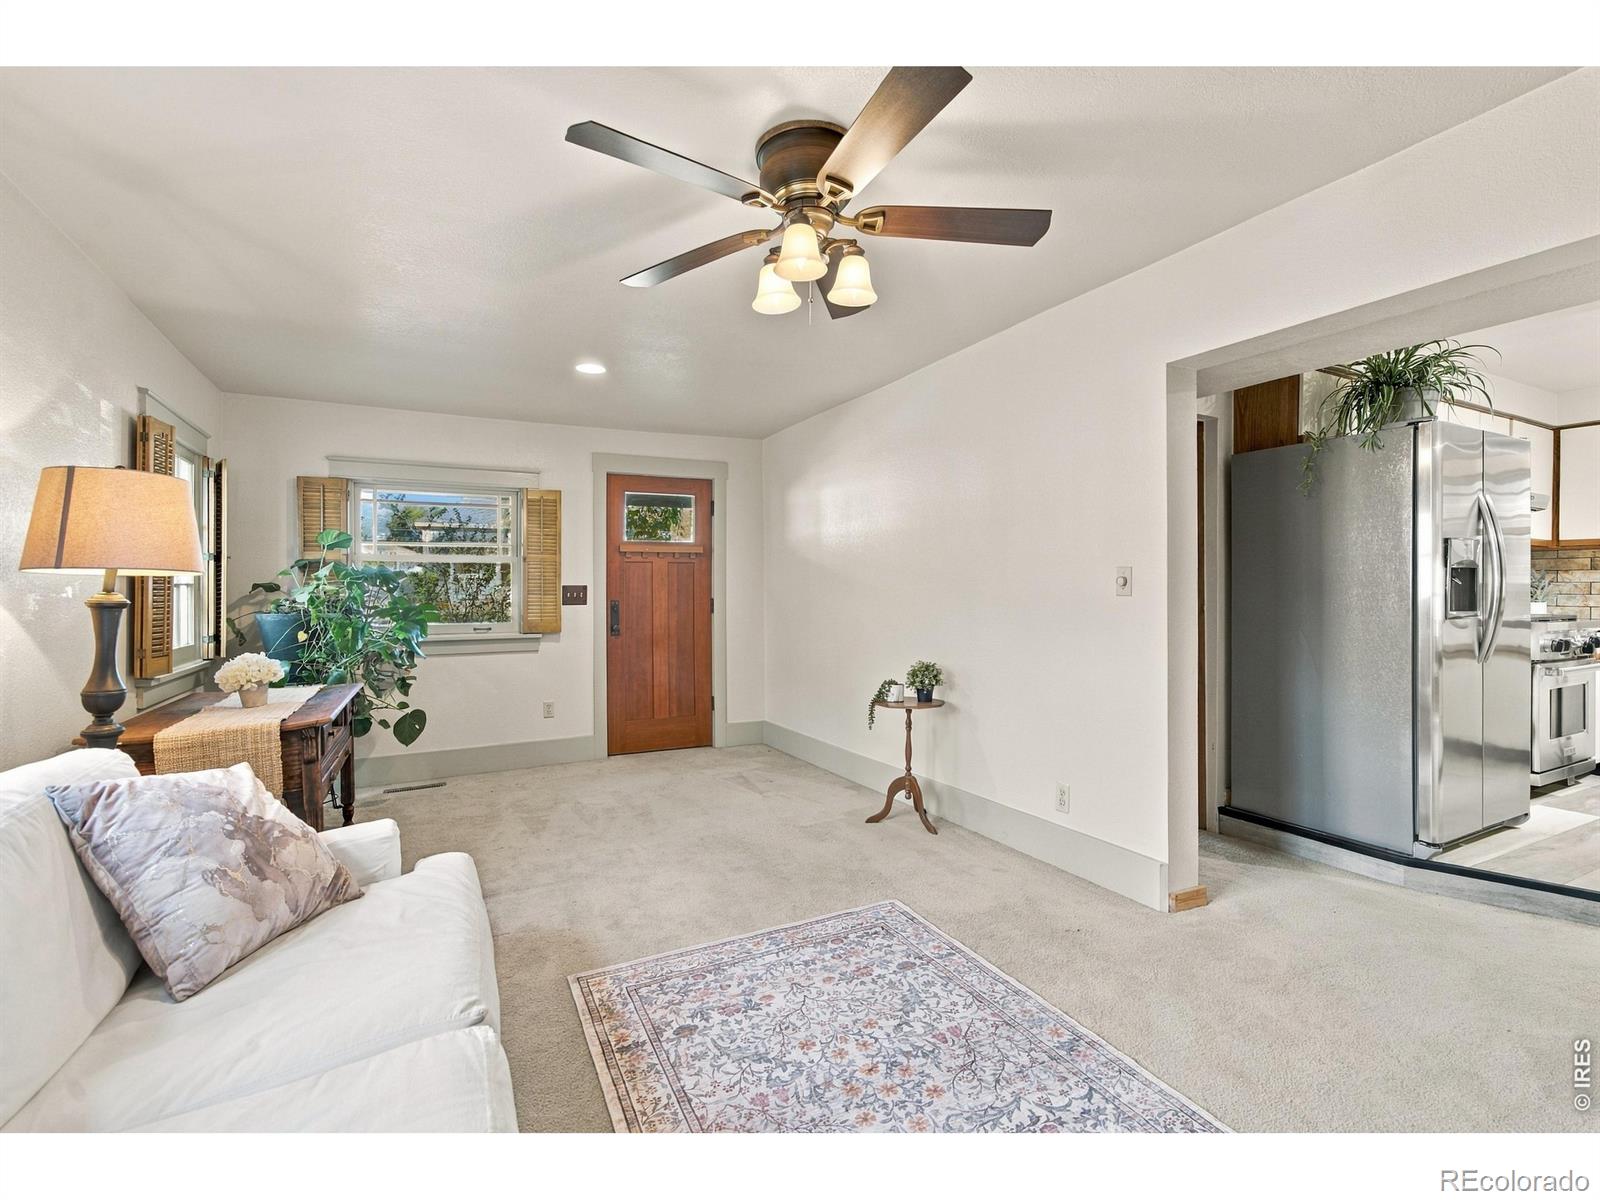
Living room with a ceiling fan, white sofa, patterned rug, and view into the kitchen.
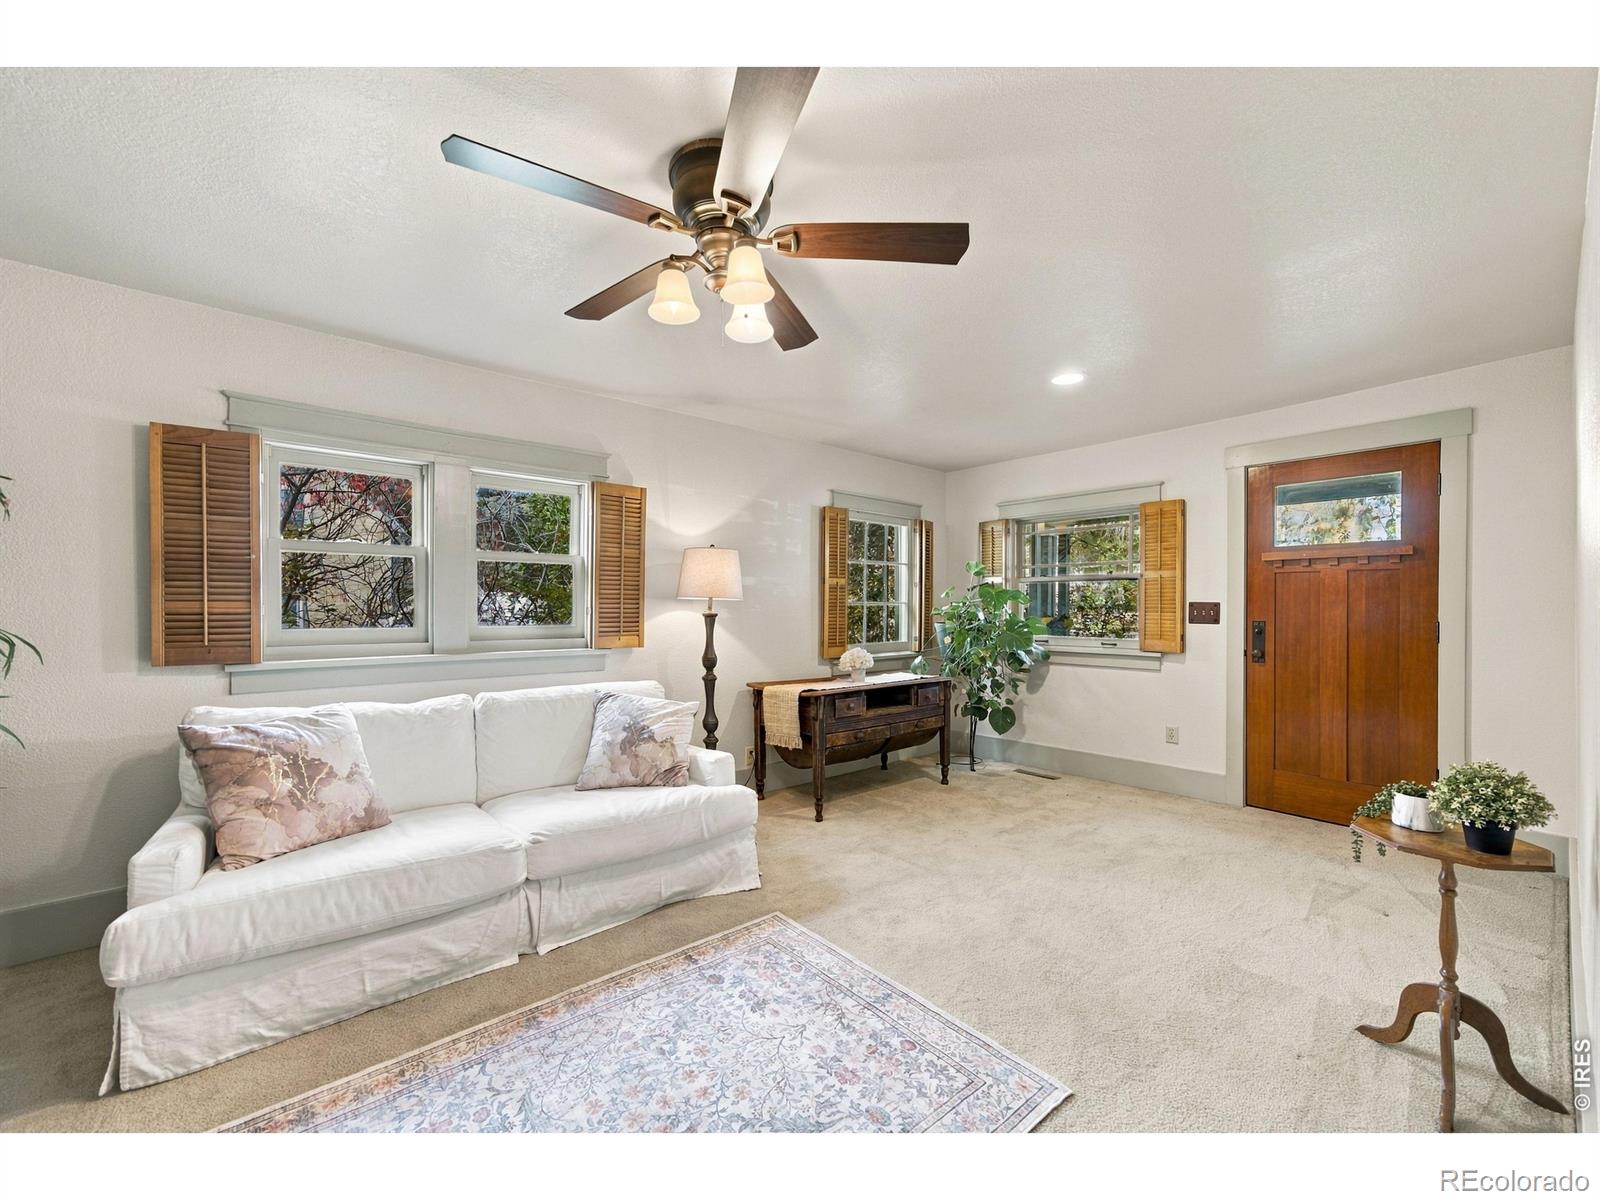
Living room with a white sofa, shuttered windows, wood entry door, and ceiling fan.
Kitchen with a breakfast island, stainless steel refrigerator, and wood-trimmed doorway to a bathroom.
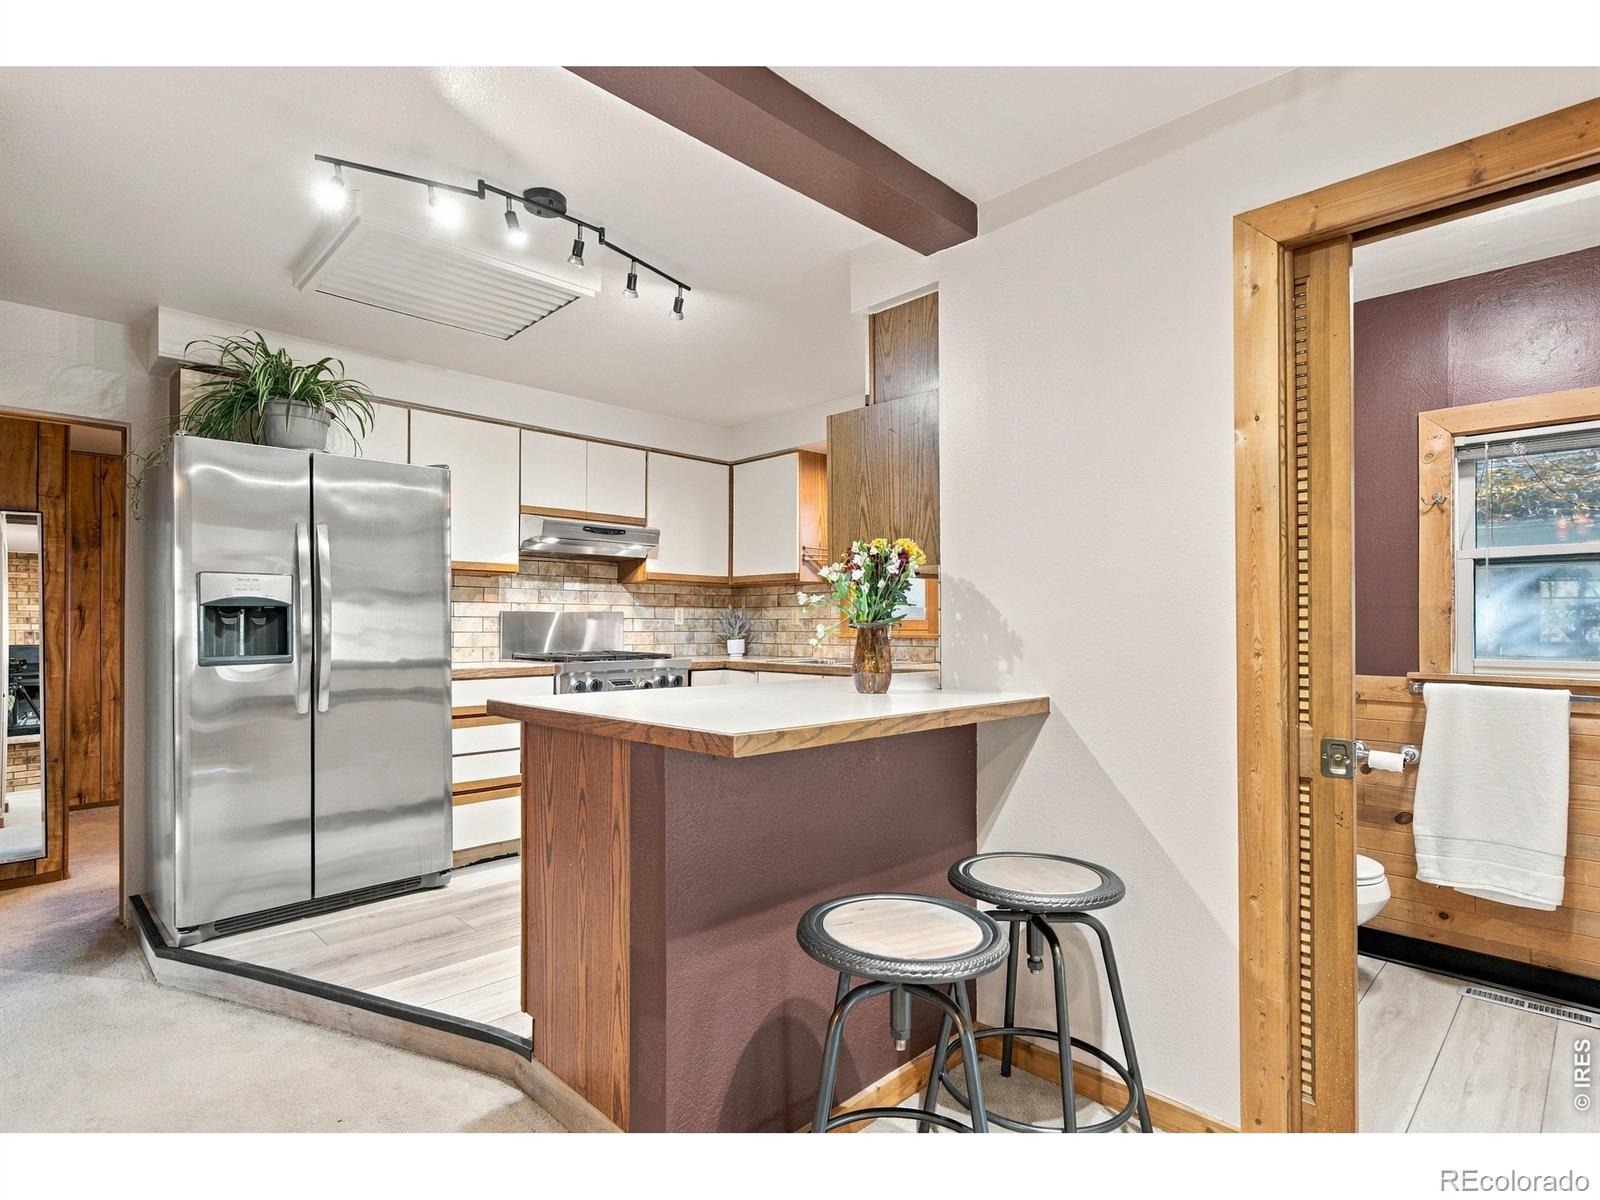
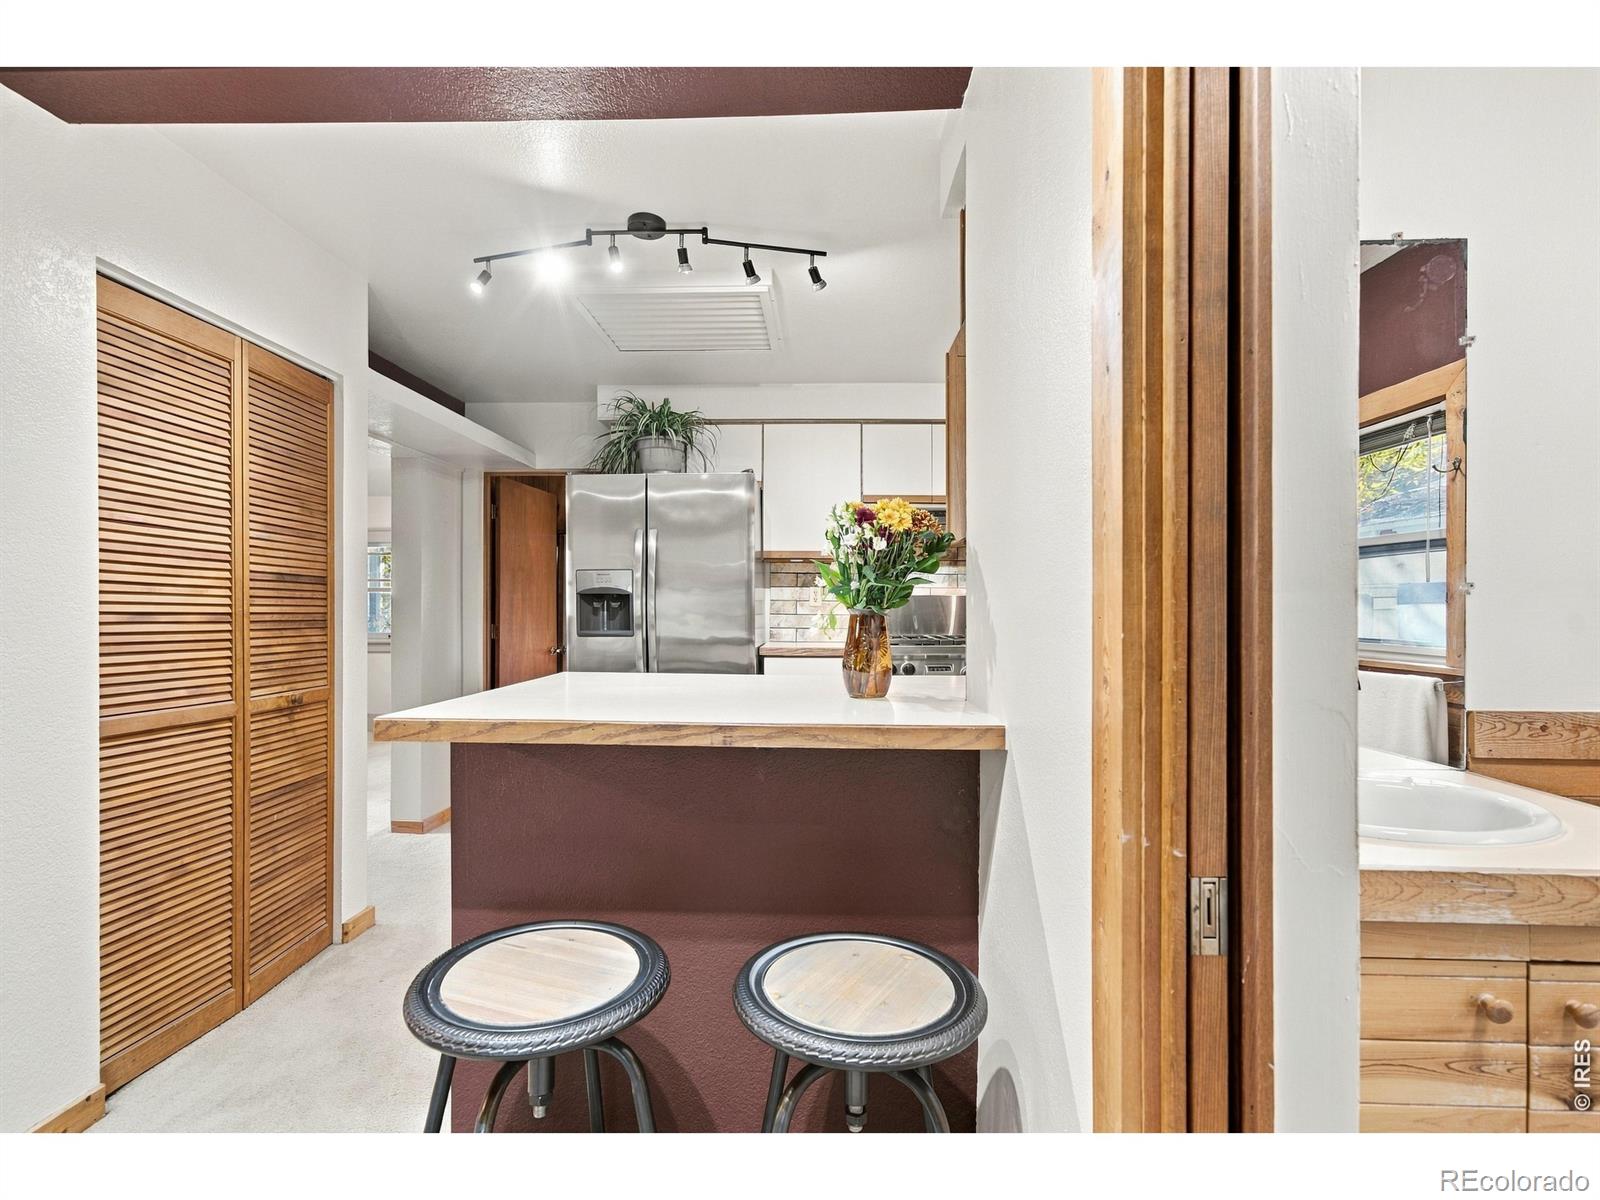
Kitchen with a breakfast bar and two stools, stainless steel refrigerator, and adjoining bathroom.
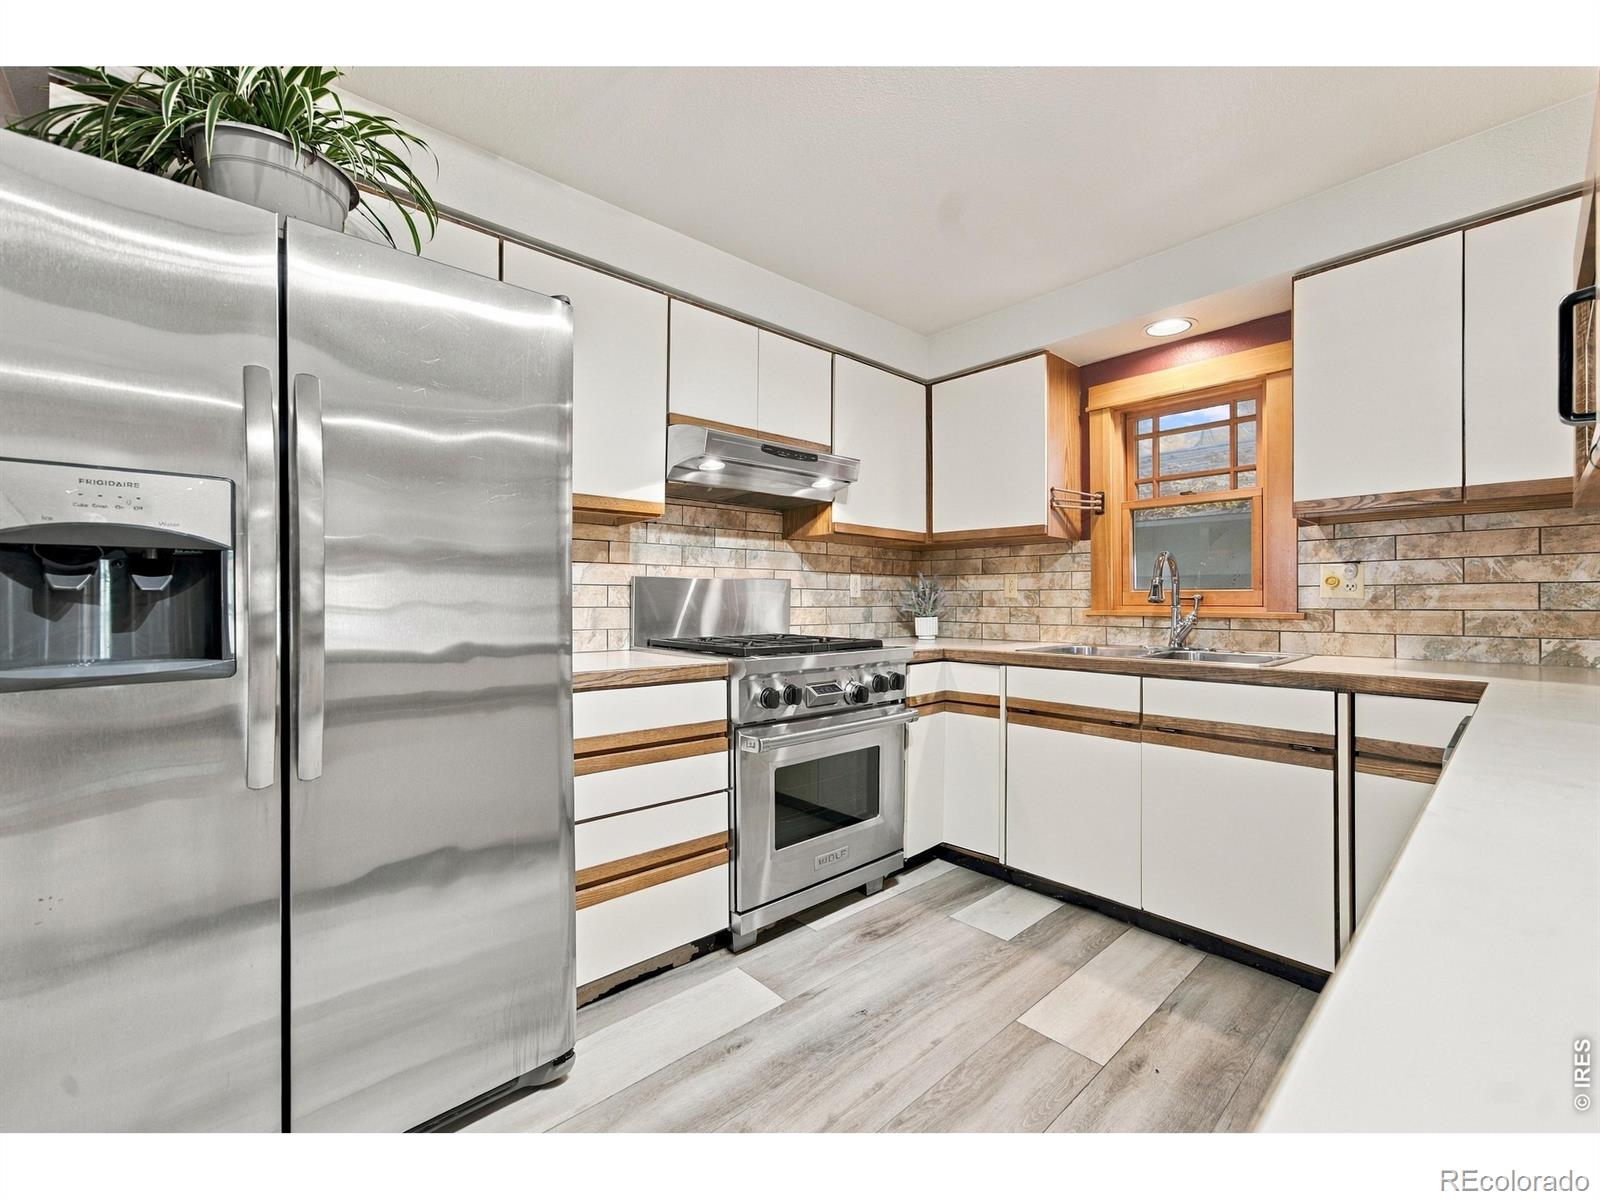
Kitchen with stainless steel appliances, white cabinets, stone backsplash, and a wood-trimmed window.
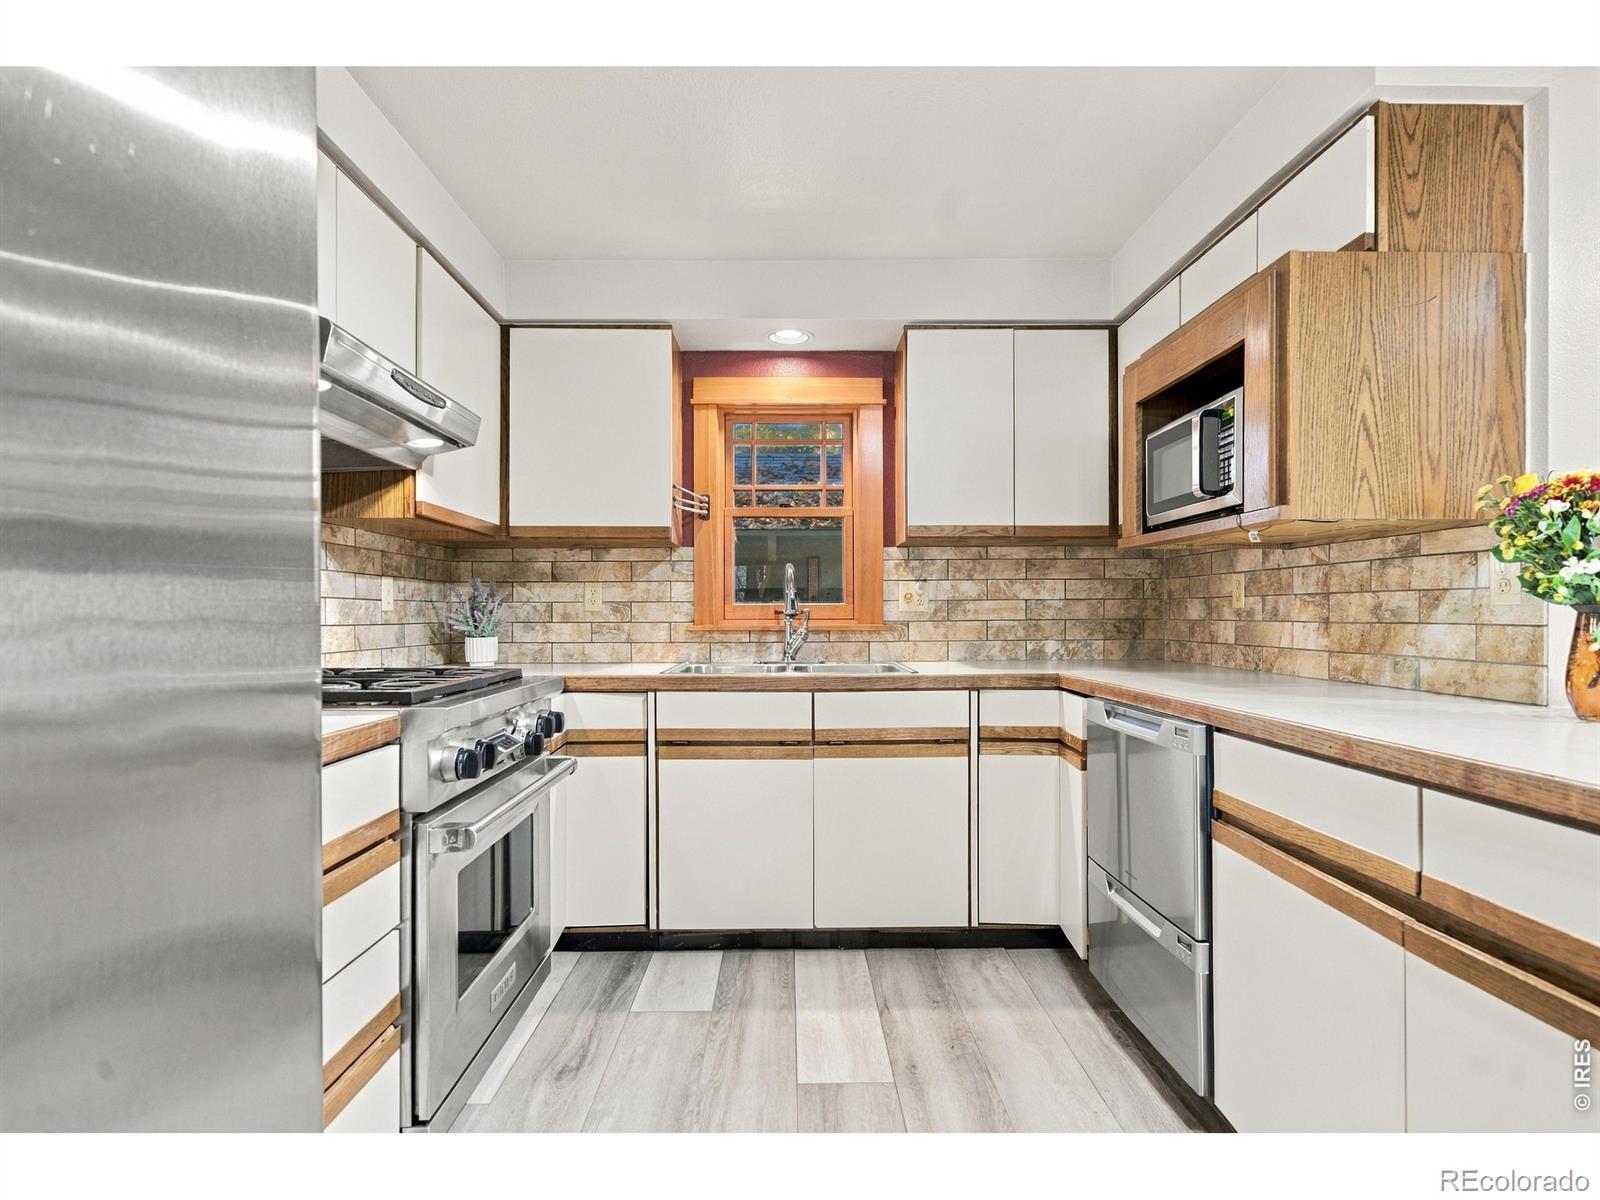
Kitchen with white and wood cabinets, stainless steel appliances, and a window above the sink.
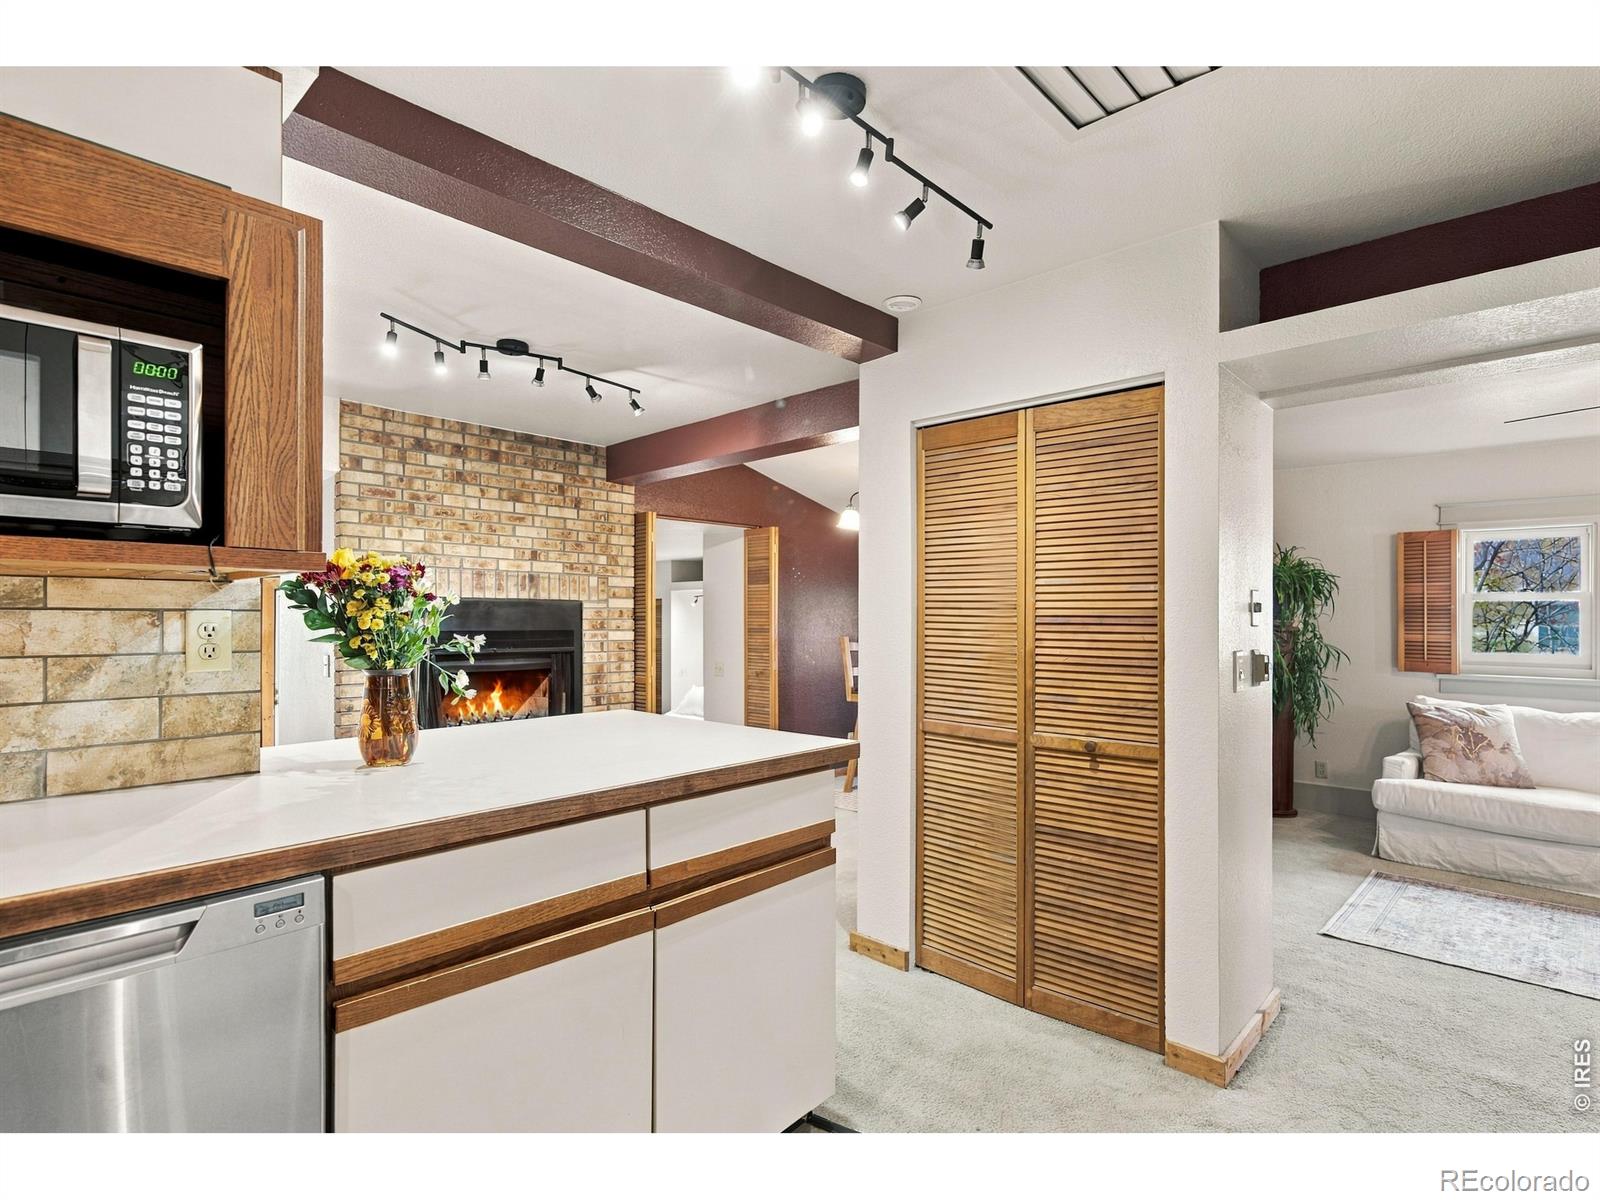
Kitchen with a white island, brick fireplace, and view into an adjoining living room.
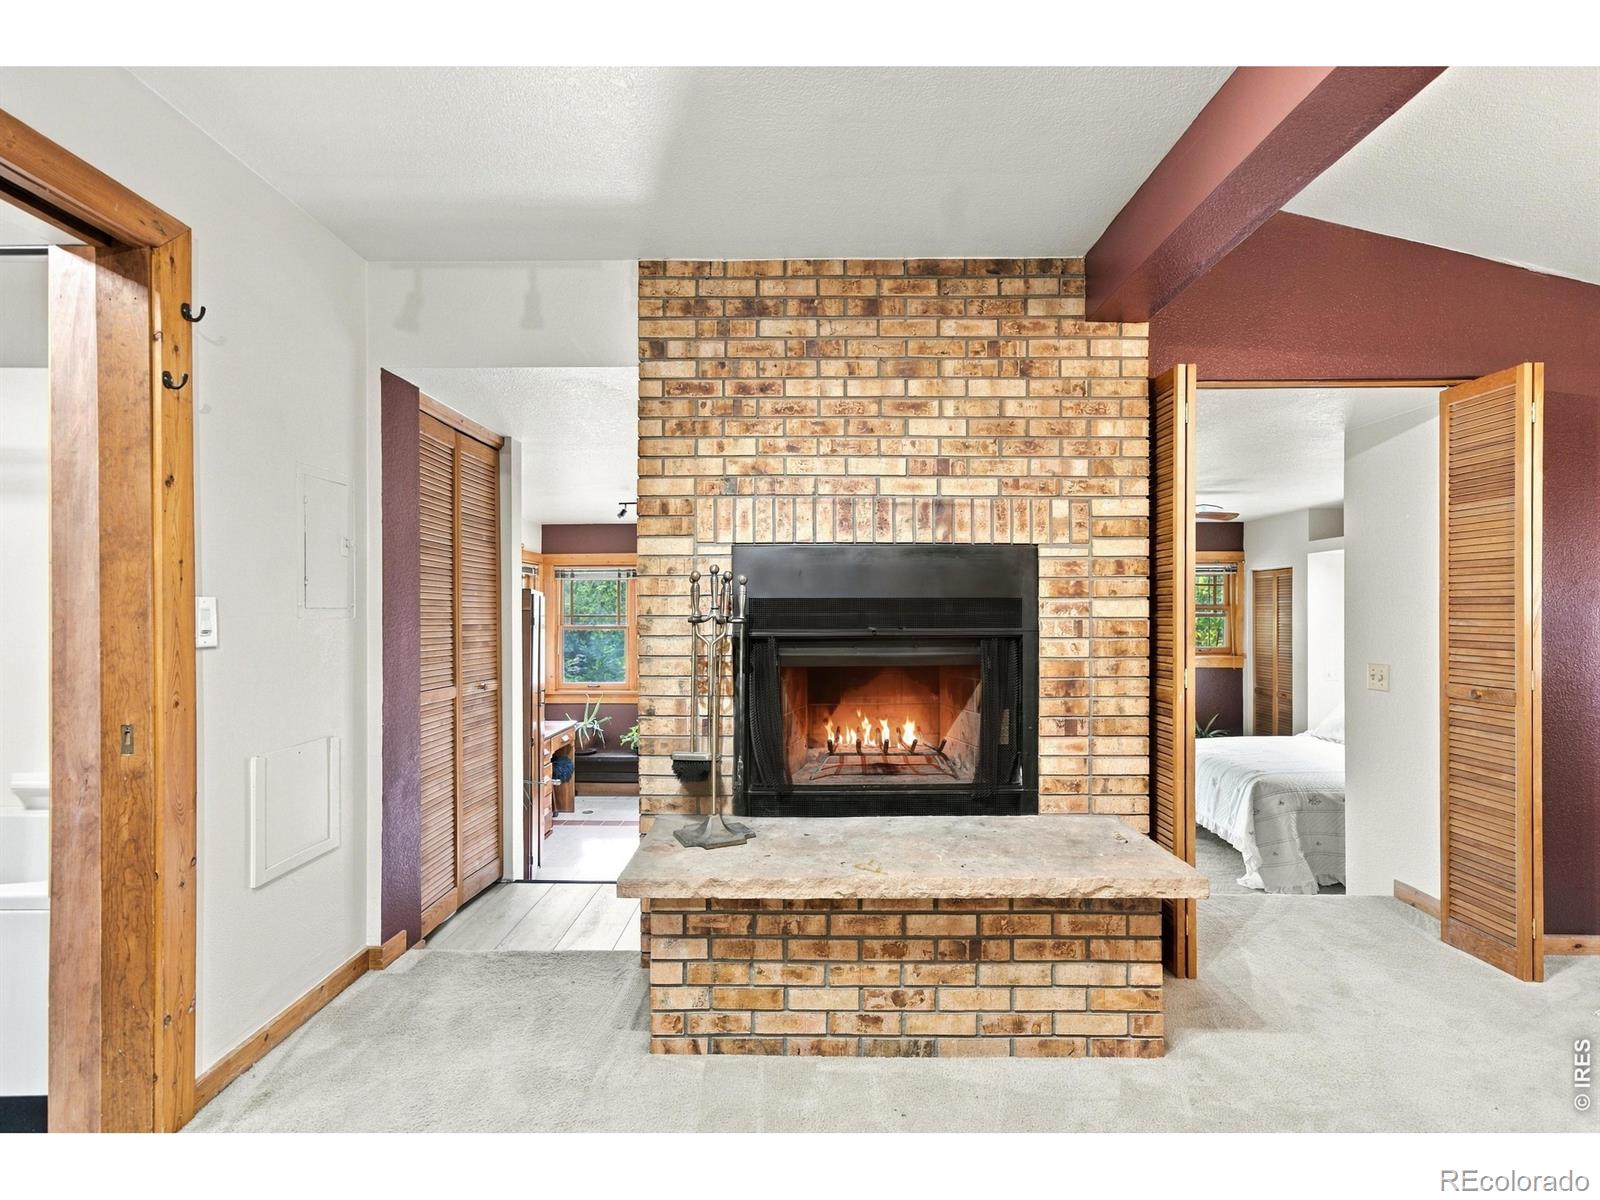
Brick fireplace with a lit fire and a raised hearth between open doorways.
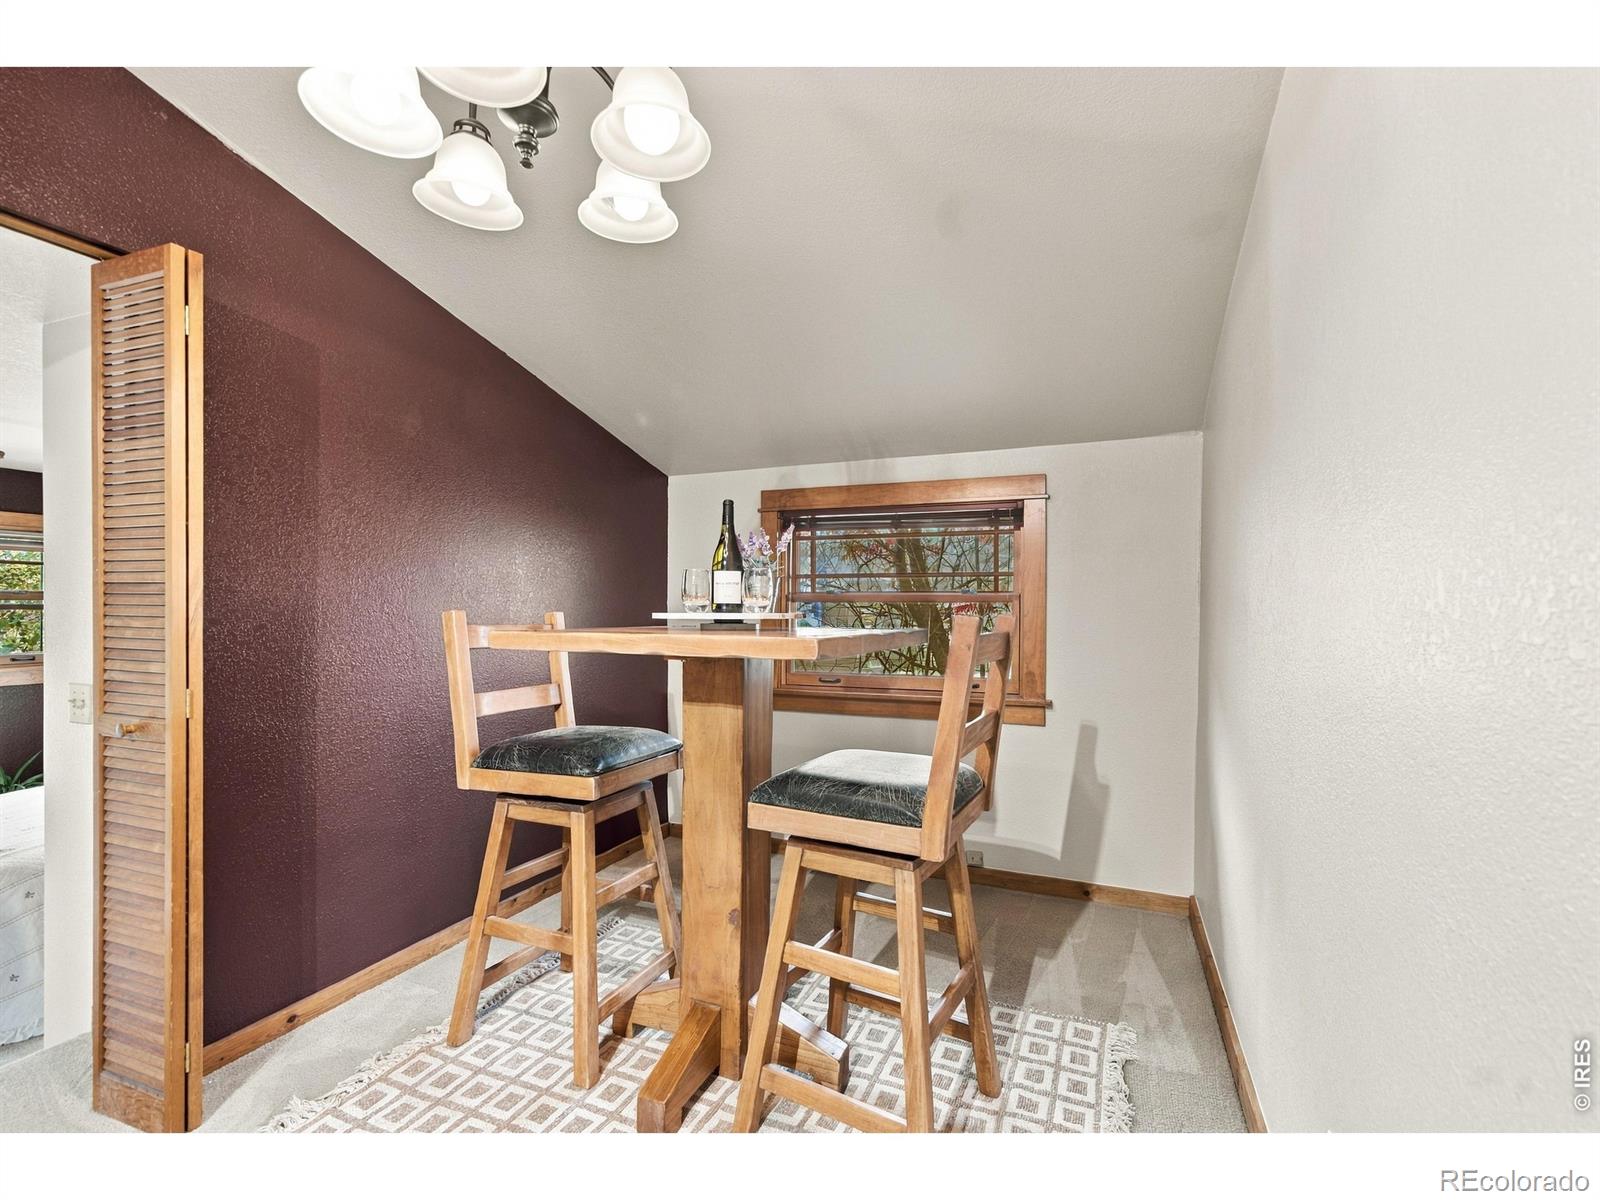
Dining nook with a wooden table and chairs beside a wood-trimmed window.
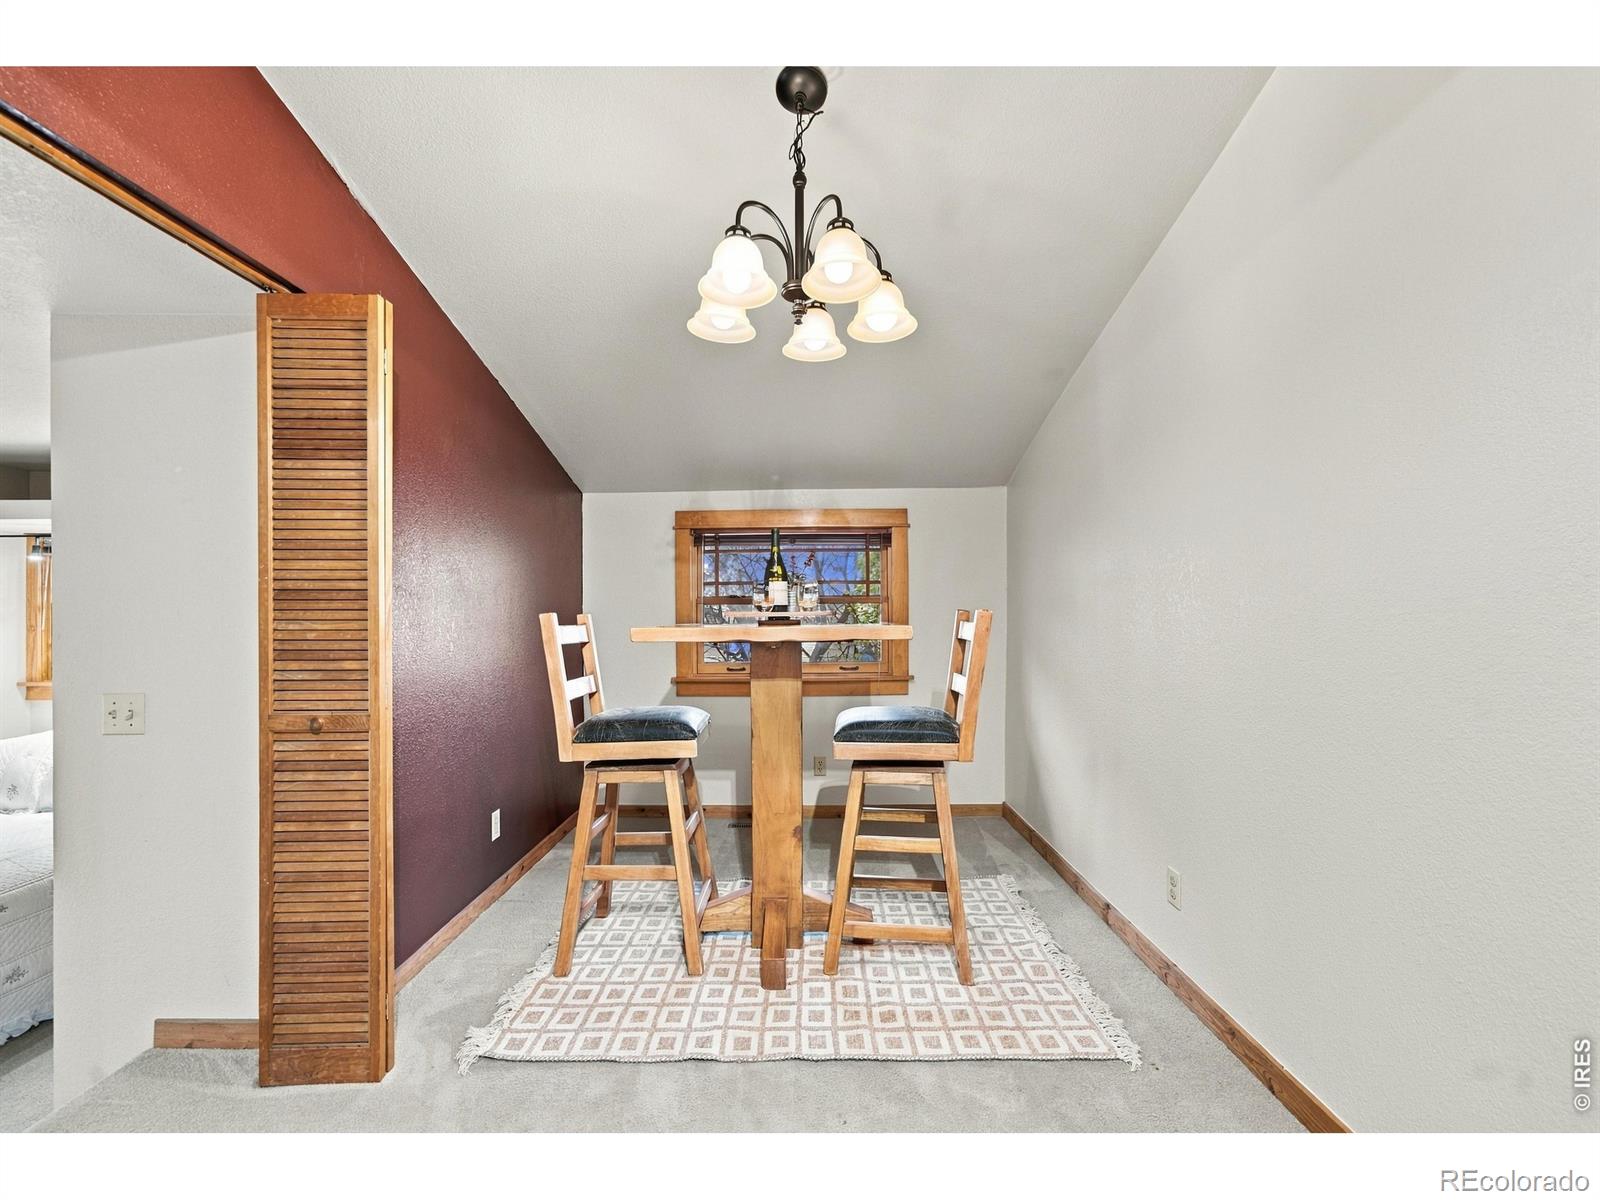
Dining nook with a small wooden table, two chairs, and a window with wood trim.
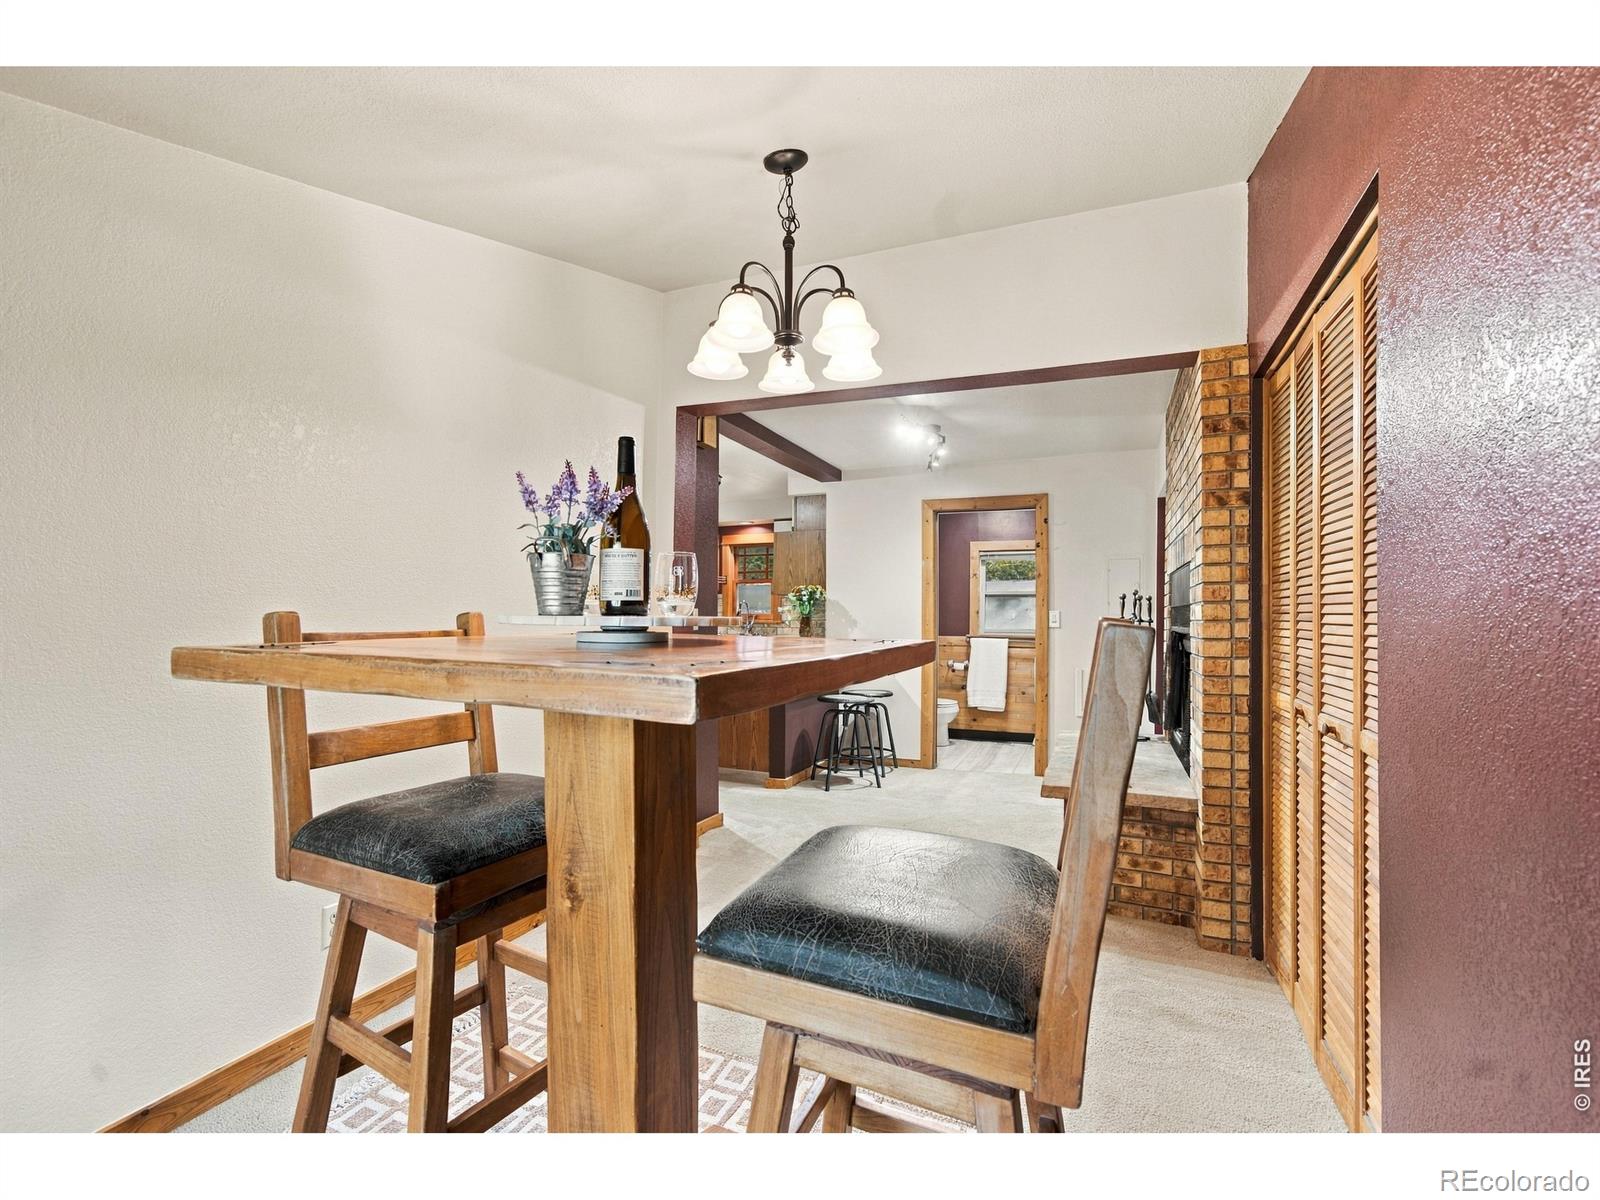
Dining area with a wooden counter-height table, leather stools, and brick fireplace.
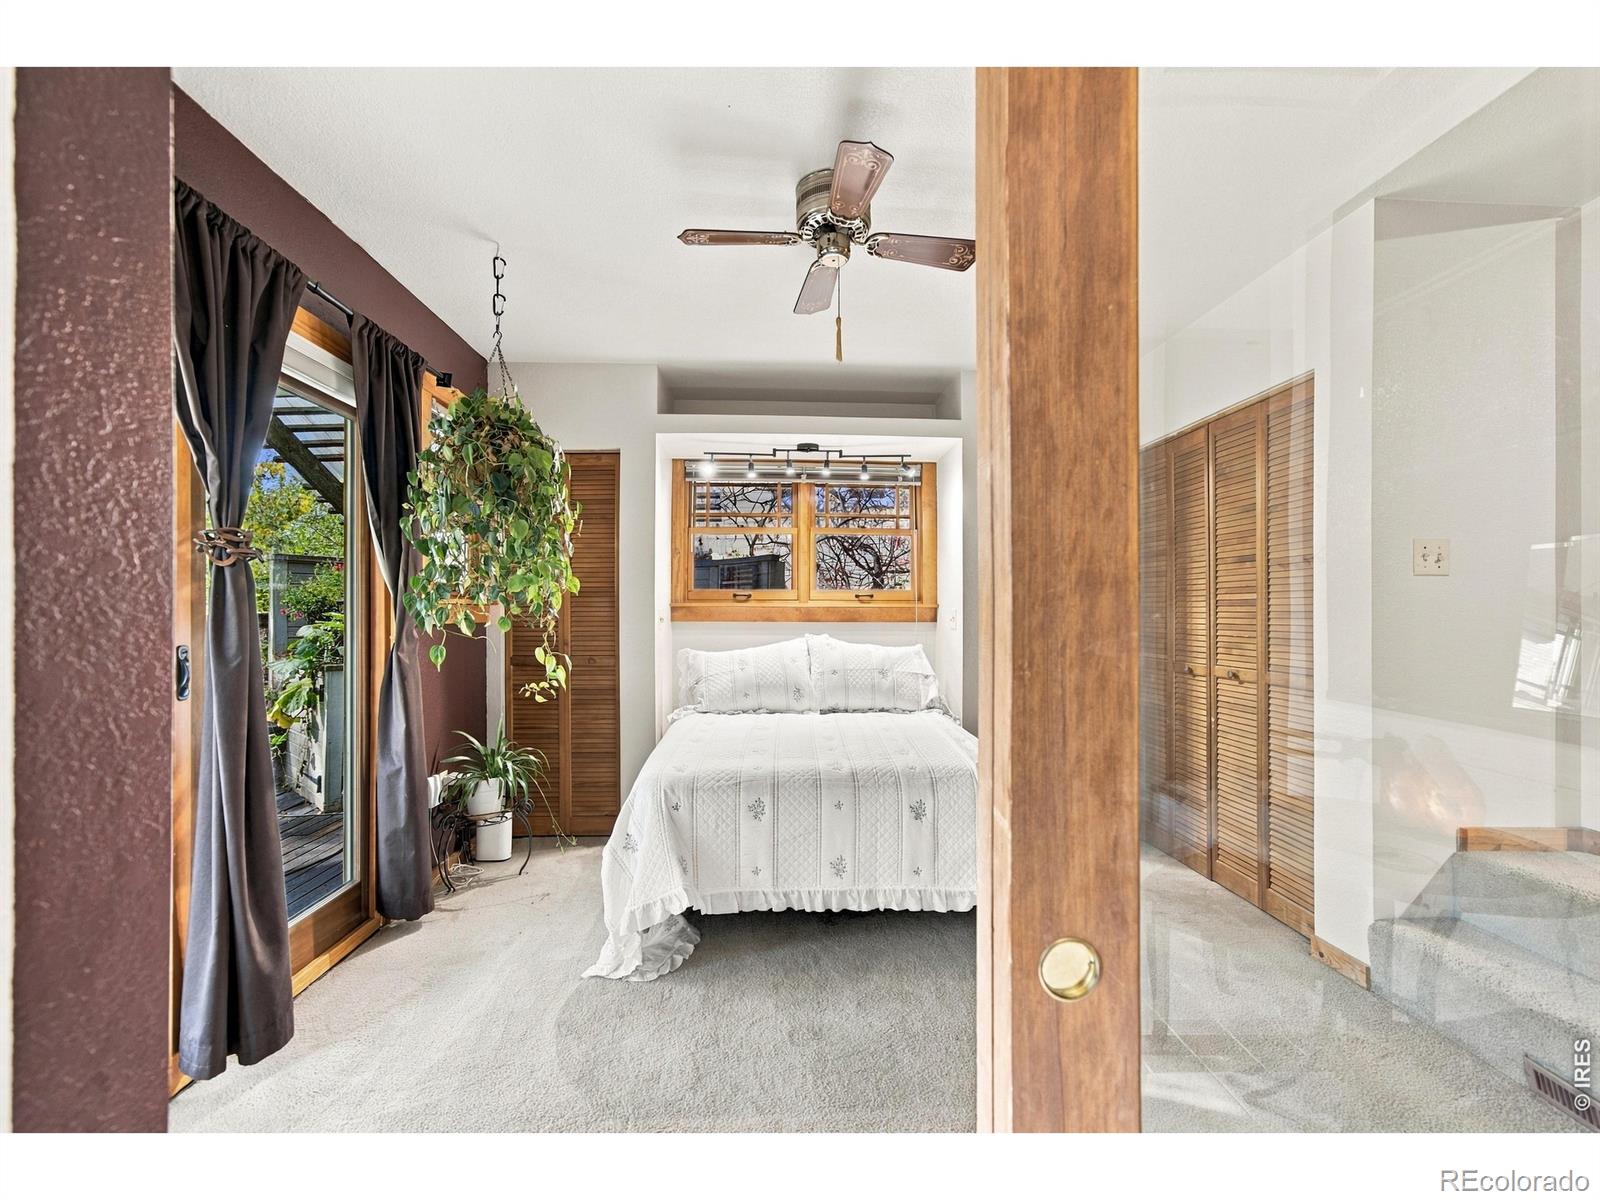
Bedroom with a white-covered bed, wood-framed windows, and a hanging plant.
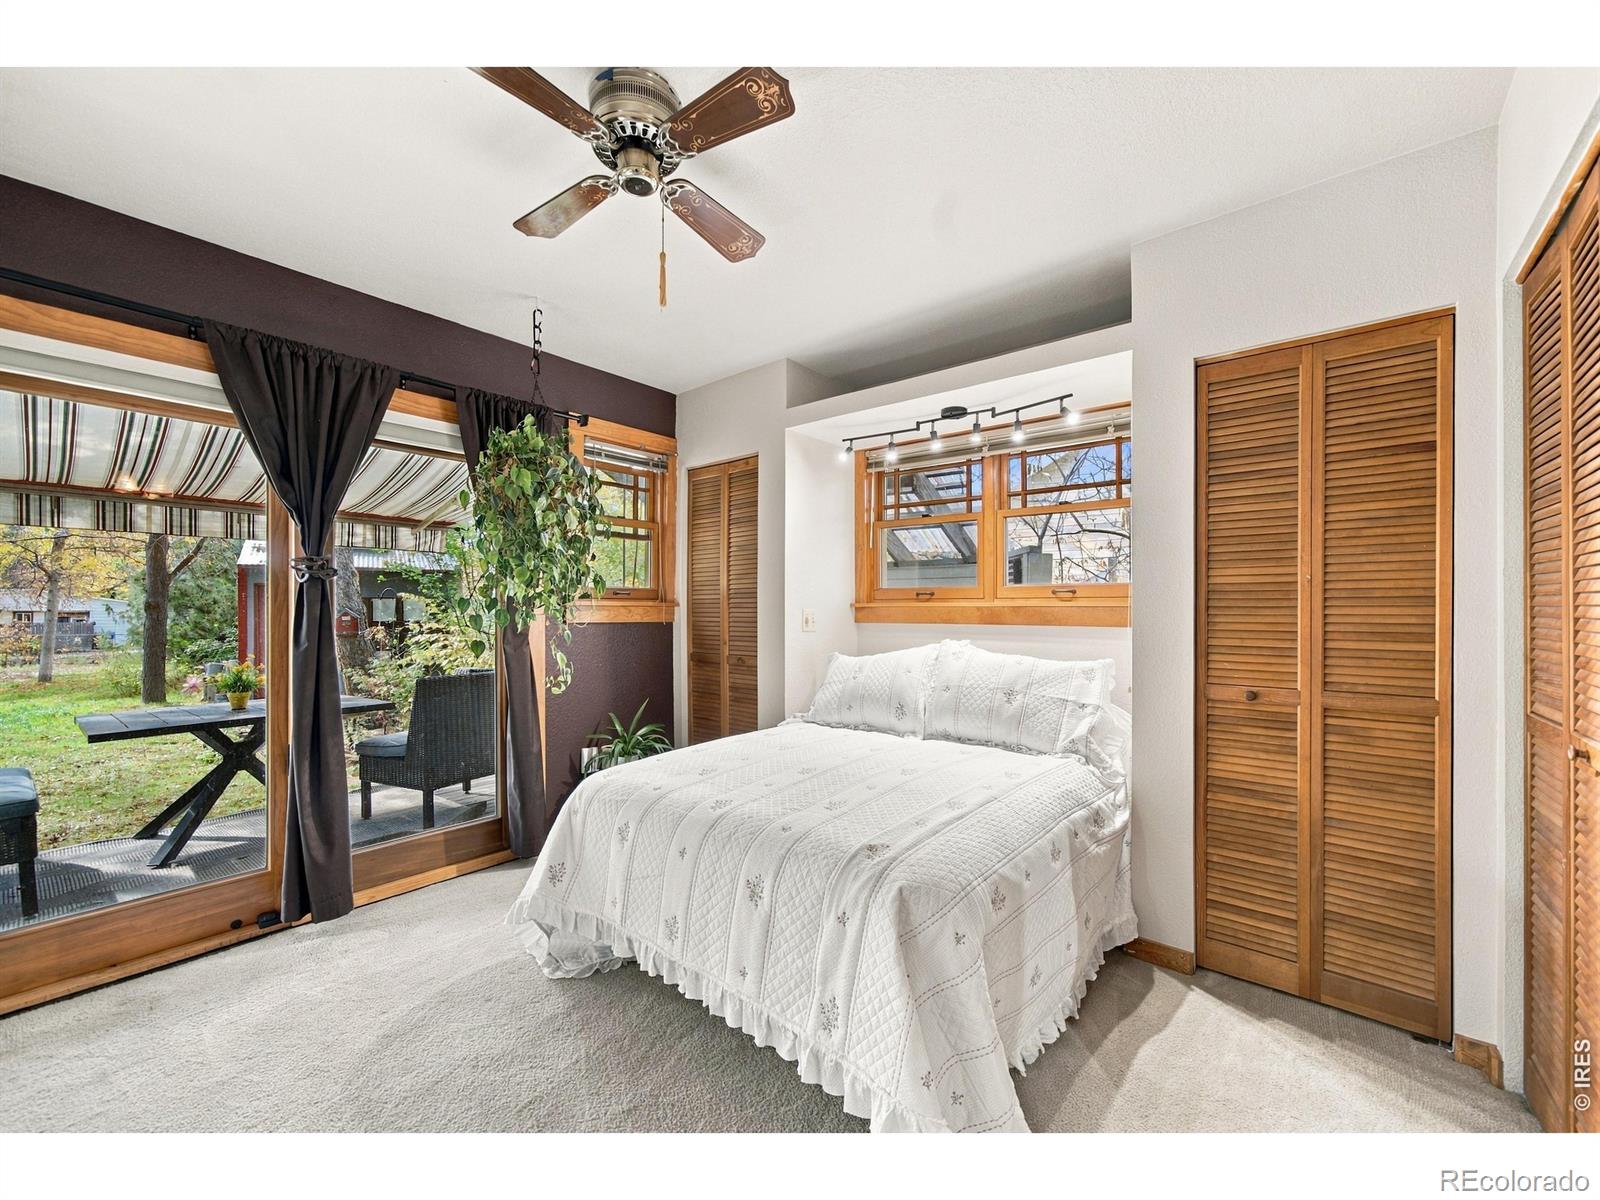
Bedroom with a white quilted bed, wood-trimmed windows, and sliding doors to a garden patio.
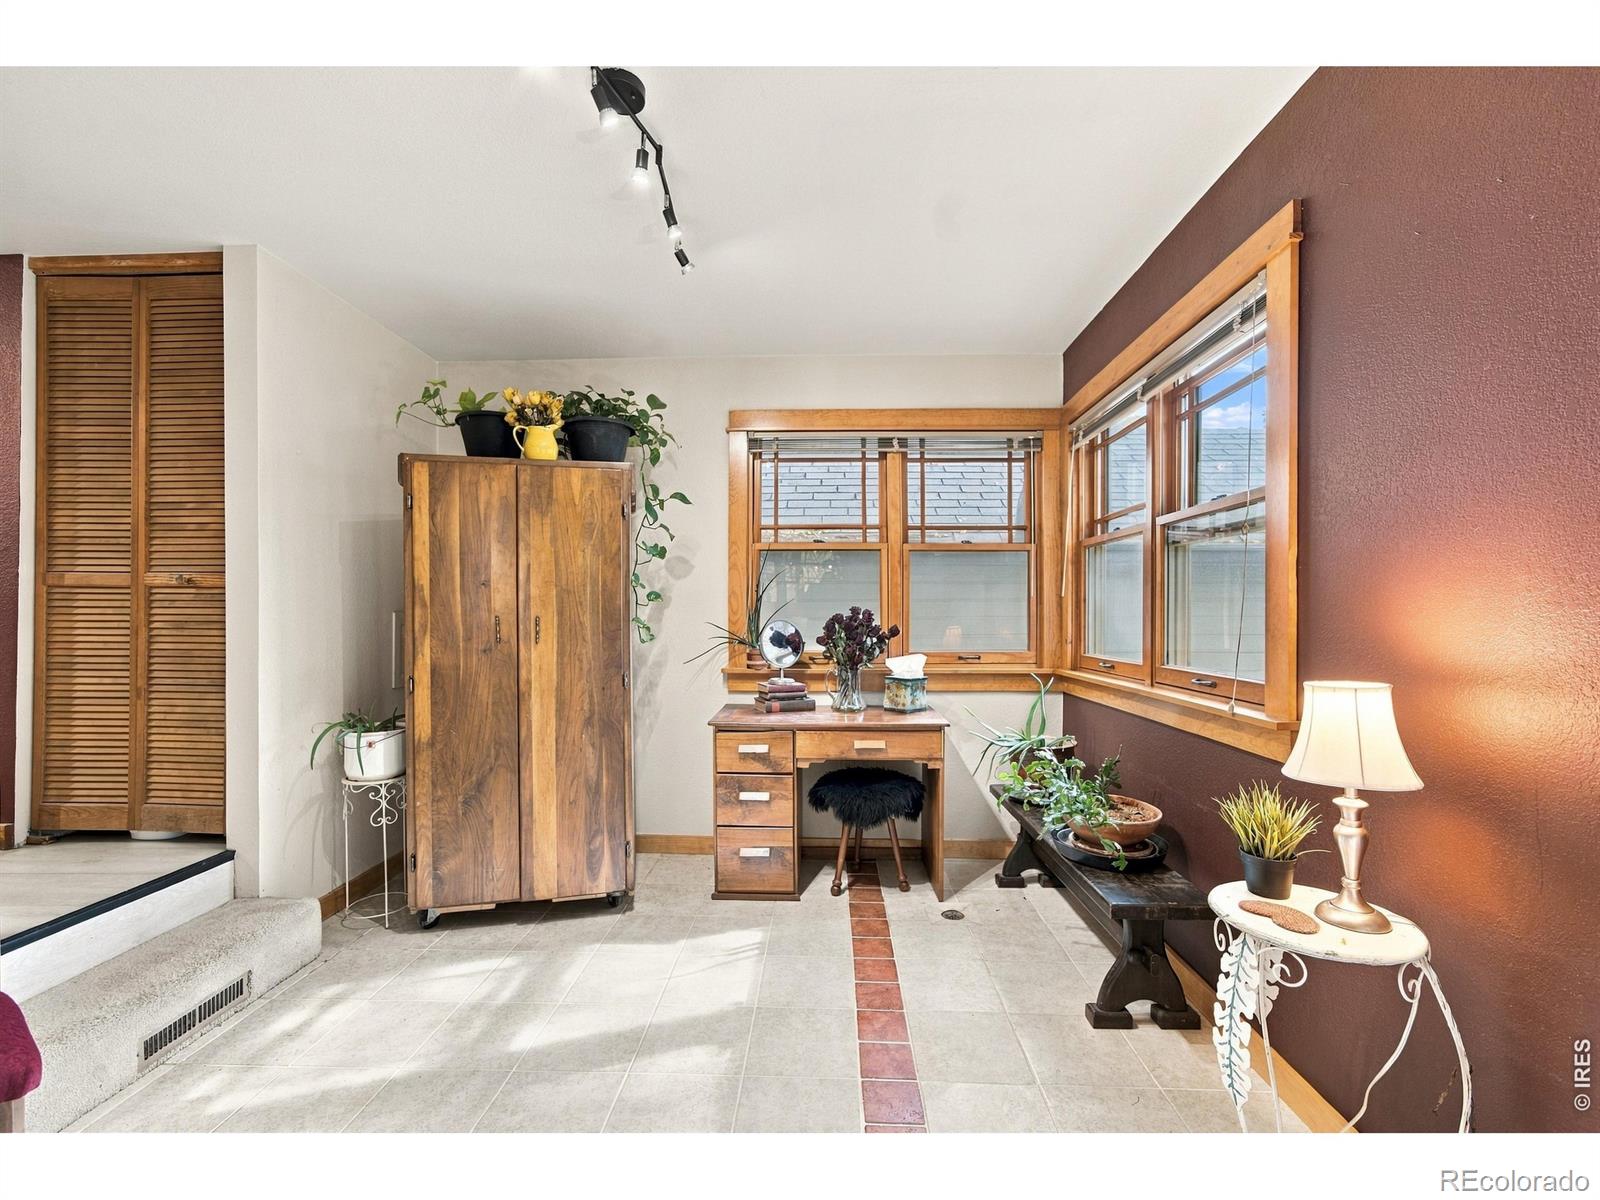
Sunroom with wood-trimmed windows, a writing desk, and potted plants.
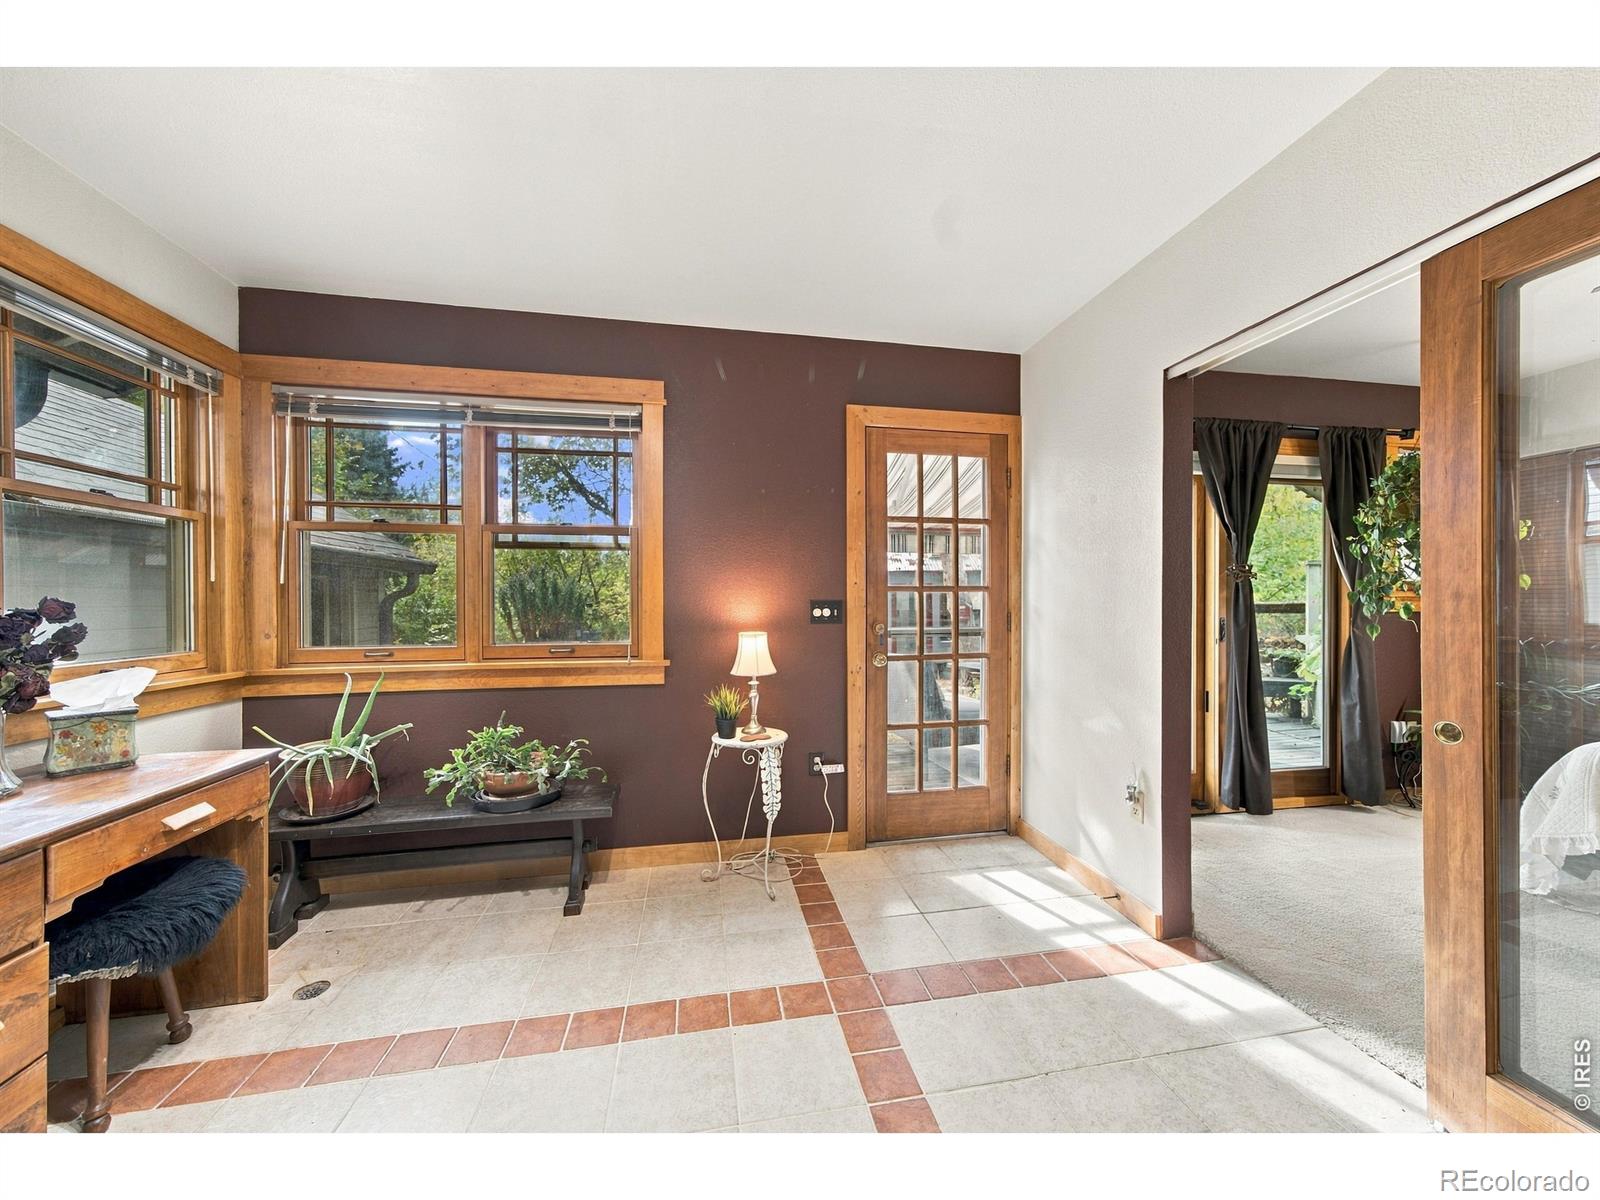
Sunroom with terracotta-accented tile, wood-trimmed windows, and a glass-paned door.
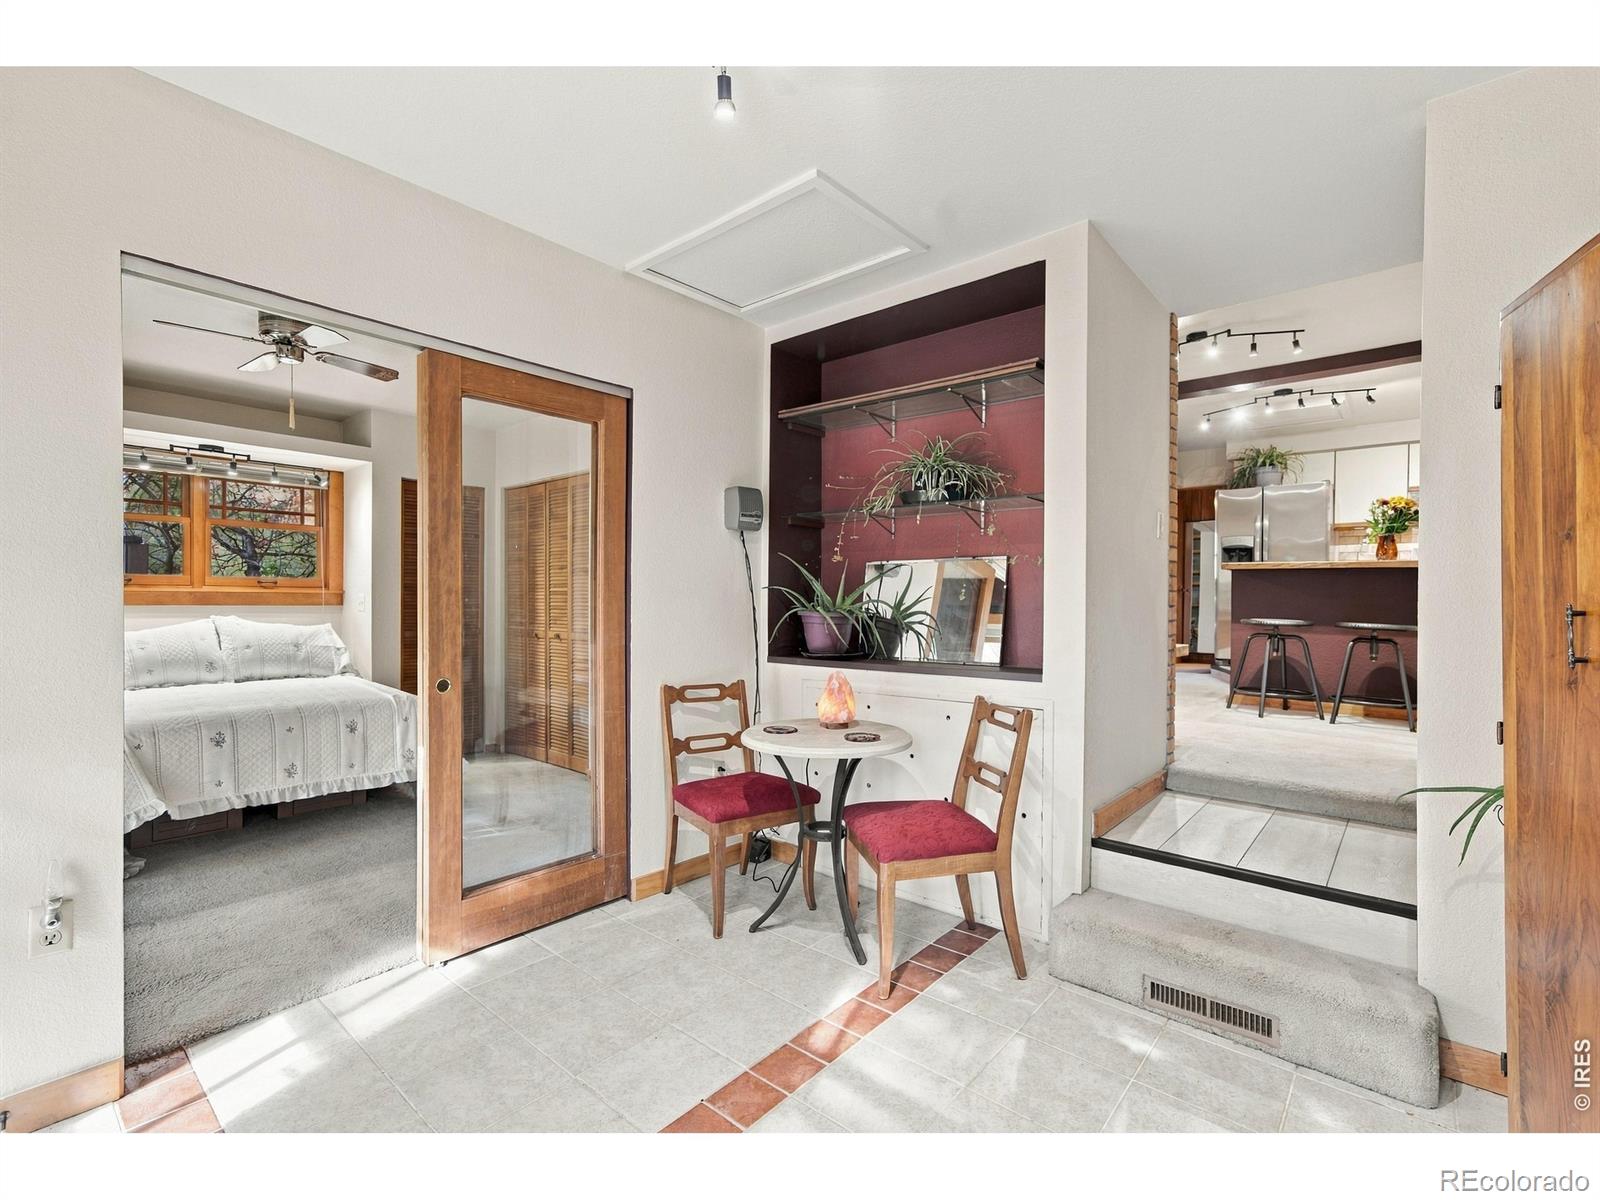
Breakfast nook with a round table beside bedroom and kitchen entrances.
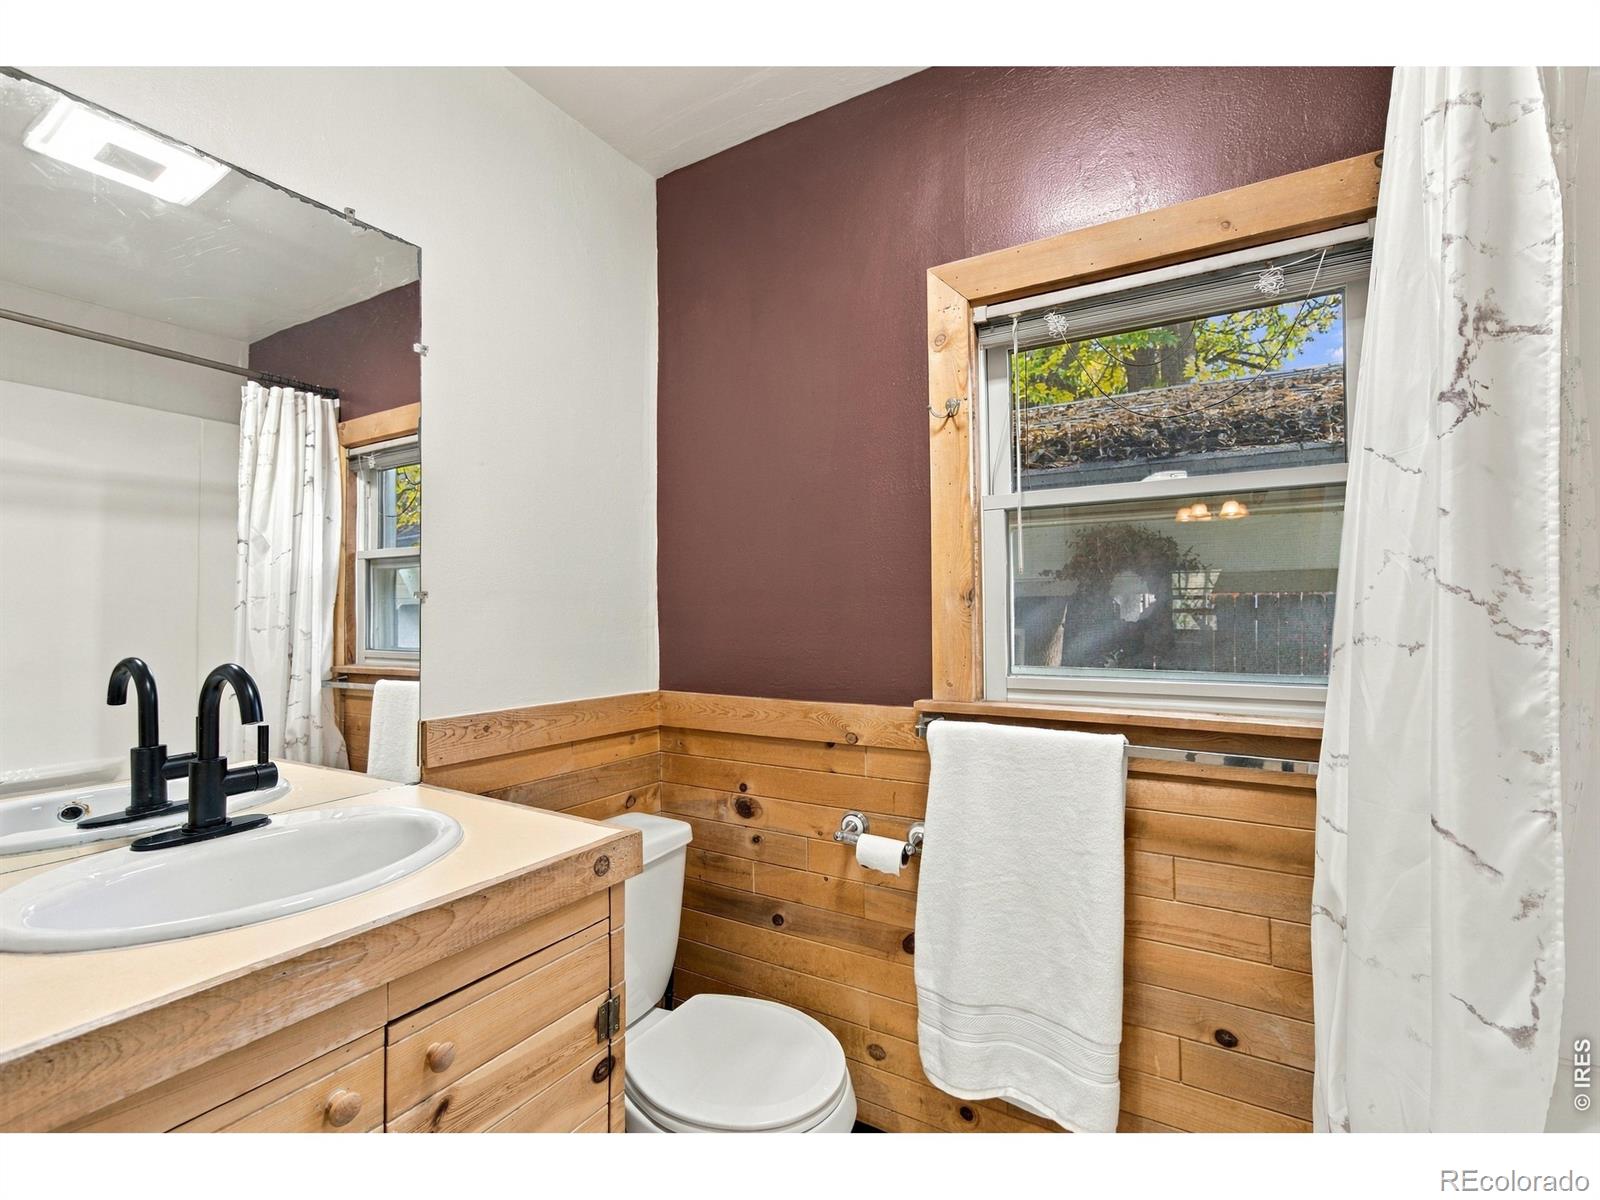
Bathroom with a wood vanity and plank walls, white sink and toilet, and a curtained window.
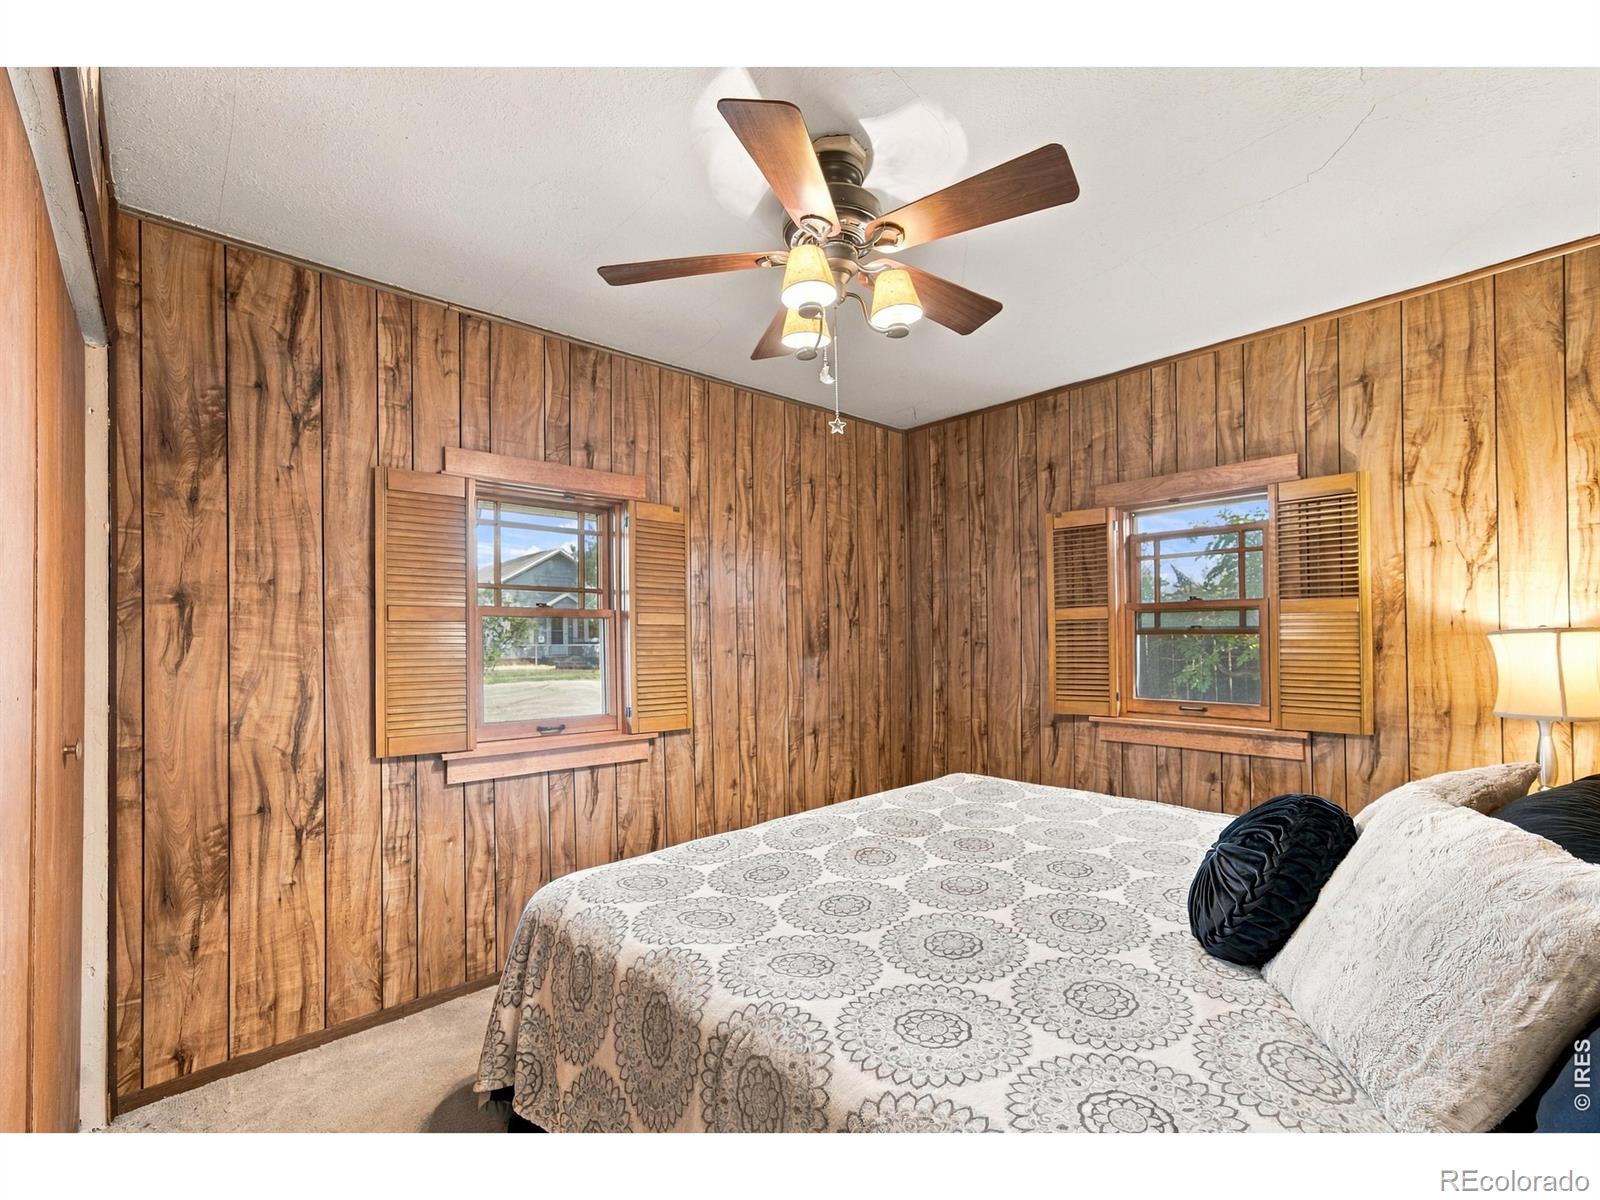
Bedroom with wood-paneled walls, two shuttered windows, and a patterned bedspread.
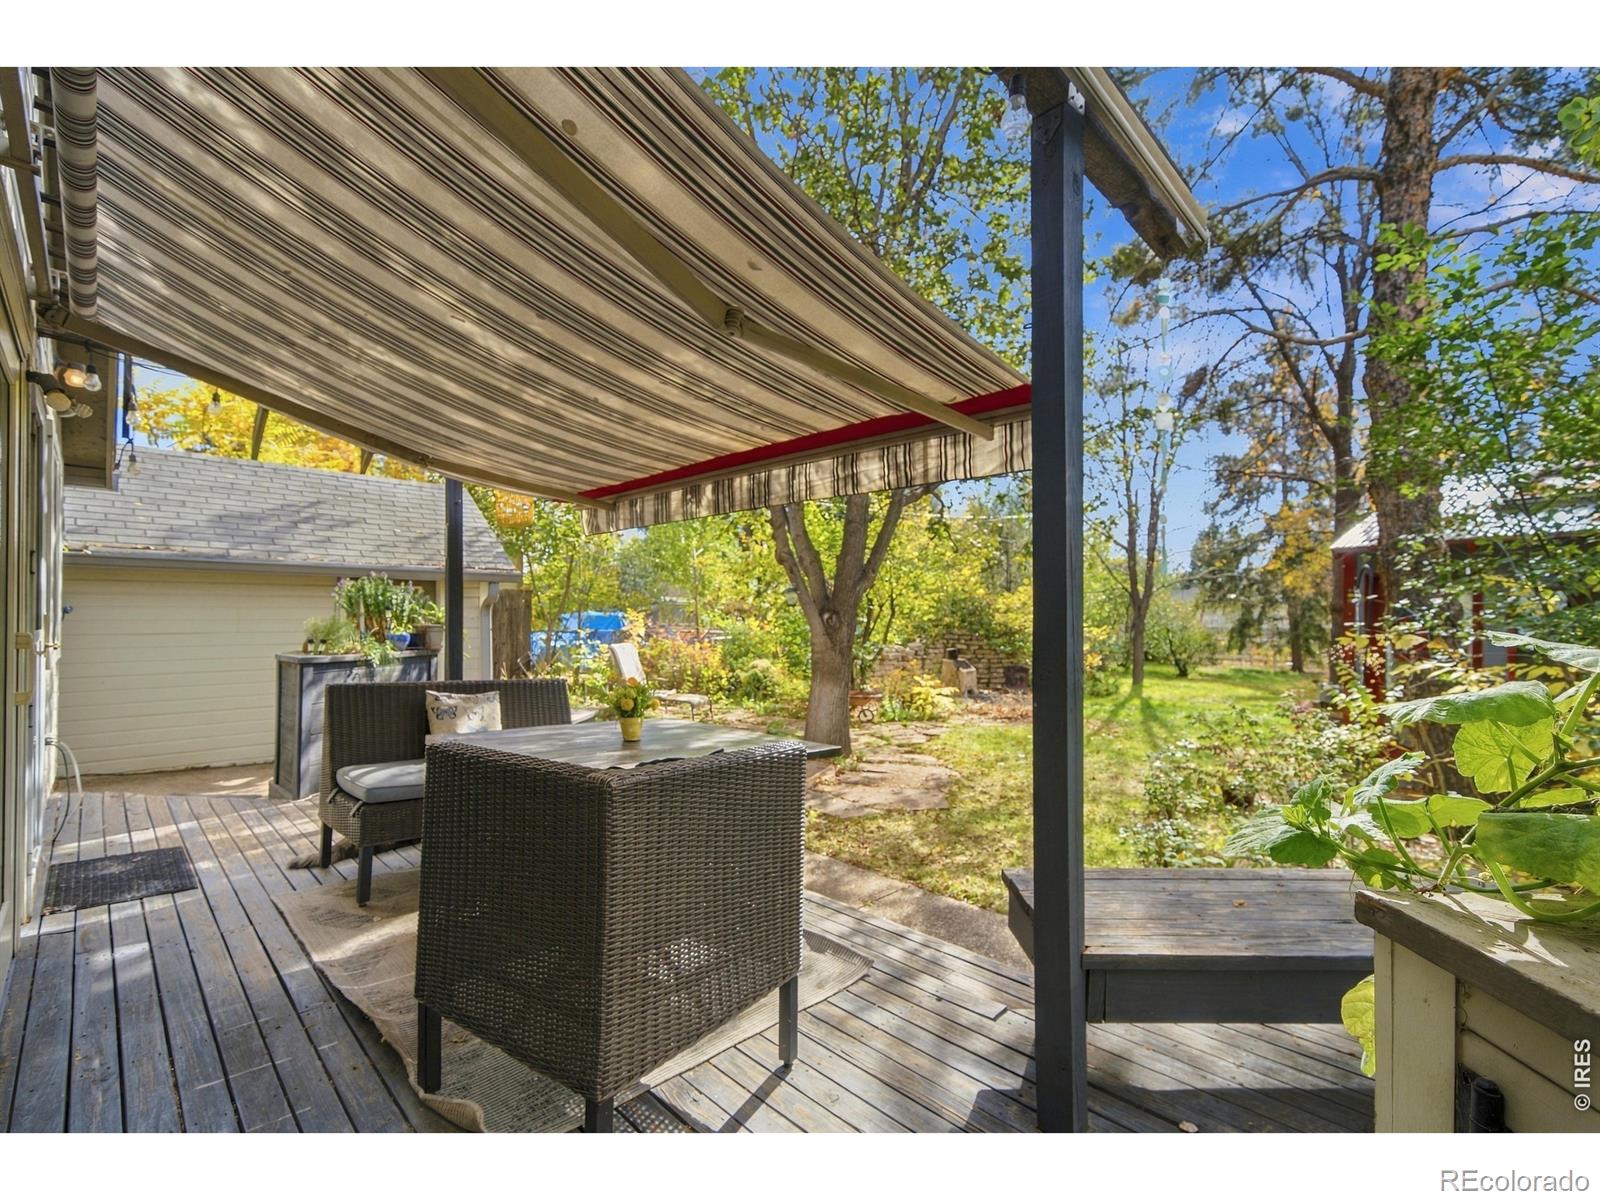
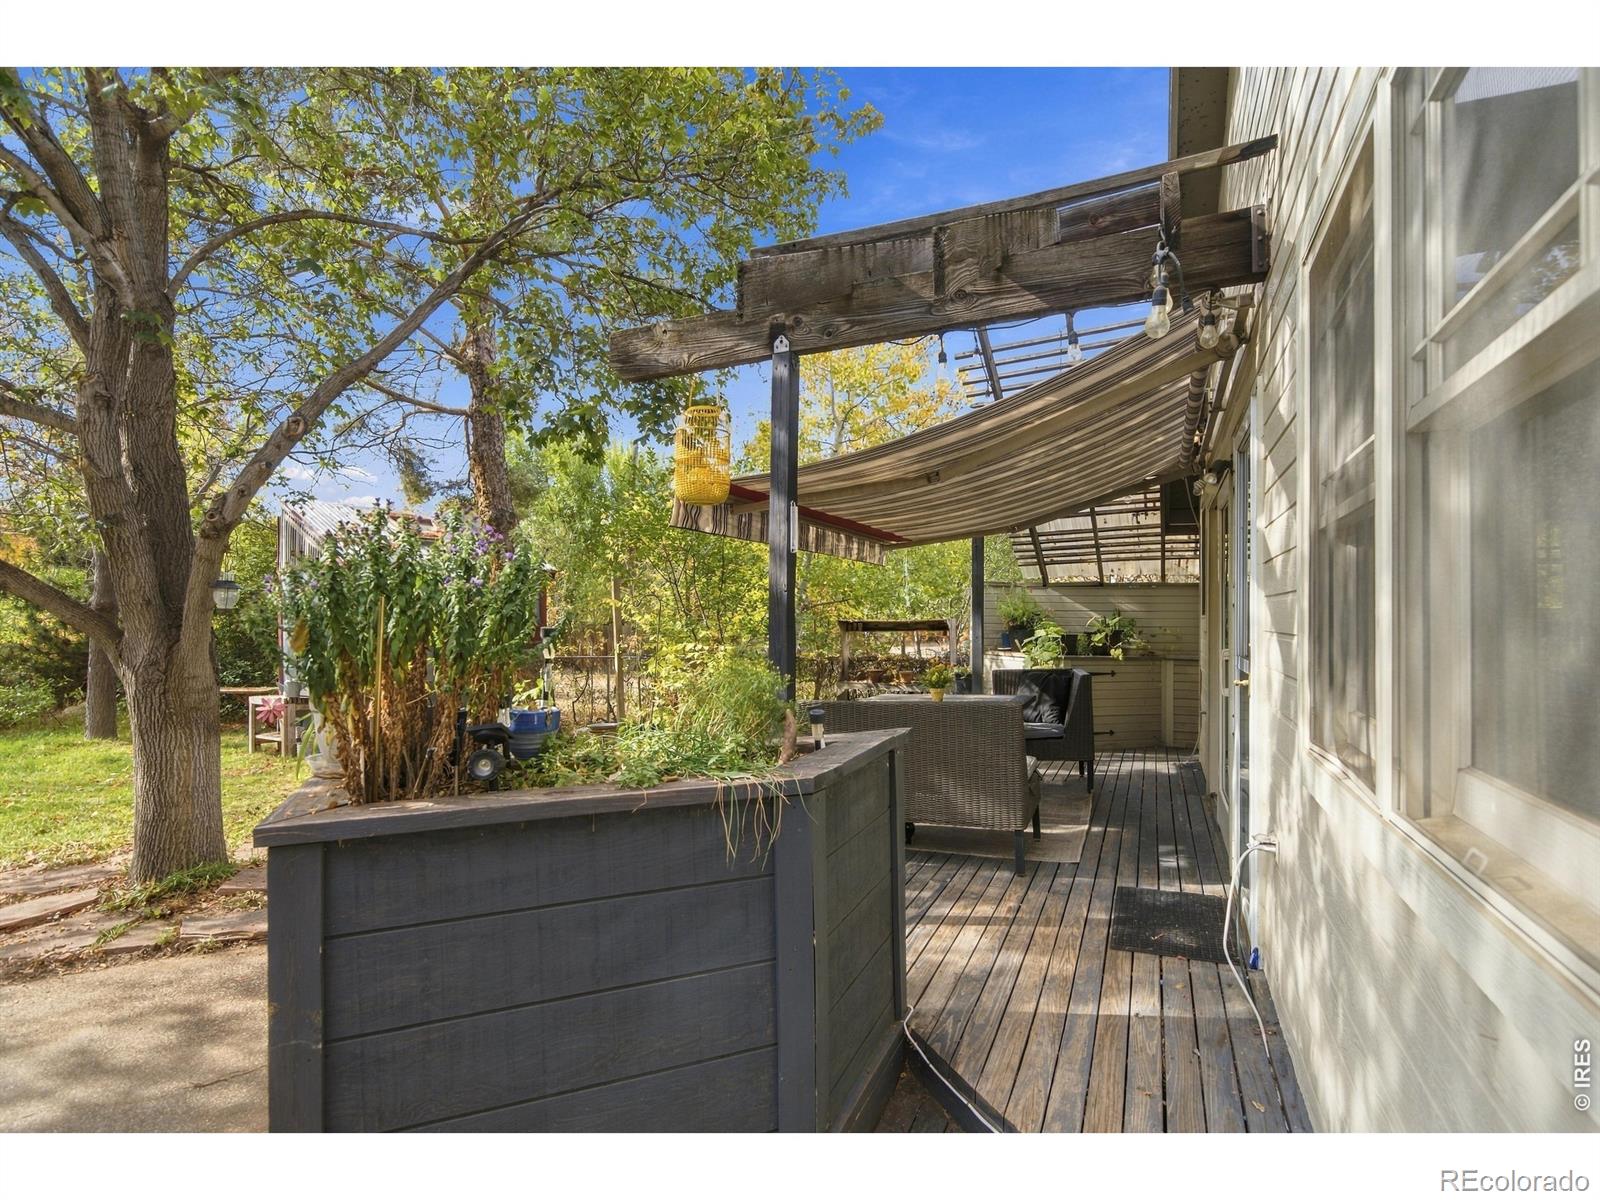
Covered wooden deck with wicker dining furniture, striped awning, and garden trees.
Wooden backyard deck with striped canopy, outdoor seating, raised planter, and mature trees.
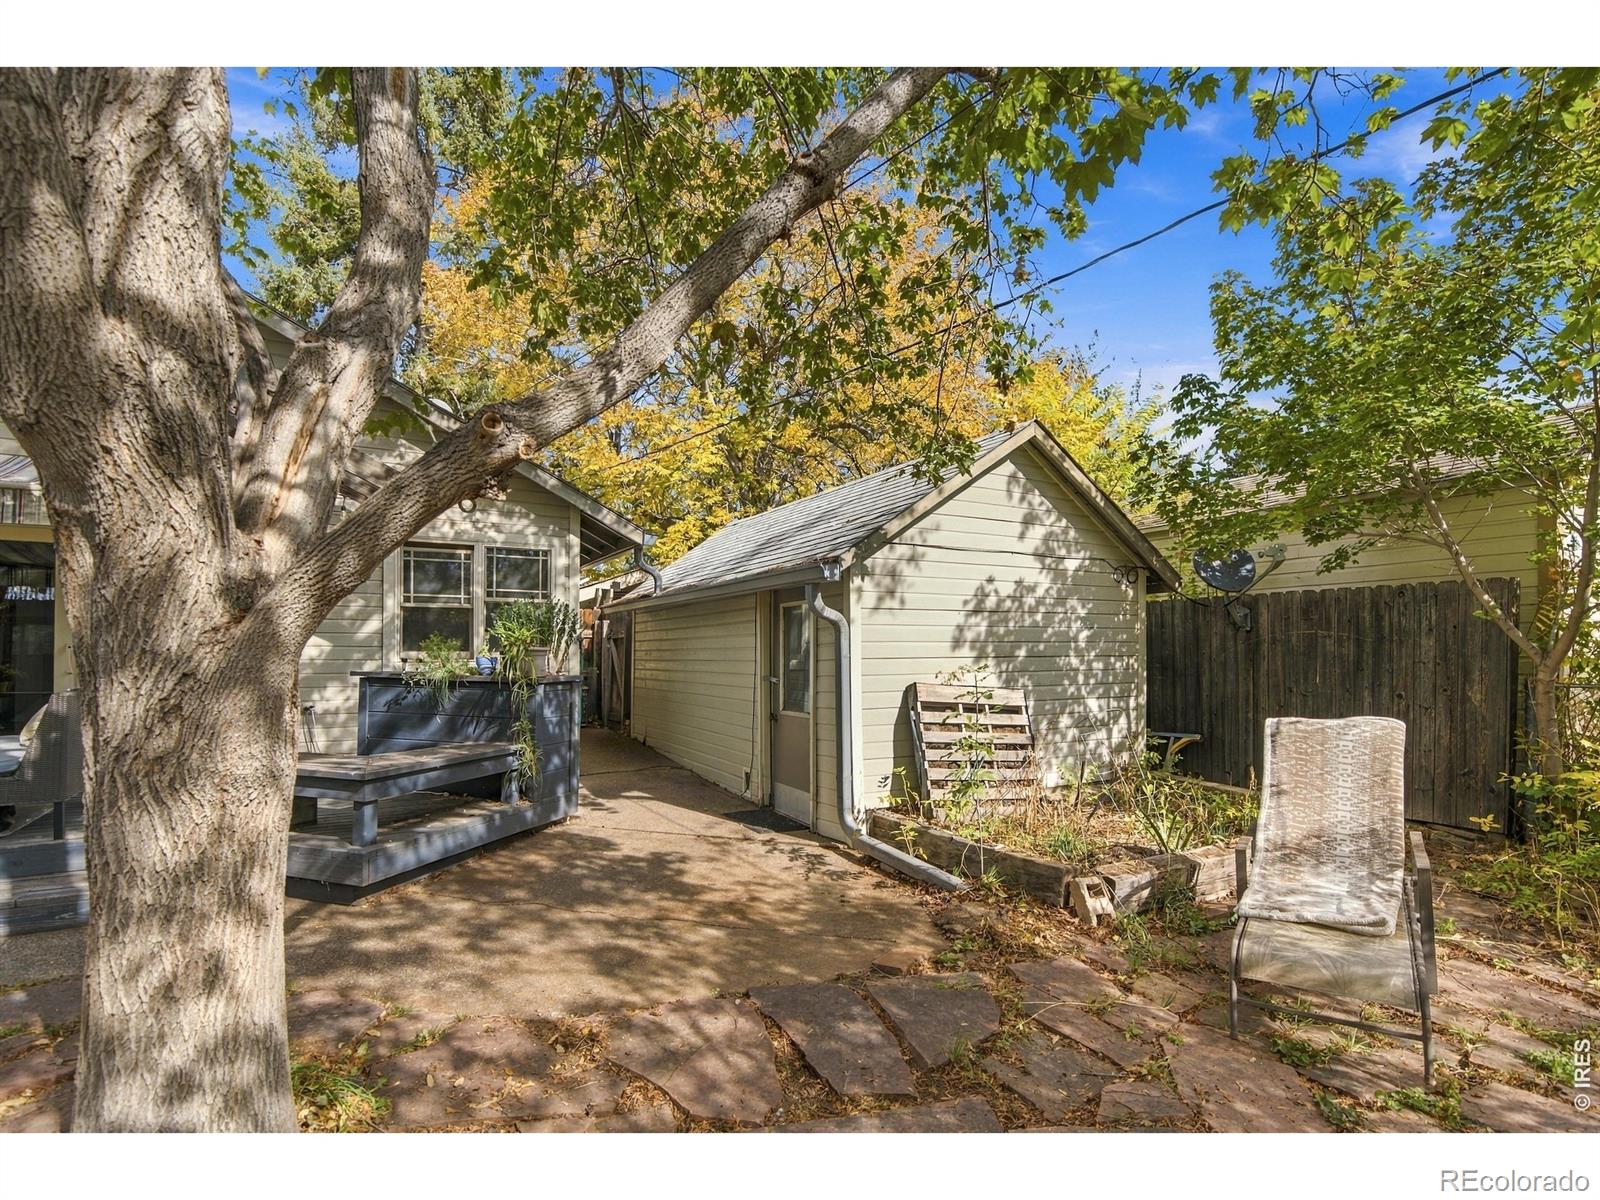
Back patio and garden beside a small outbuilding beneath a large shade tree.
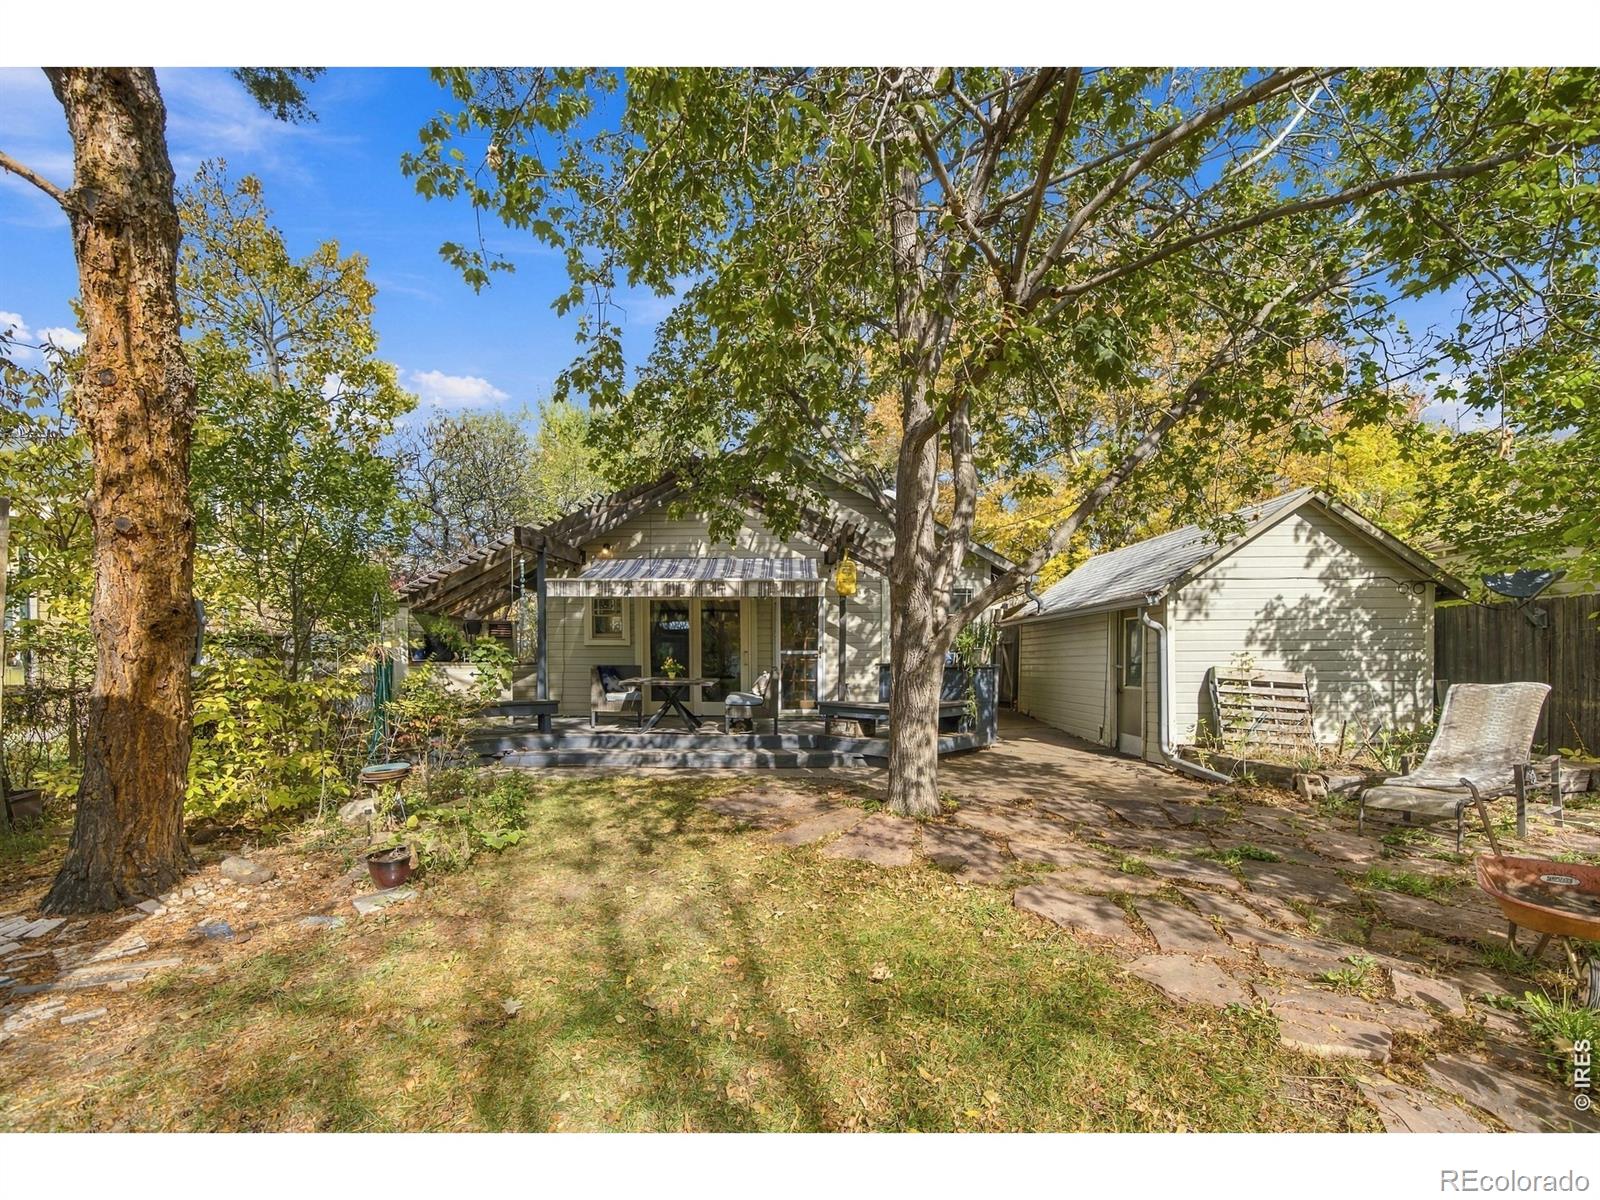
Home’s tree-shaded backyard with a covered patio, outdoor seating, and a detached shed.
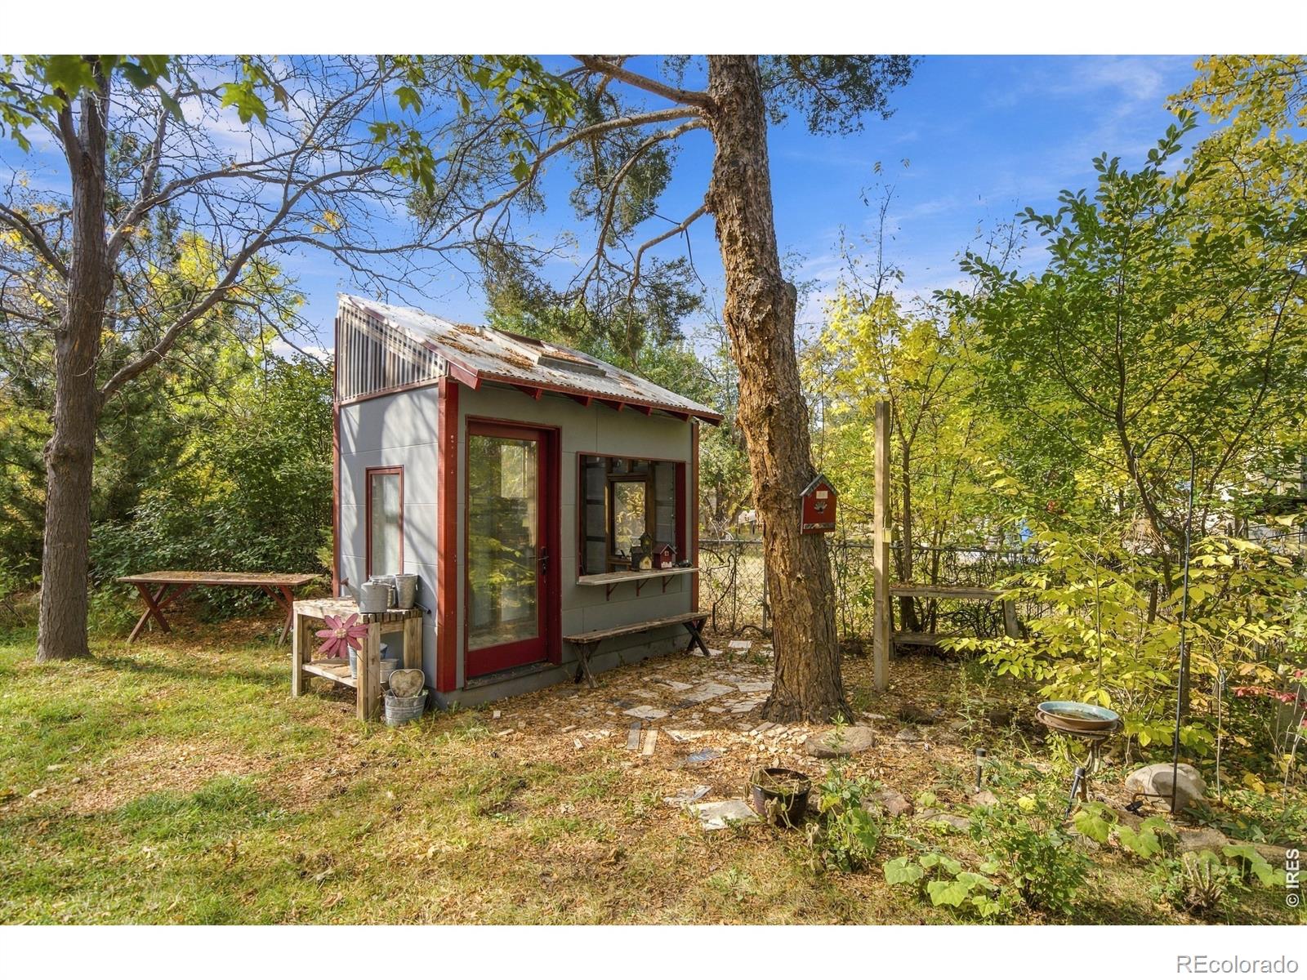
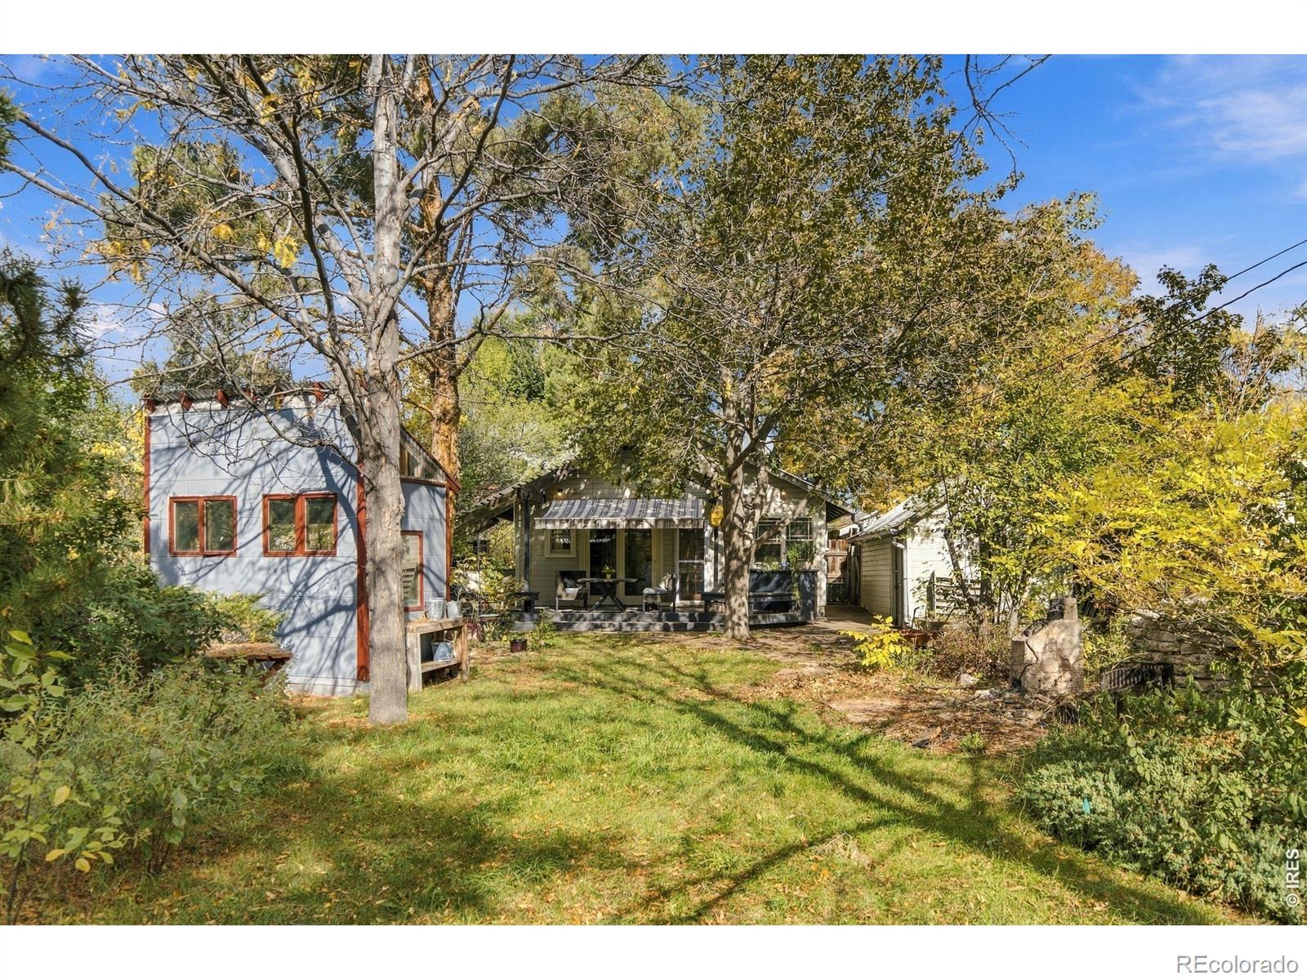
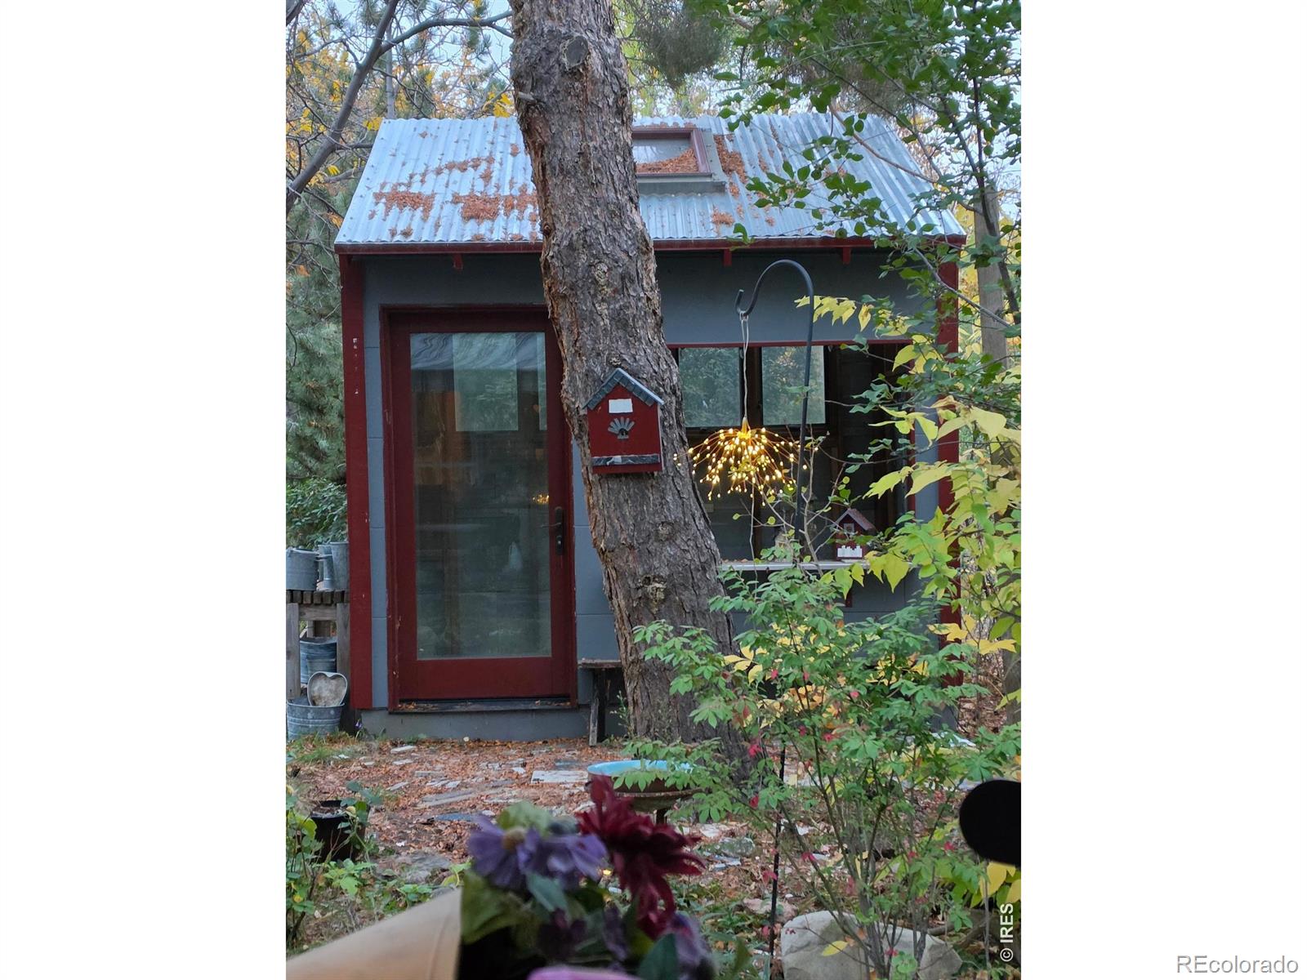
Small gray garden shed with red trim among mature trees, with a stone path and outdoor seating.
Home’s tree-lined backyard with a covered patio, lawn, and small outbuildings.
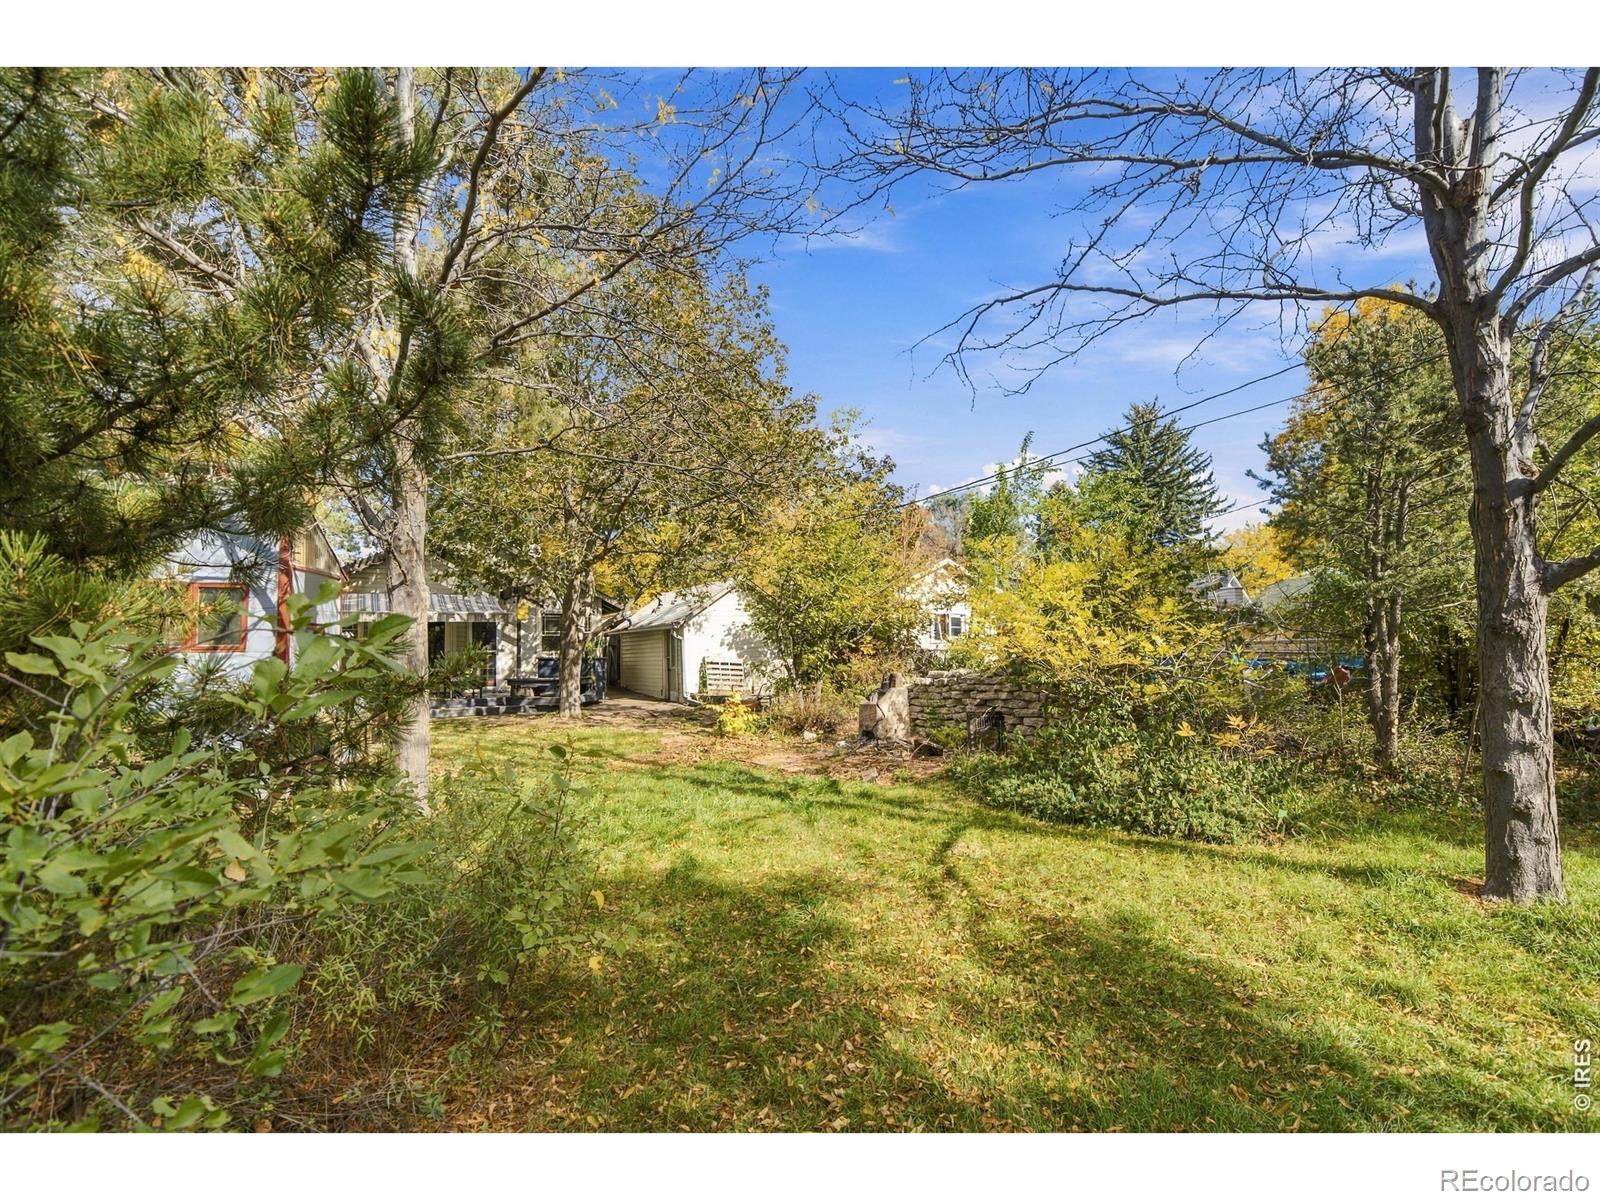
Backyard with a grassy lawn, mature trees, stone wall, and partially visible house.
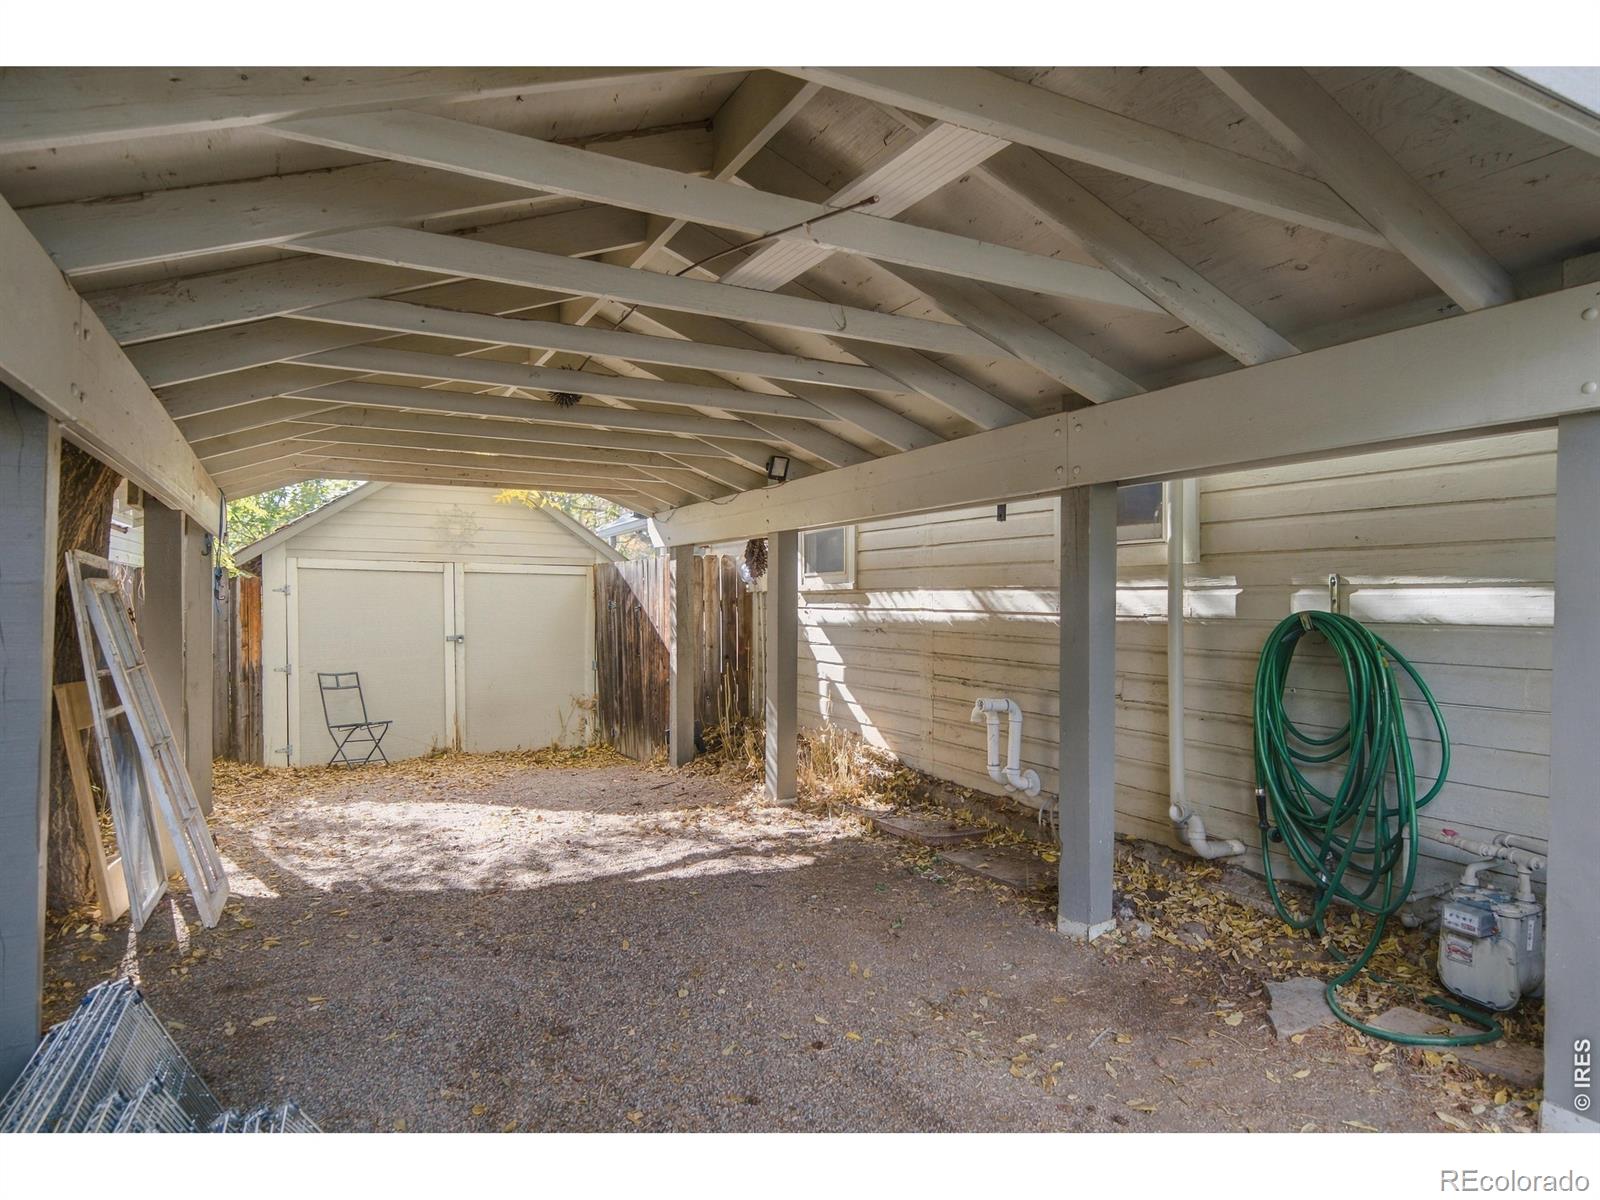
Covered gravel carport with exposed roof trusses, a garden hose, and a detached shed at the far end.
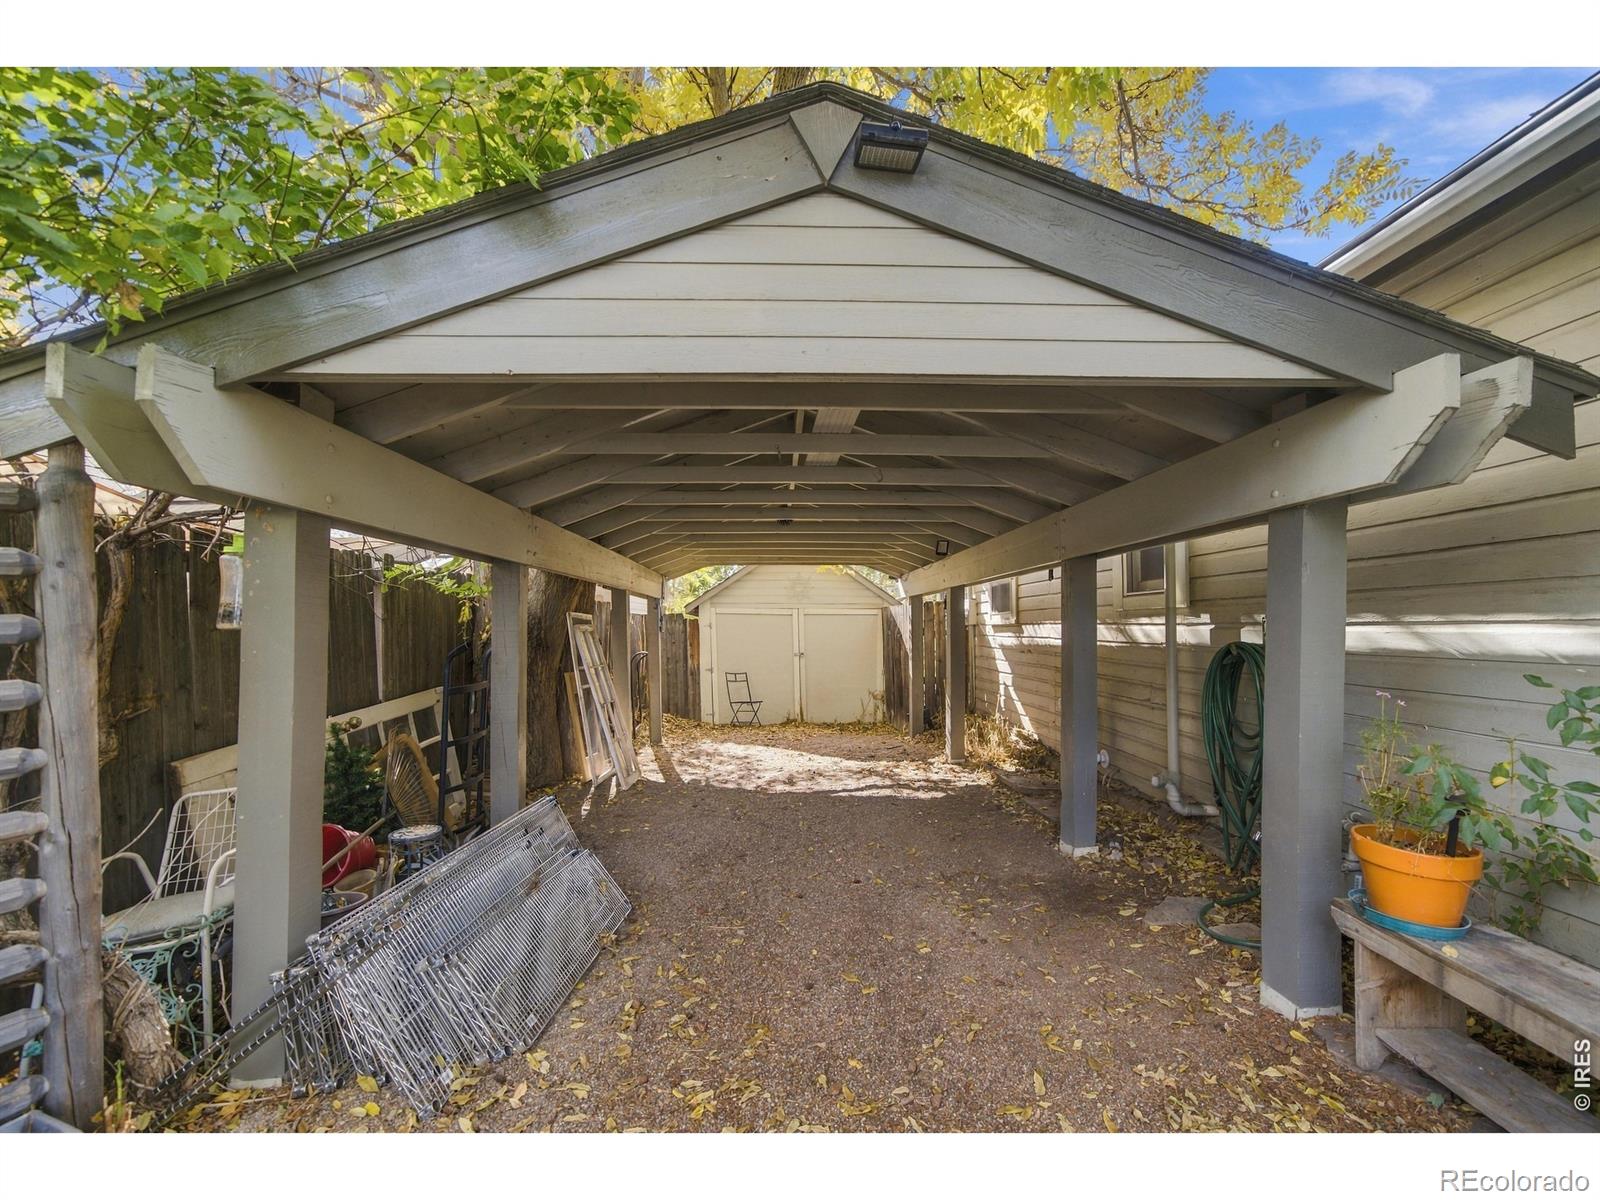
Covered carport with exposed rafters, gravel drive, and a small shed at the rear.
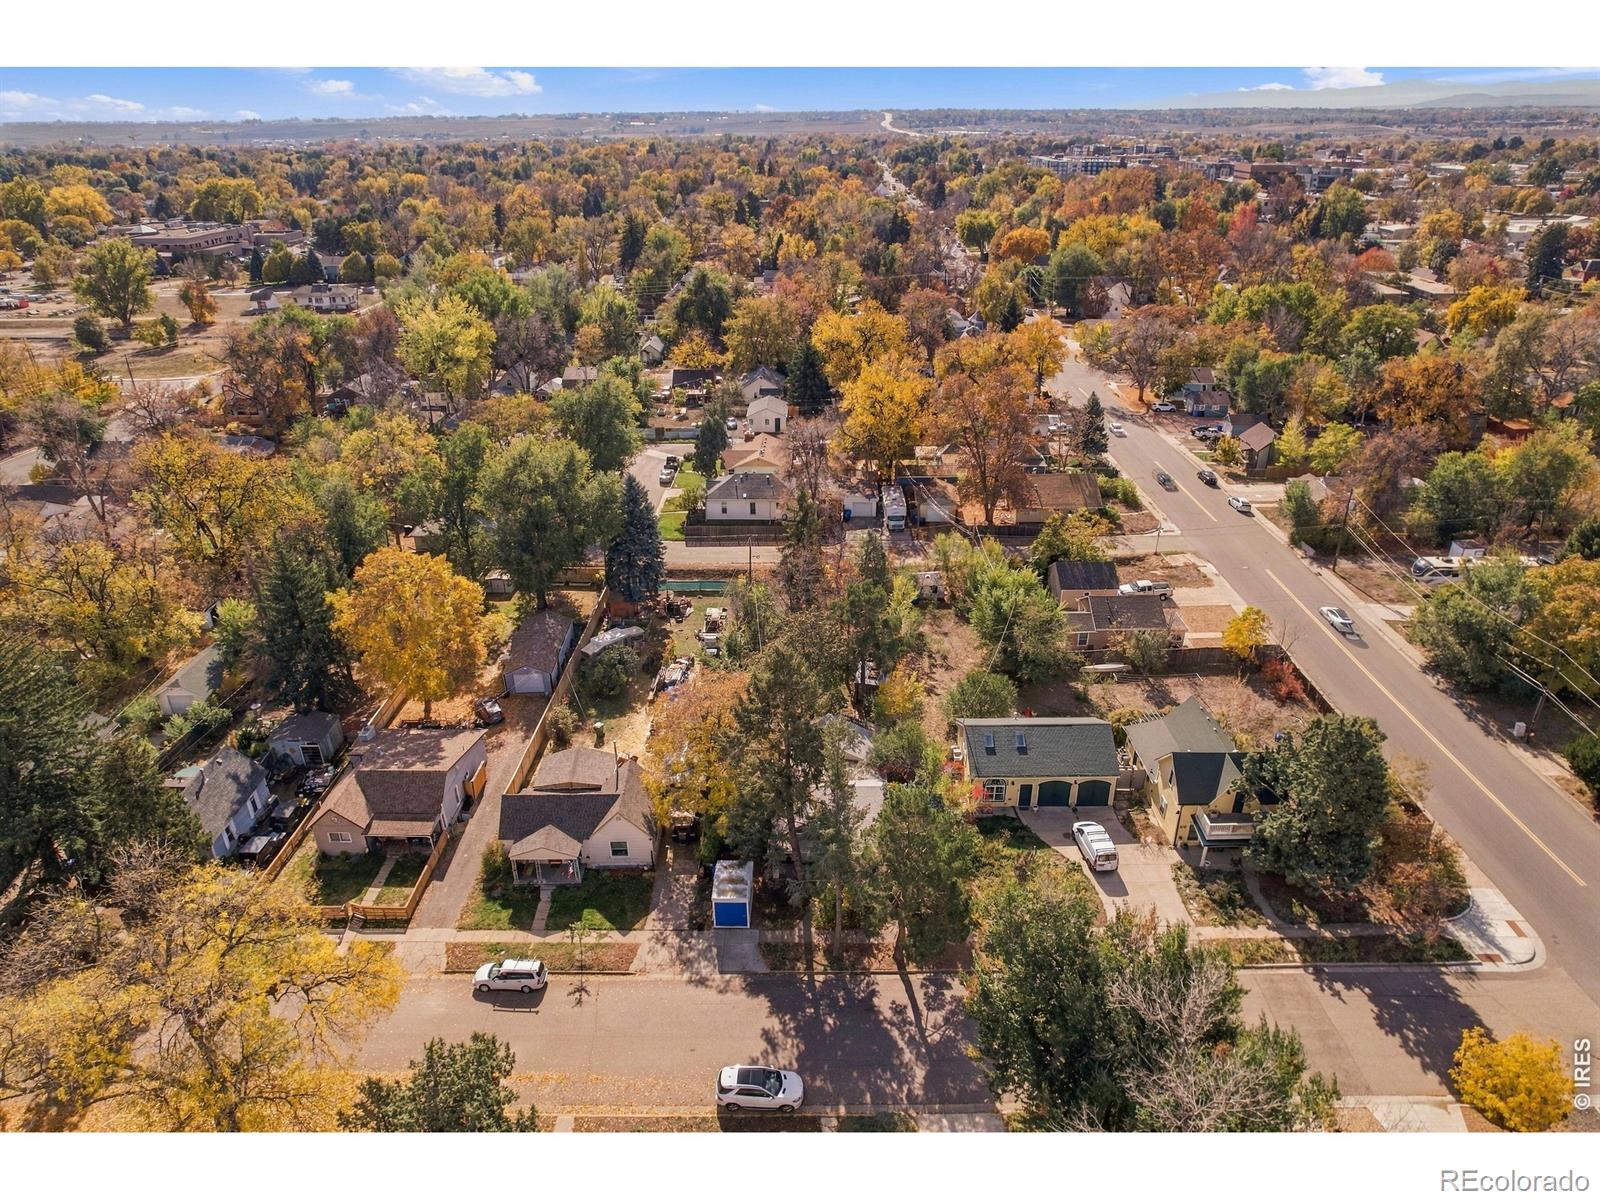
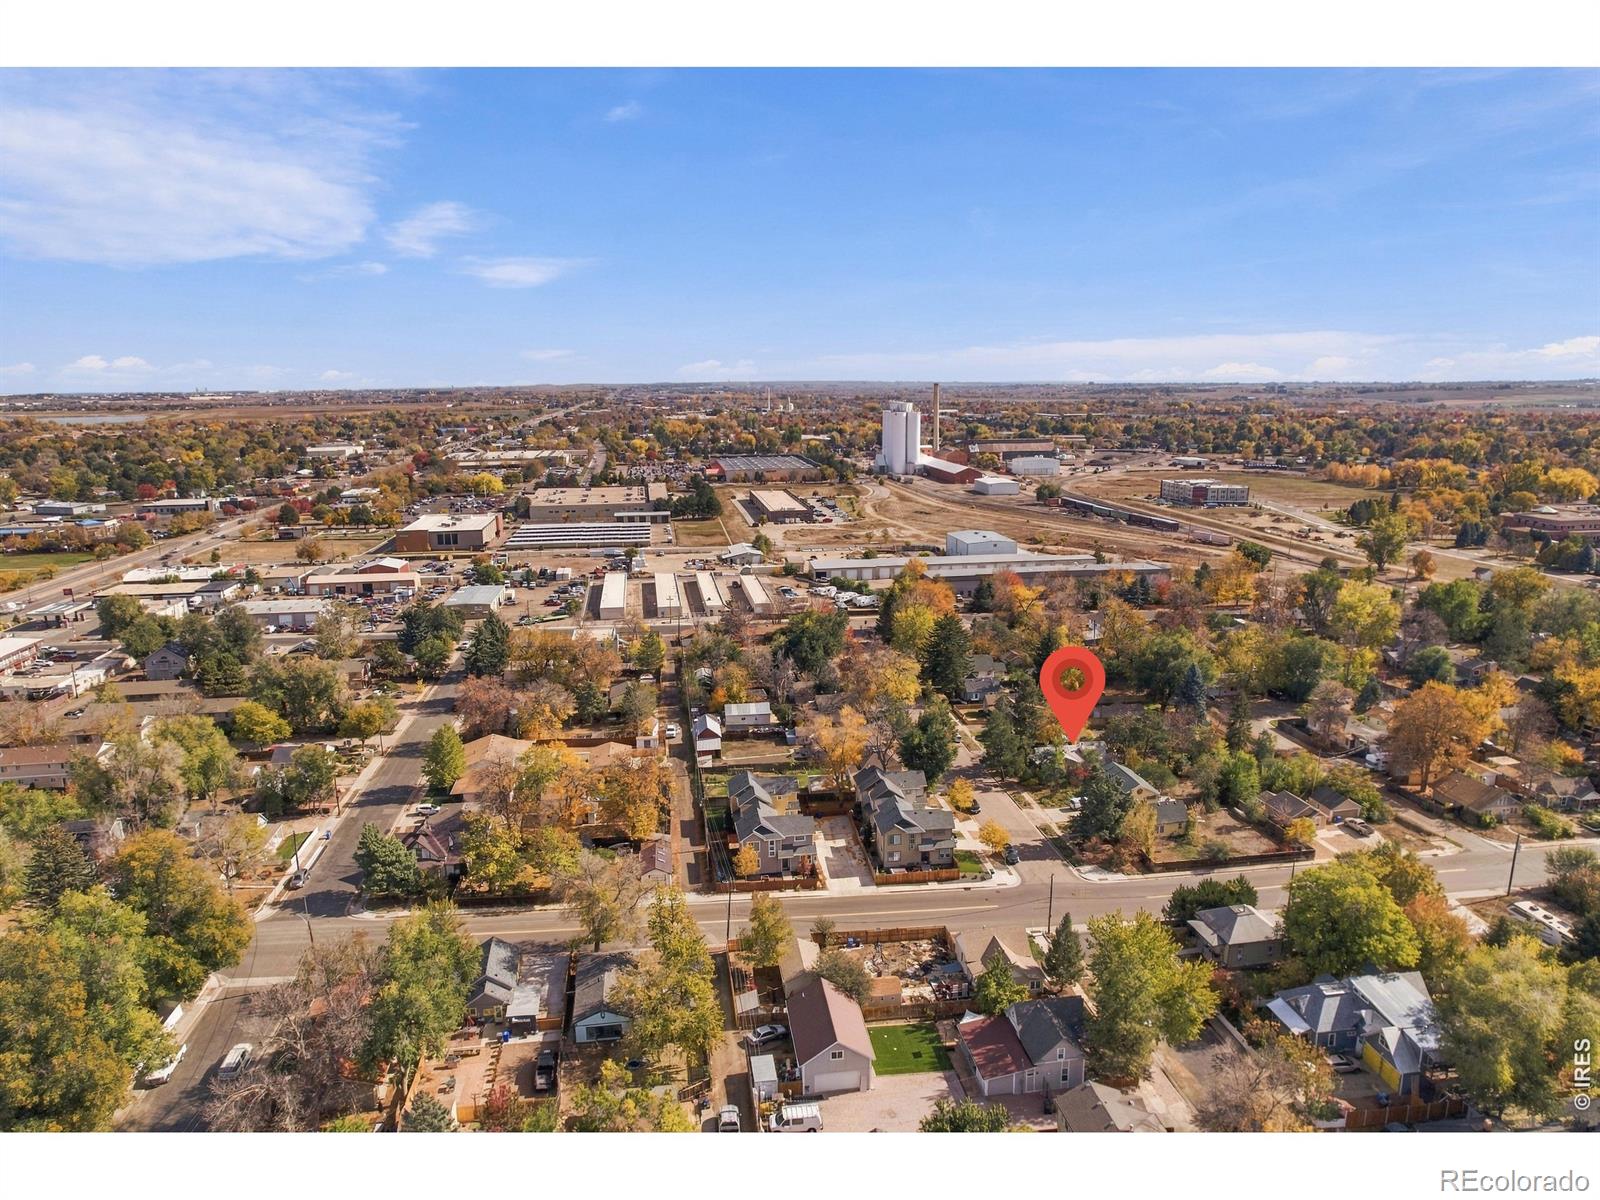
Aerial view of a tree-lined Loveland neighborhood in autumn, with homes and streets.
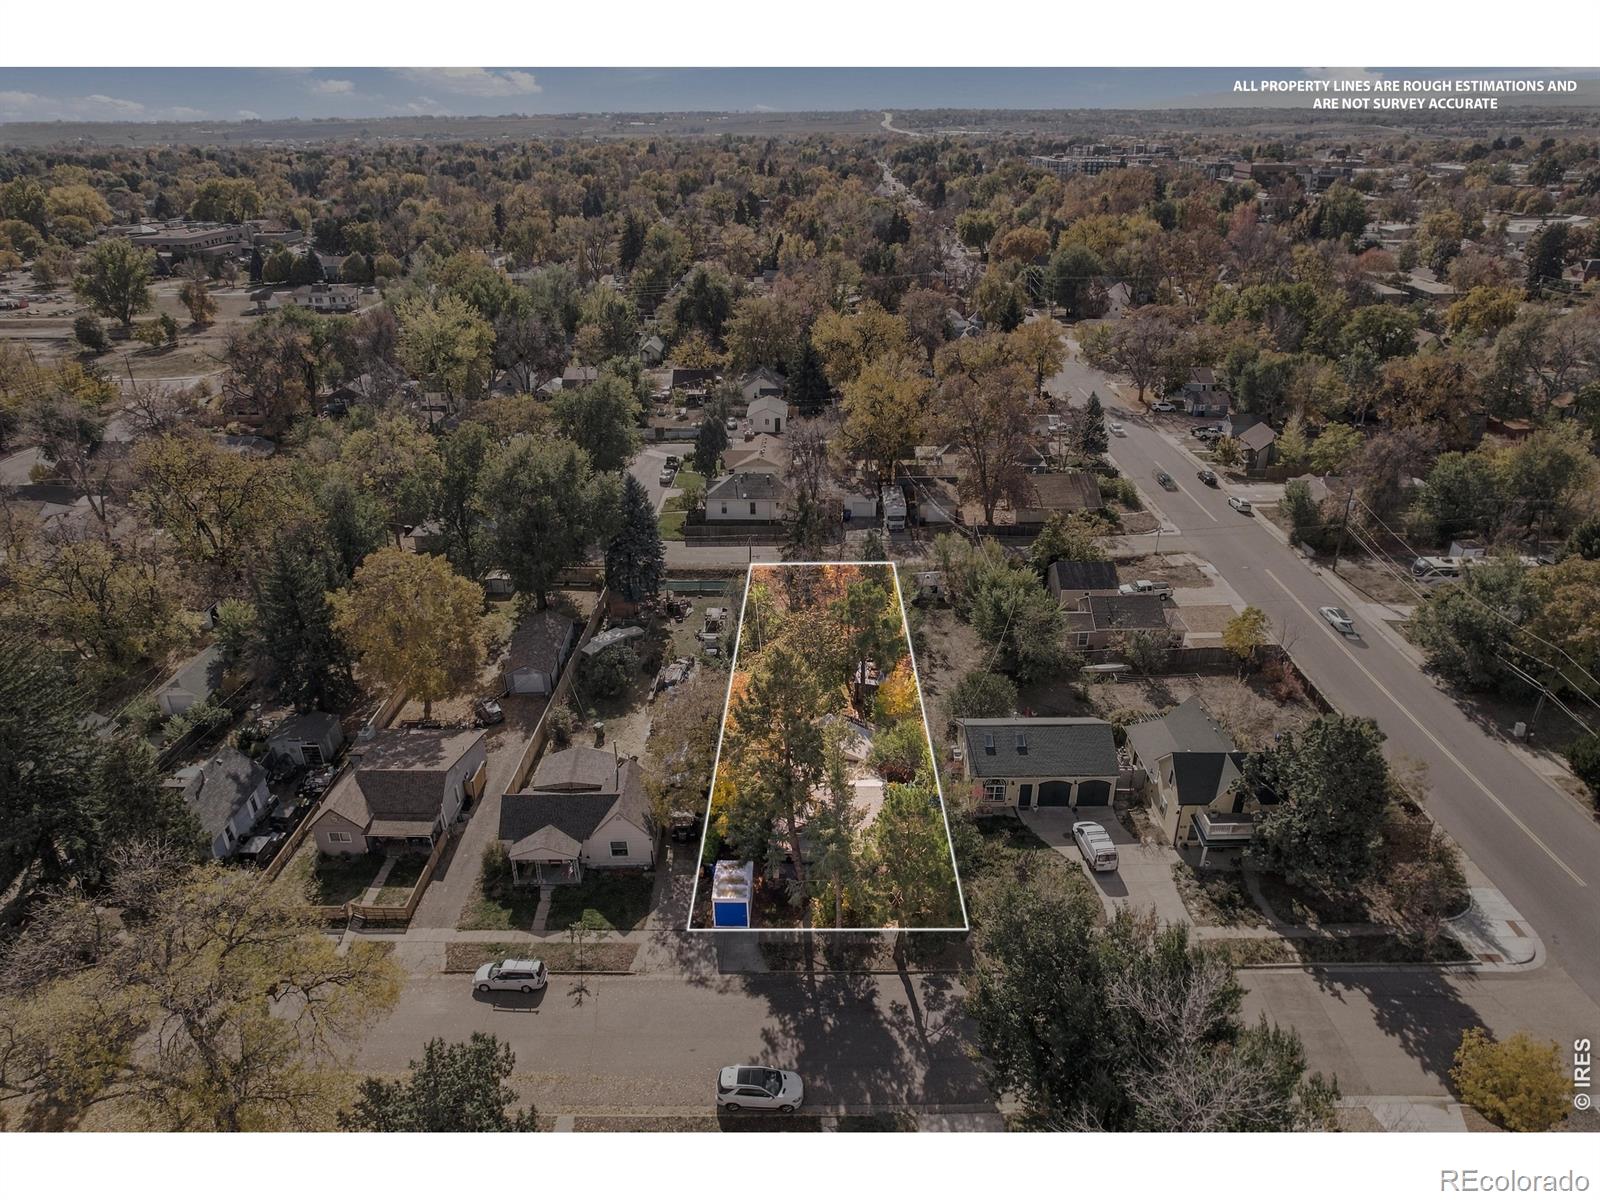
Aerial view of the tree-filled property outlined amid a residential neighborhood.
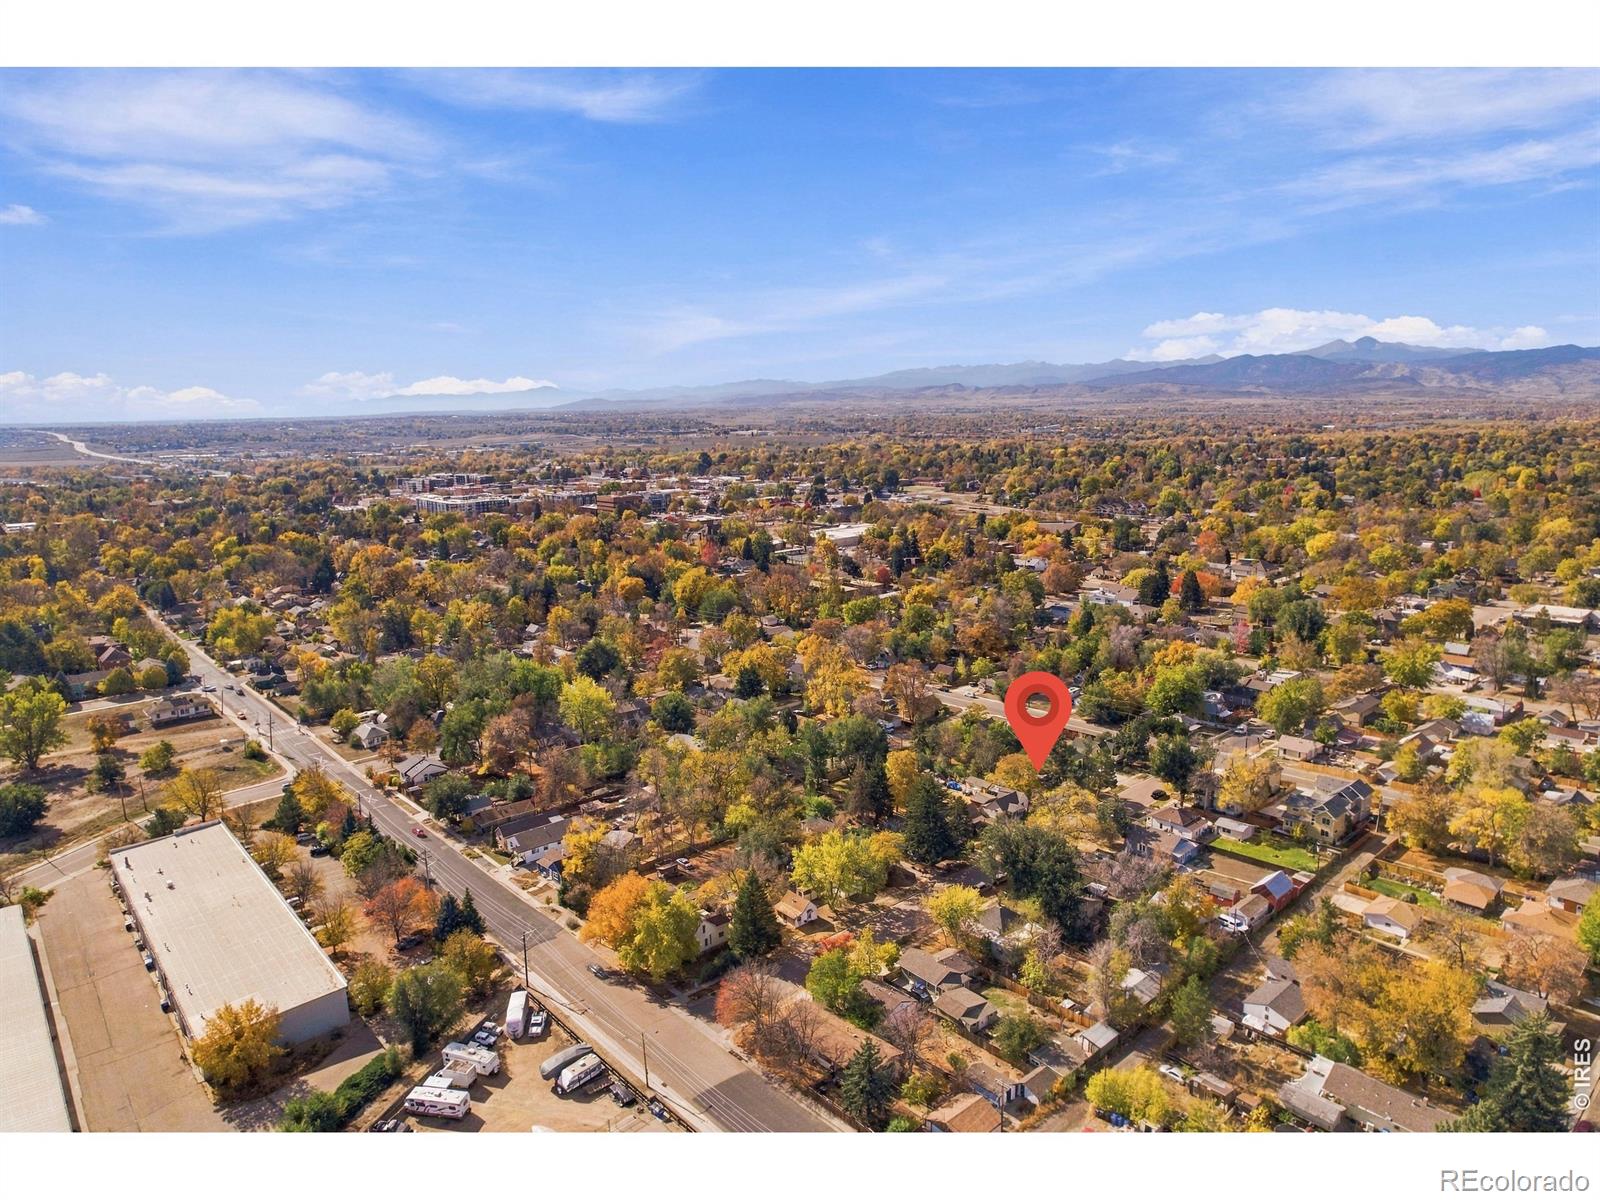
Aerial view of a leafy neighborhood with autumn colors and mountains in the distance.
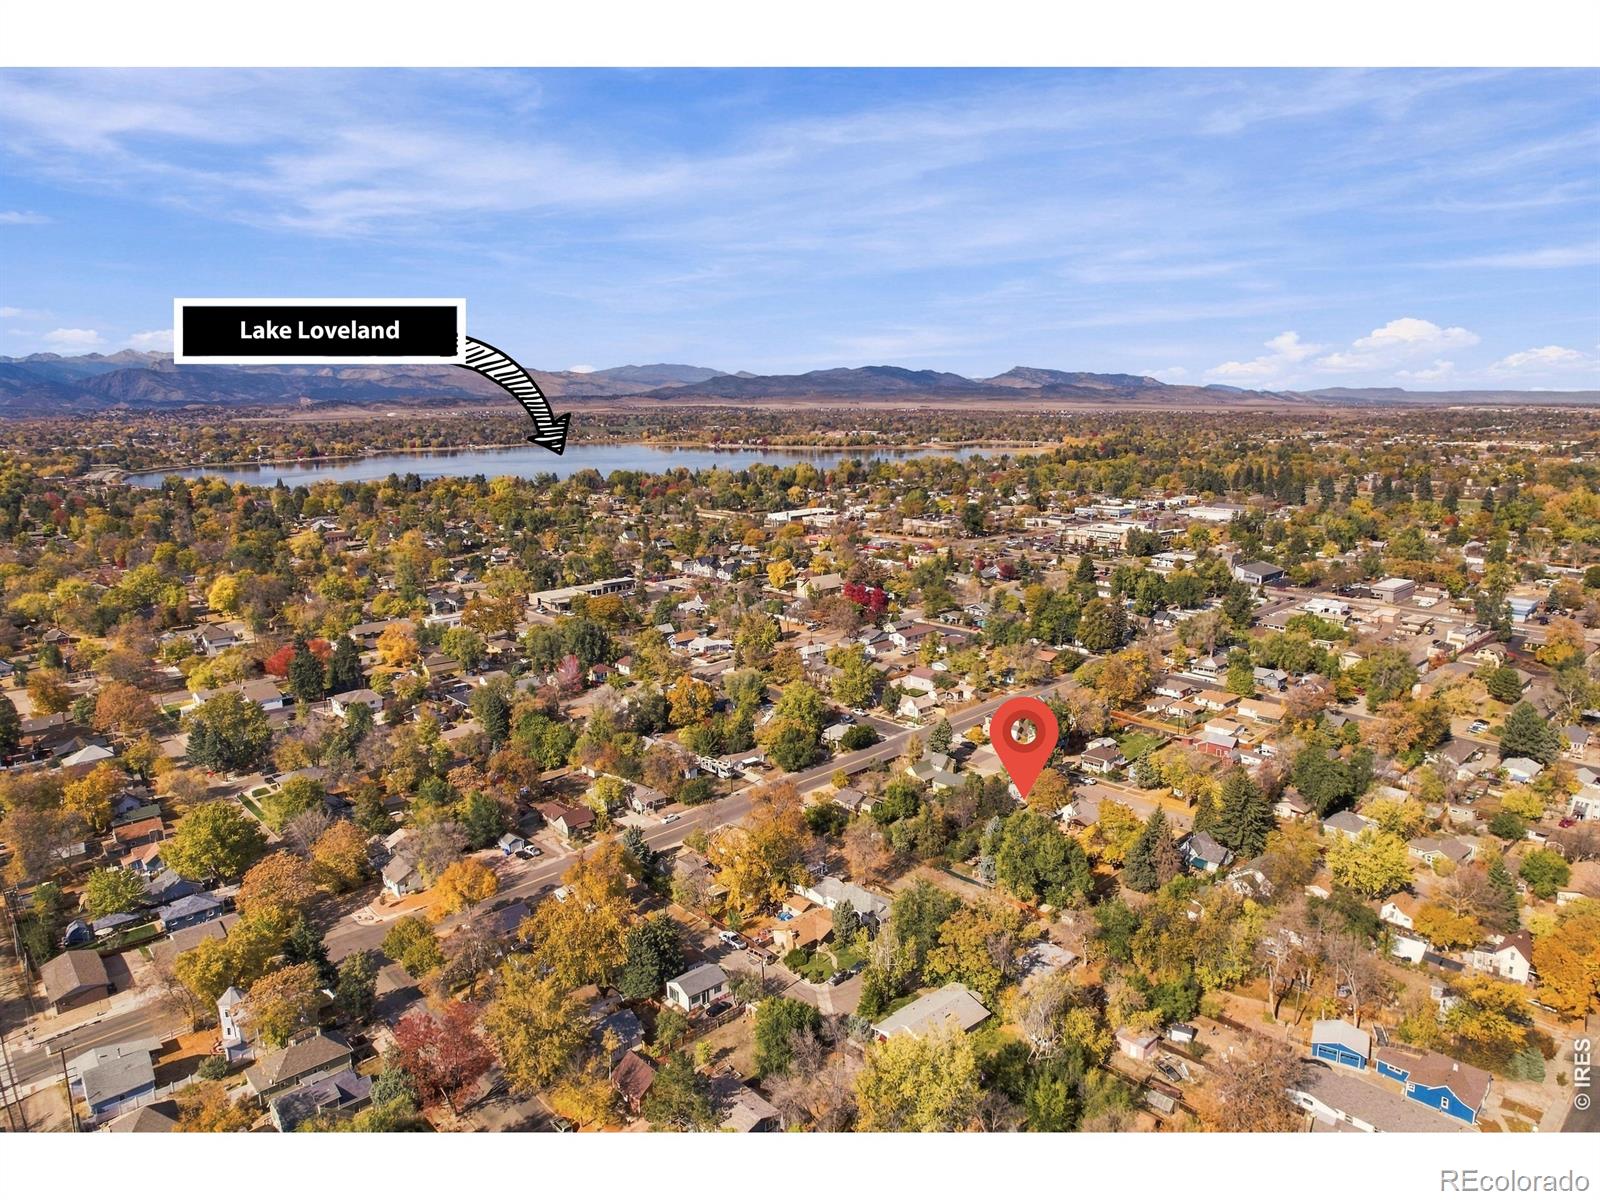
Aerial view of a tree-lined Loveland neighborhood, with Lake Loveland and distant mountains beyond it.
Aerial view of the property’s neighborhood in autumn, marked with a red location pin.
Small gray cottage with a corrugated metal roof, partly obscured by a large tree and autumn foliage.
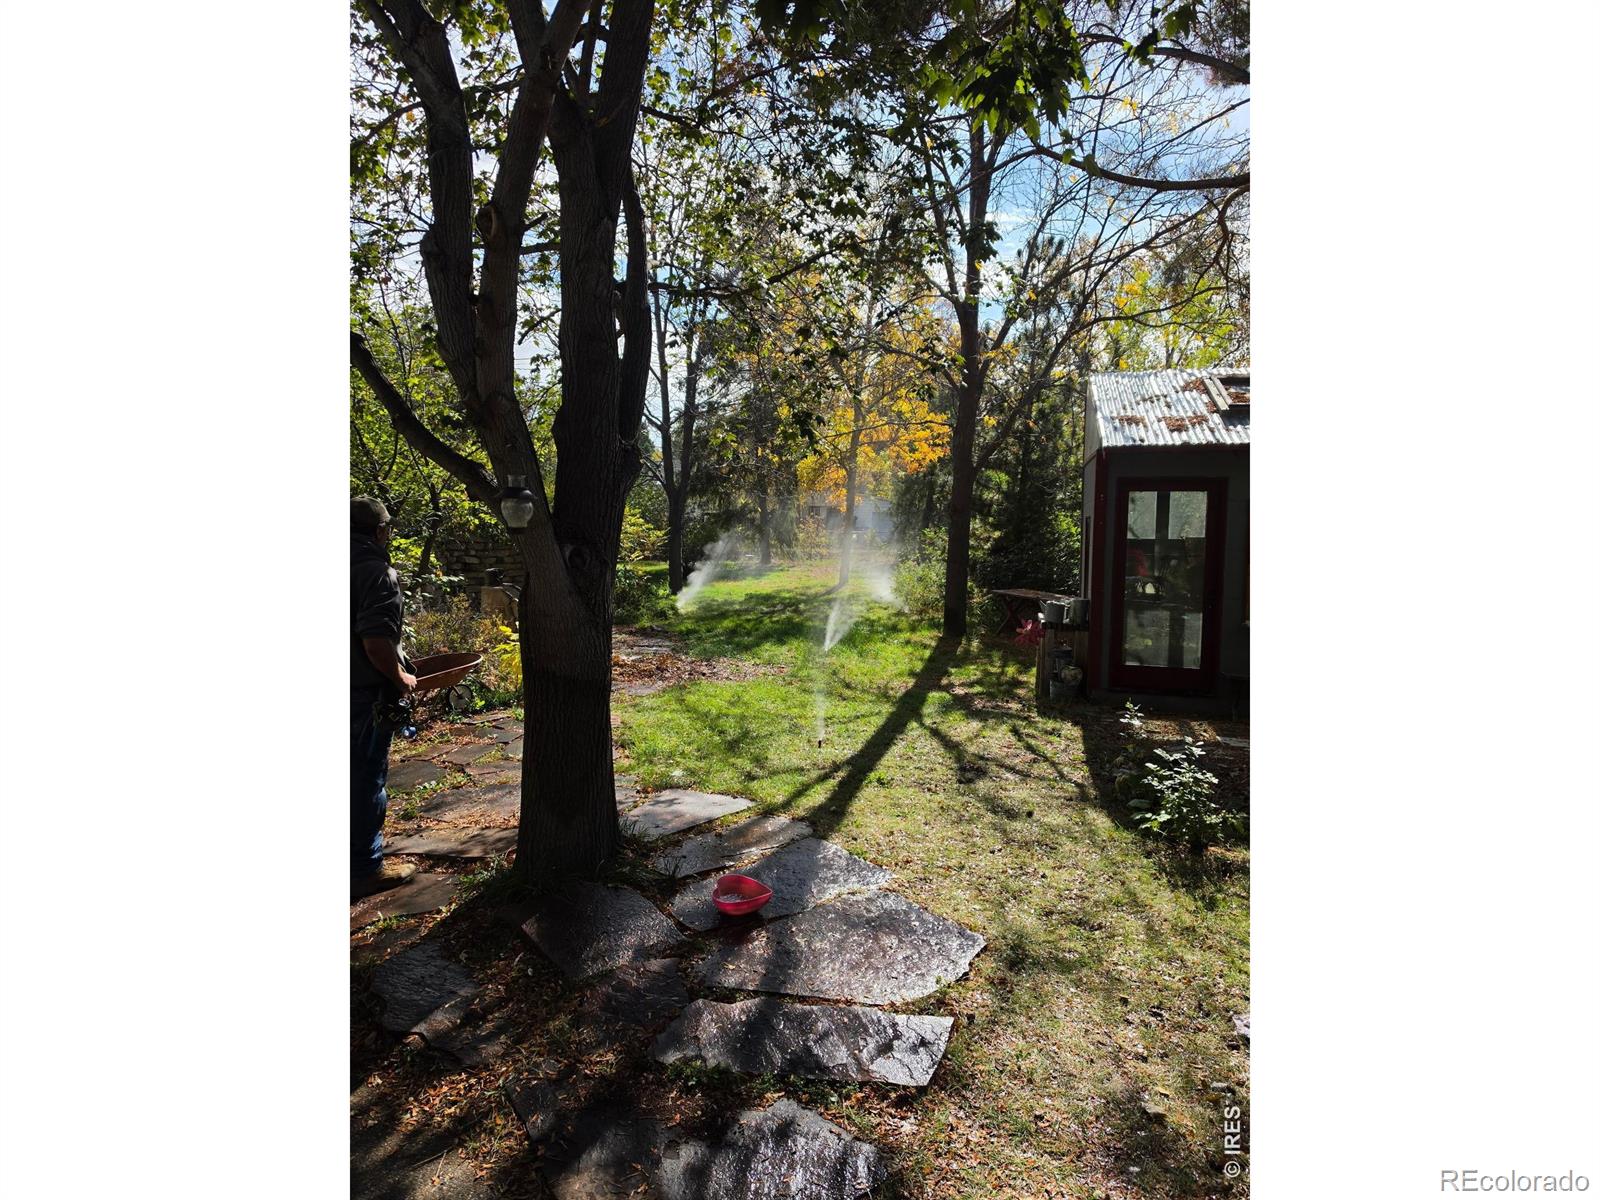
Tree-shaded backyard with a stone path, lawn, and small red-trimmed outbuilding.
SEE ALL PHOTOS
Small light-colored house with a covered porch, framed by mature trees and autumn foliage.
Single-story home's front entrance and window framed by leafy branches.
House entrance with a covered porch, teal front door, and address number 526.
Covered front porch with two chairs beside the home's entry, shaded by mature trees.
Living room with built-in shelving, white sofa, ceiling fan, and large windows.
Living room with a ceiling fan, white sofa, patterned rug, and view into the kitchen.
Living room with a white sofa, shuttered windows, wood entry door, and ceiling fan.
Kitchen with a breakfast island, stainless steel refrigerator, and wood-trimmed doorway to a bathroom.
Kitchen with a breakfast bar and two stools, stainless steel refrigerator, and adjoining bathroom.
Kitchen with stainless steel appliances, white cabinets, stone backsplash, and a wood-trimmed window.
Kitchen with white and wood cabinets, stainless steel appliances, and a window above the sink.
Kitchen with a white island, brick fireplace, and view into an adjoining living room.
Brick fireplace with a lit fire and a raised hearth between open doorways.
Dining nook with a wooden table and chairs beside a wood-trimmed window.
Dining nook with a small wooden table, two chairs, and a window with wood trim.
Dining area with a wooden counter-height table, leather stools, and brick fireplace.
Bedroom with a white-covered bed, wood-framed windows, and a hanging plant.
Bedroom with a white quilted bed, wood-trimmed windows, and sliding doors to a garden patio.
Sunroom with wood-trimmed windows, a writing desk, and potted plants.
Sunroom with terracotta-accented tile, wood-trimmed windows, and a glass-paned door.
Breakfast nook with a round table beside bedroom and kitchen entrances.
Bathroom with a wood vanity and plank walls, white sink and toilet, and a curtained window.
Bedroom with wood-paneled walls, two shuttered windows, and a patterned bedspread.
Covered wooden deck with wicker dining furniture, striped awning, and garden trees.
Wooden backyard deck with striped canopy, outdoor seating, raised planter, and mature trees.
Back patio and garden beside a small outbuilding beneath a large shade tree.
Home’s tree-shaded backyard with a covered patio, outdoor seating, and a detached shed.
Small gray garden shed with red trim among mature trees, with a stone path and outdoor seating.
Home’s tree-lined backyard with a covered patio, lawn, and small outbuildings.
Backyard with a grassy lawn, mature trees, stone wall, and partially visible house.
Covered gravel carport with exposed roof trusses, a garden hose, and a detached shed at the far end.
Covered carport with exposed rafters, gravel drive, and a small shed at the rear.
Aerial view of a tree-lined Loveland neighborhood in autumn, with homes and streets.
Aerial view of the tree-filled property outlined amid a residential neighborhood.
Aerial view of a leafy neighborhood with autumn colors and mountains in the distance.
Aerial view of a tree-lined Loveland neighborhood, with Lake Loveland and distant mountains beyond it.
Aerial view of the property’s neighborhood in autumn, marked with a red location pin.
Small gray cottage with a corrugated metal roof, partly obscured by a large tree and autumn foliage.
Tree-shaded backyard with a stone path, lawn, and small red-trimmed outbuilding.
Active Under Contract

526 E 12th Street

526 E 12th Street, Loveland, CO 80537

$385,000
Welcome home to this charming 1951 bungalow set on a lush 0.21-acre lot with mature trees, abundant foliage, and the peace and quiet you've been searching for. Step inside to an expansive living area complete with built-in shelving. The flowing floor plan leads to an elevated kitchen with stainless steel appliances, a cozy dining room with a wood-burning fireplace, an updated bathroom featuring a deep soaking tub, two bedrooms with double closets, and an additional sunroom/flex space to suit all your needs.Outside, the spacious covered patio is complete with built-in benches and garden beds, ready for you to start enjoying from day one. The backyard is lined with towering trees and mature greenery, creating a private sanctuary ideal for relaxing, gardening, or entertaining- truly a 'must-see' yard! The driveway features a large carport and an oversized shed, providing ample space to store all your toys, projects, or workshop. Find peace of mind with a brand-new water heater, fresh interior paint, and meticulous records documenting updates and maintenance throughout the years. Located within walking distance of downtown Loveland, yet tucked away on a quiet side street, this home truly offers the best of both worlds. Character you simply can't find in modern homes, a sprawling and beautiful yard, and endless possibilities await. Schedule your showing today!

2
beds

1
bath

1,062 Sq.Ft. LIVING AREA

9,203 Sq.Ft. lot

Features & Amenities

Interior

  • total bedrooms2
  • Total bathroom1
  • full bathroom1
  • Laundry room In Unit
  • Fireplace Dining Room
  • APPLIANCES Dishwasher, Disposal, Dryer, Oven, Refrigerator, Washer
  • other interior Features Eat-in Kitchen

Area & Lot

  • Status Active Under Contract
  • Living Area1,062 Sq.Ft.
  • Lot Area9,203 Sq.Ft.
  • MLS® IDIR1071490
  • TypeResidential
  • YEAR BUILT1951
  • Architecture StylesCottage
  • Elementary SchoolTruscott
  • Middle SchoolOther
  • High SchoolThompson Valley
  • School DistrictThompson R2-J

Exterior

  • STORIES1
  • utilitiesNatural Gas Available
  • roofComposition
  • lot featuresLevel, Sprinklers In Front
  • HEAT TYPEForced Air
  • AIR CONDITIONINGCeiling Fan(s), Central Air
  • sewerPublic Sewer
  • SubstructureSlab

Financial

  • Sales Price$385,000
  • Real Estate Tax $2,157/yr
  • Zoning R3E
View Virtual Tour
Single-story home's front entrance and window framed by leafy branches.

Schedule a Showing

I would love to show you my beautiful property. Please select your preferred date and time below. An agent will be in touch shortly to confirm your appointment.

Schedule a Showing

I would love to show you my beautiful property. Please select your preferred date and time below. An agent will be in touch shortly to confirm your appointment.

Thank you for your interest in 526 E 12th Street, Loveland, CO 80537. We are reviewing your request and will be in touch shortly!

Mortgage Calculator

Estimate your monthly mortgage payment, including the principal and interest, property taxes, and HOA. Adjust the values to generate a more accurate rate.

All estimates are provided for informational purposes only. Actual amounts may vary.
$0,000 Your Payment 20 15 65
$0,000 Your Payment

Work With Brooke

Get assistance in determining current property value, crafting a competitive offer, writing and negotiating a contract, and much more. Contact me today.

Follow Me on Instagram