Search
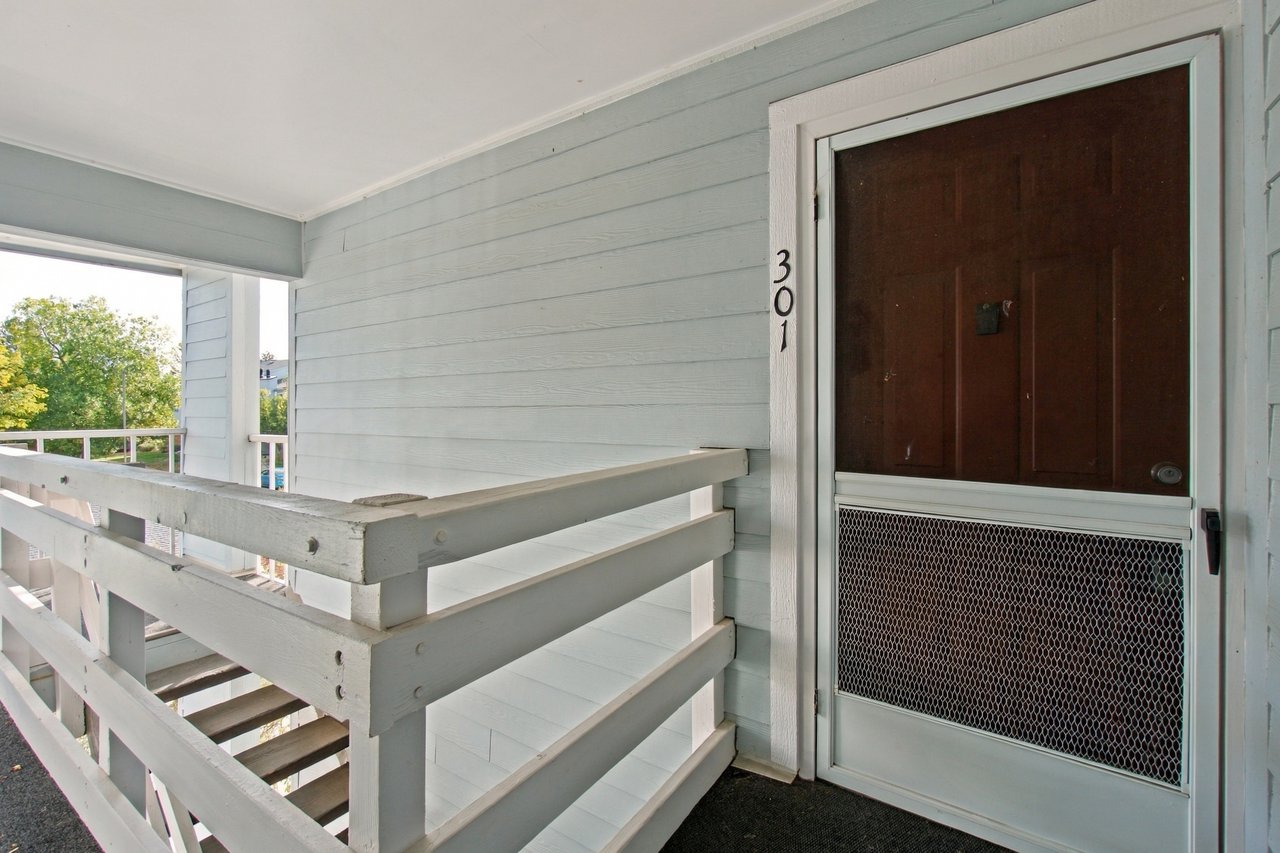
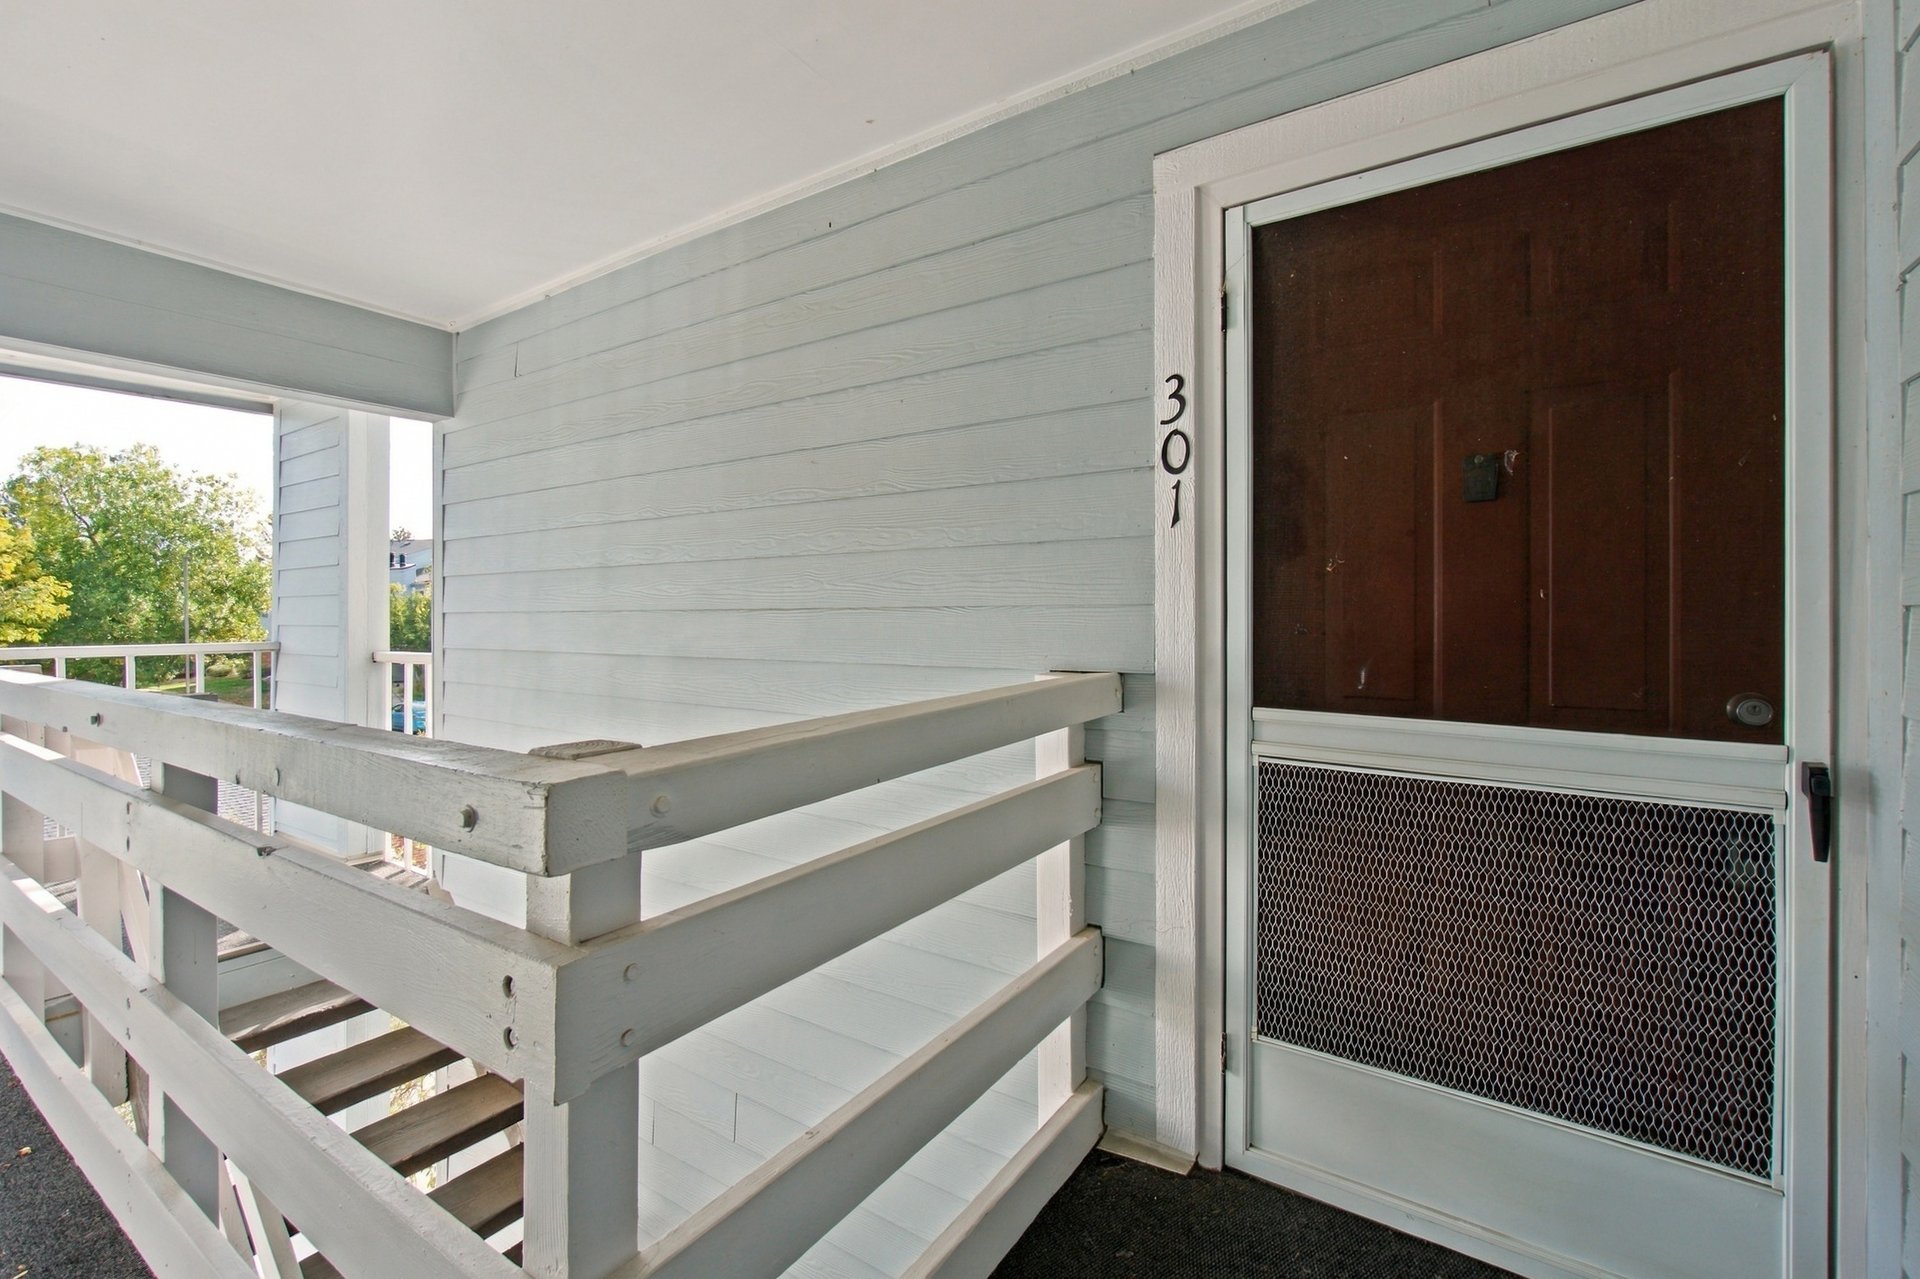
Condominium entrance with a brown door marked 301 and white wooden railing.
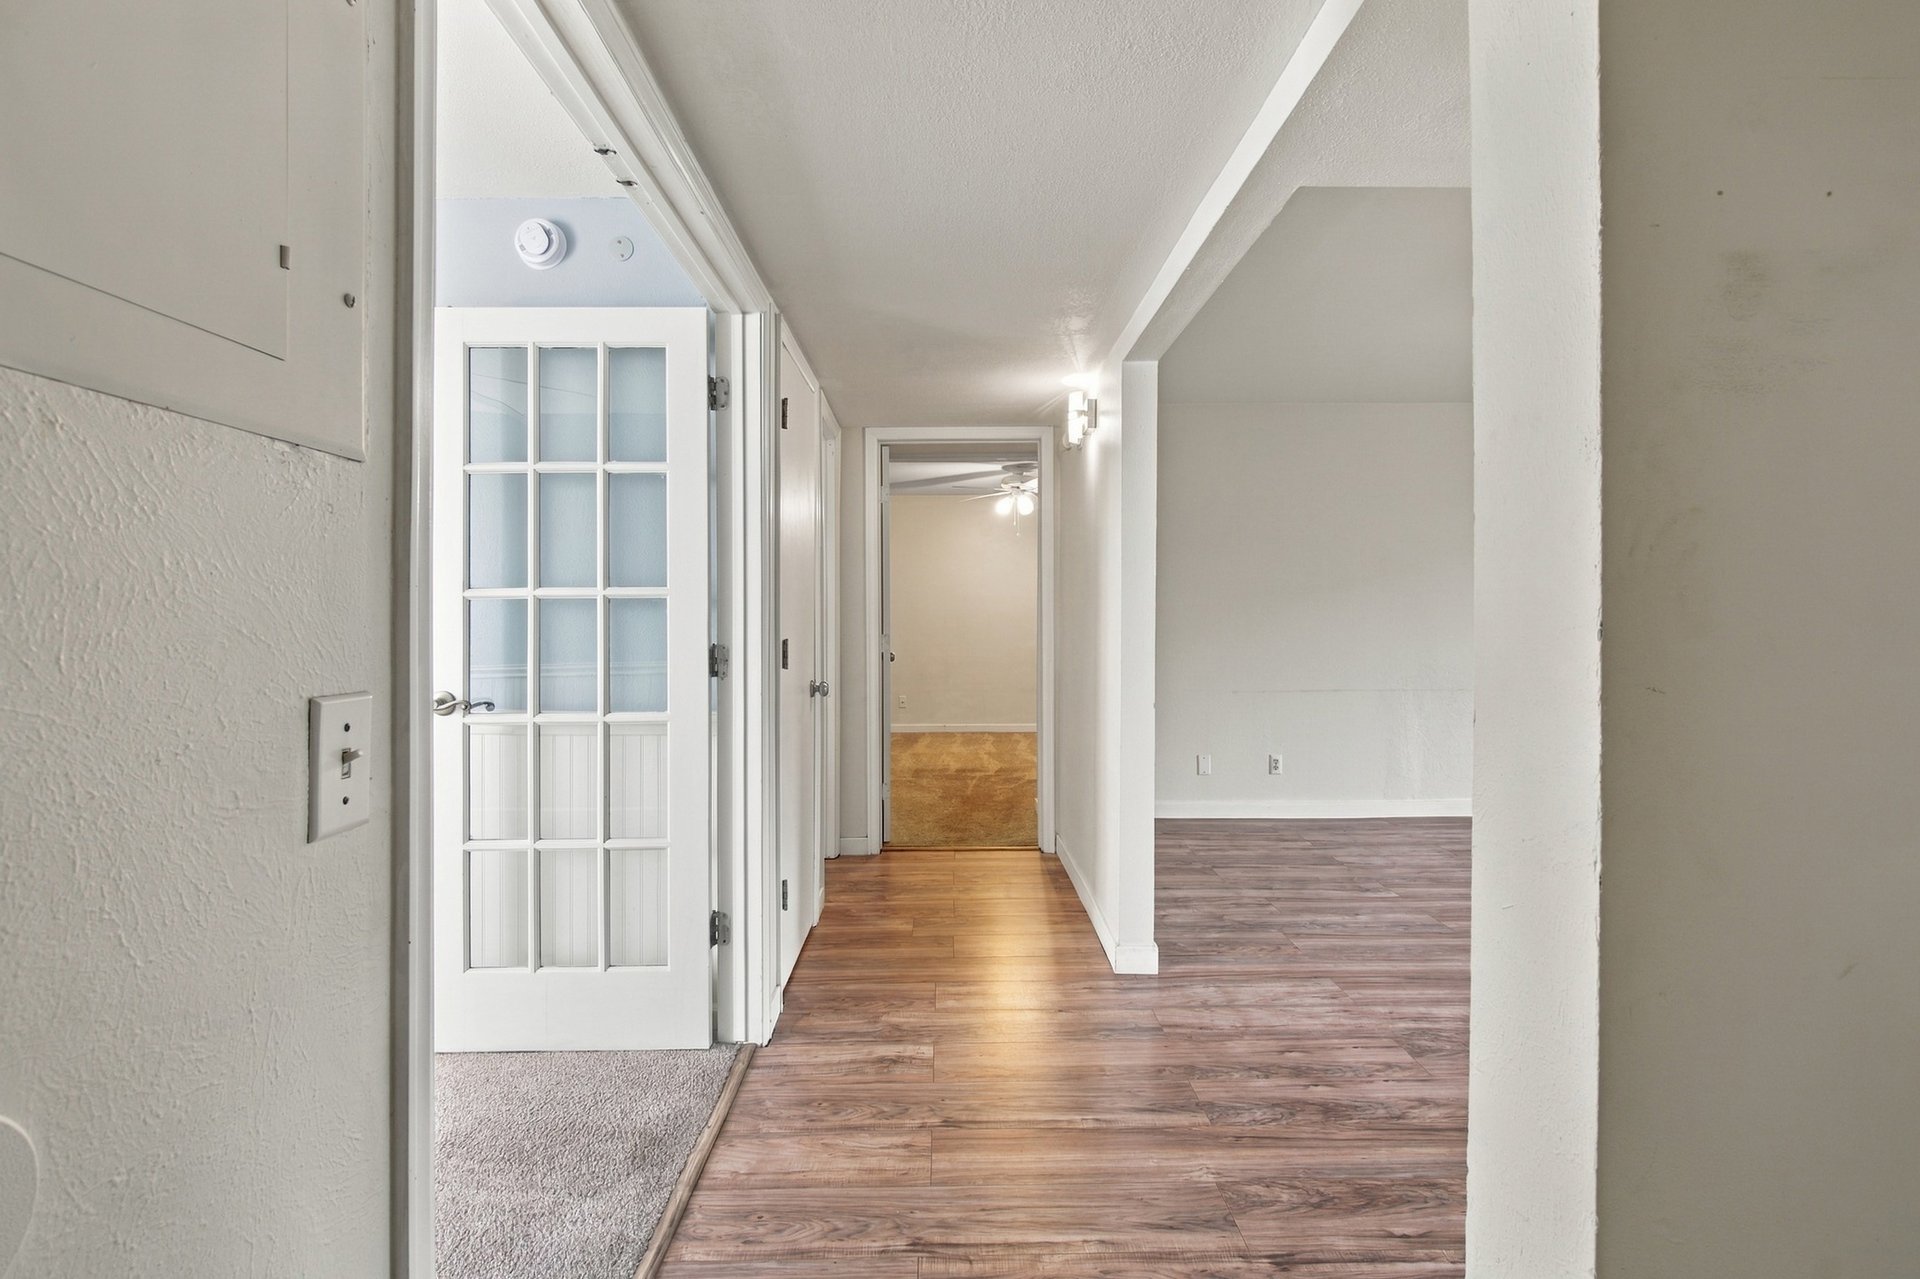
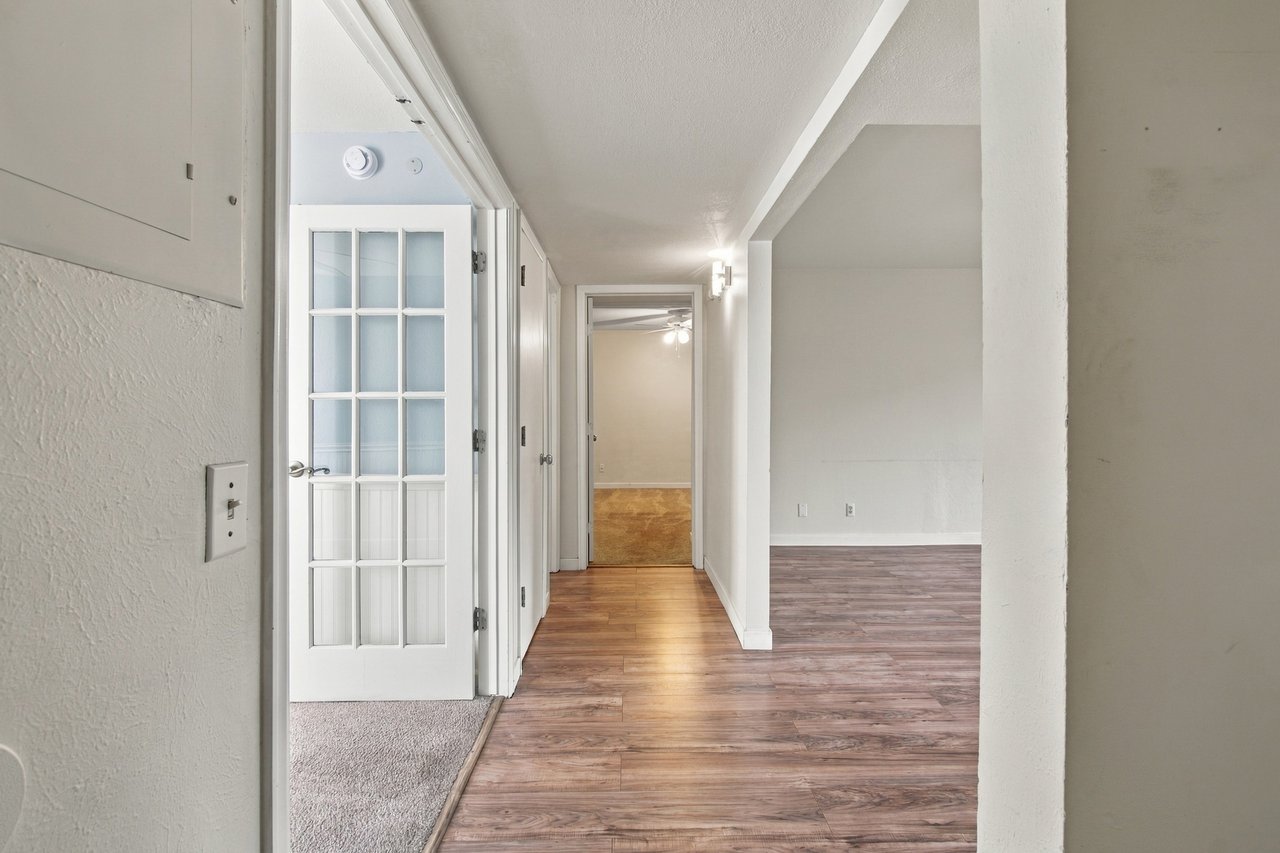
Hallway with wood-look flooring, a glass-paneled door, and an adjoining empty living area.
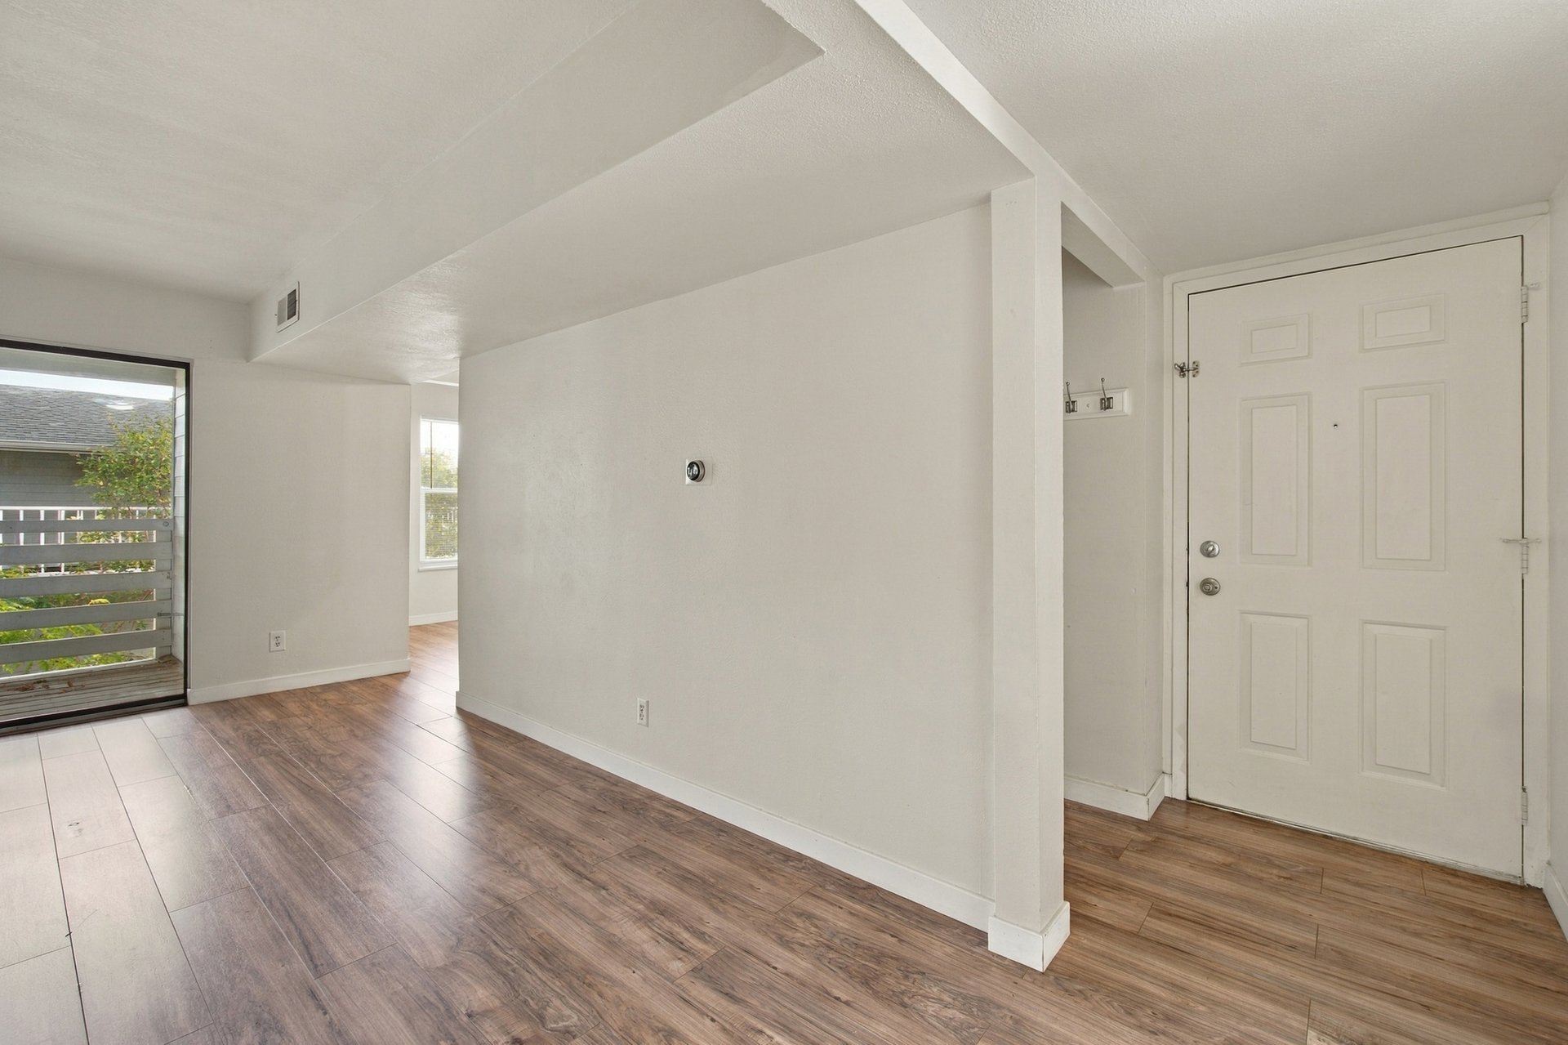
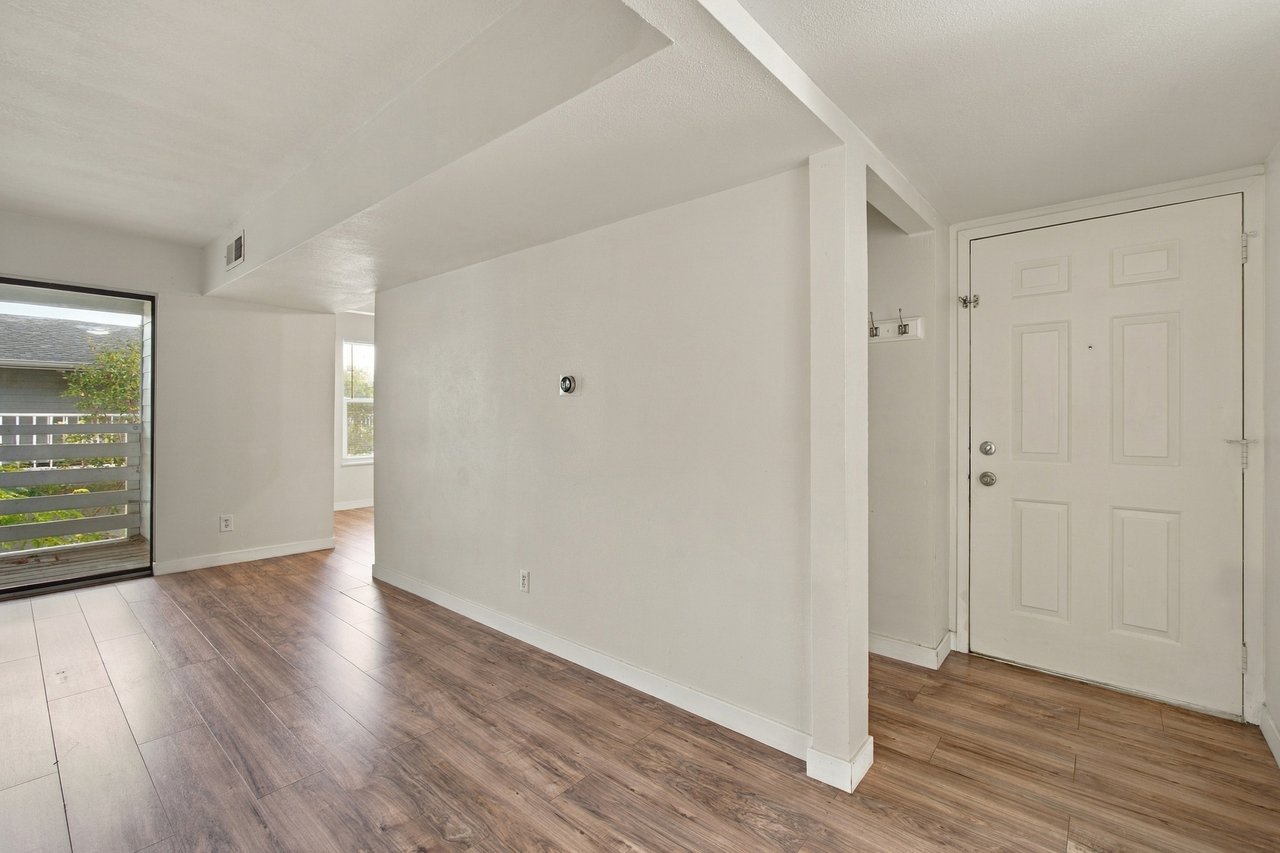
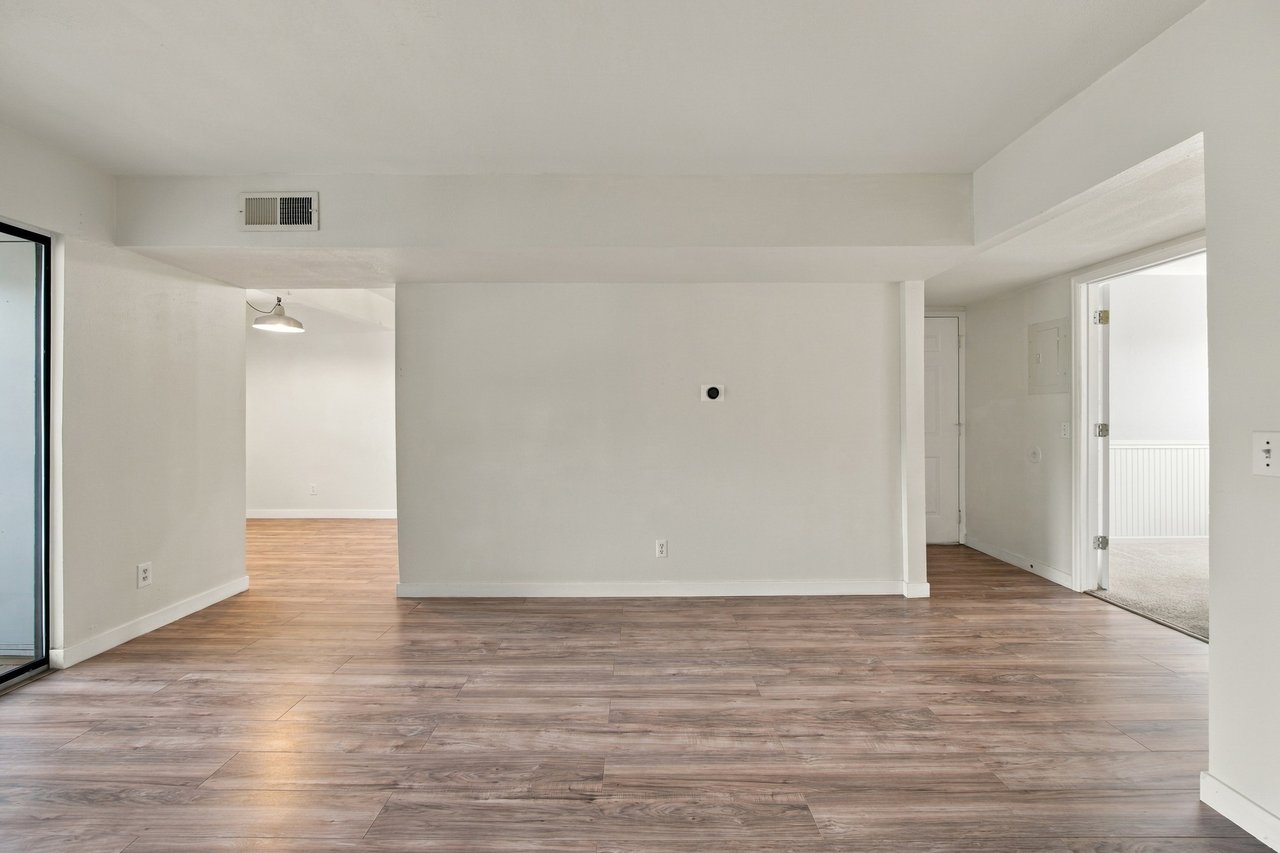
Unfurnished condo entry and living area with wood-look flooring and a sliding glass door to a balcony.
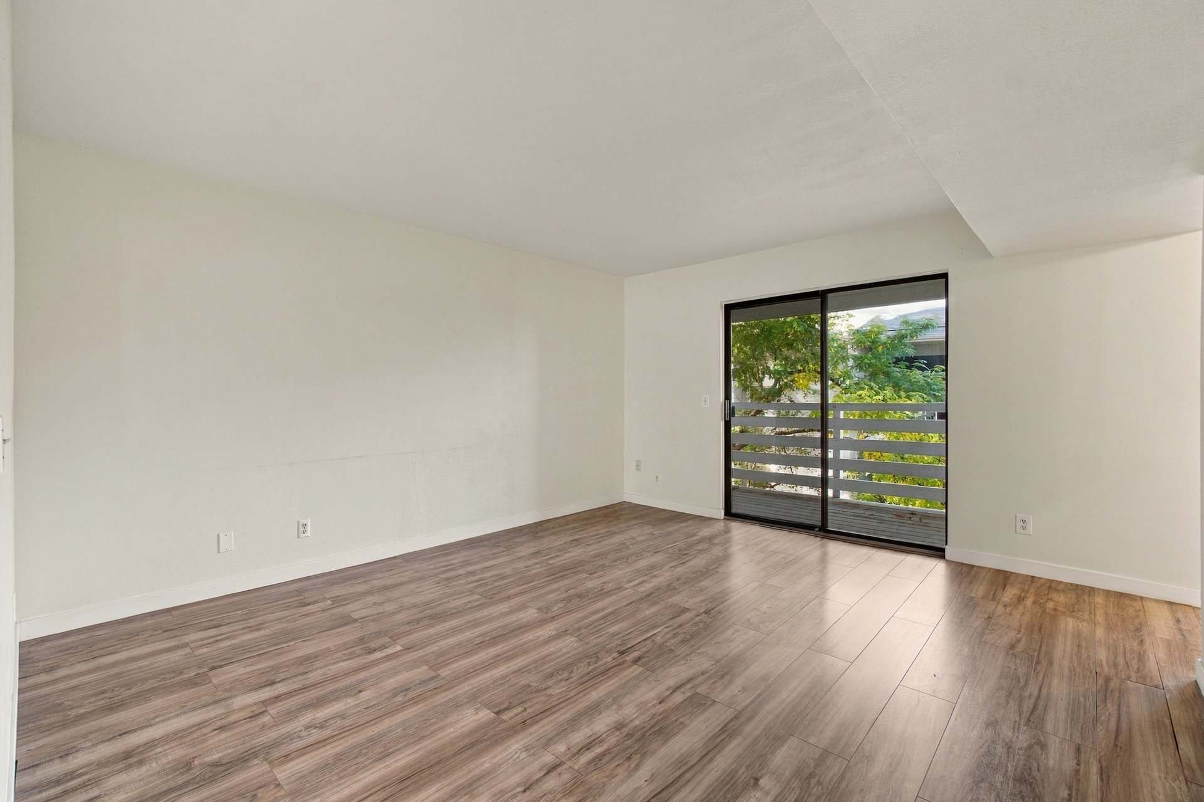
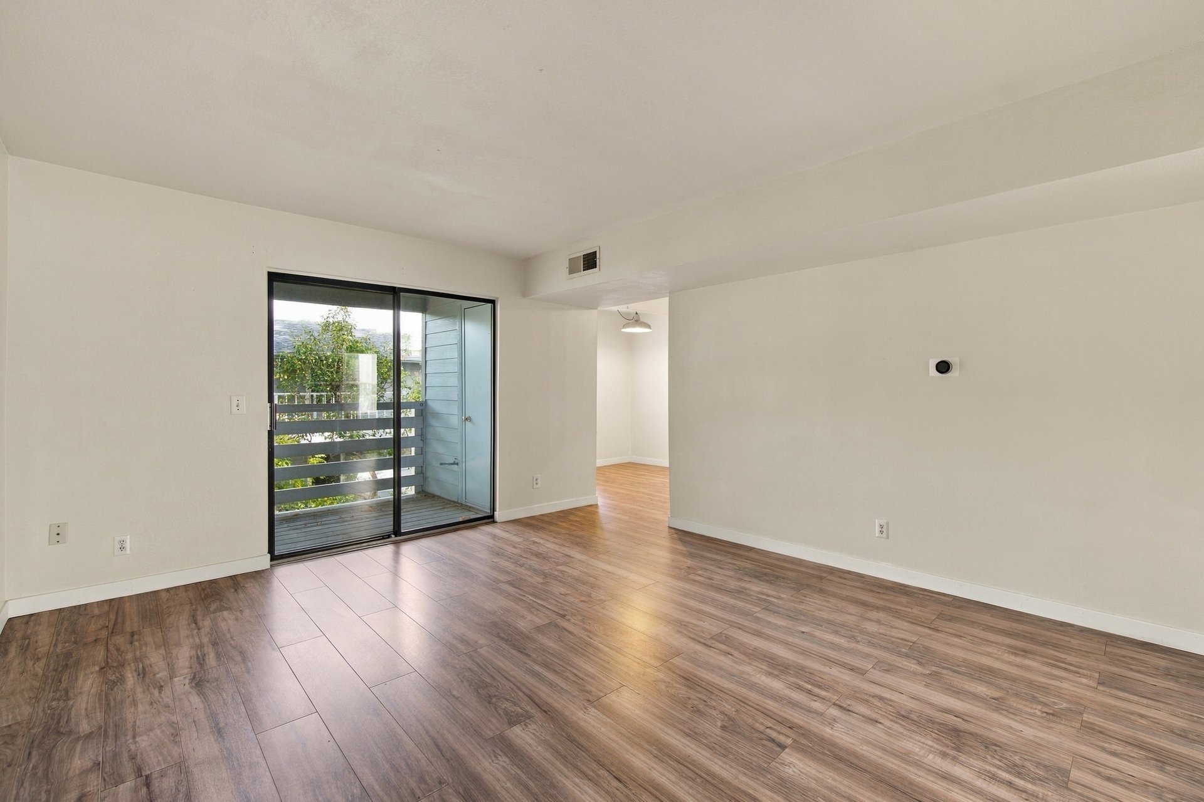
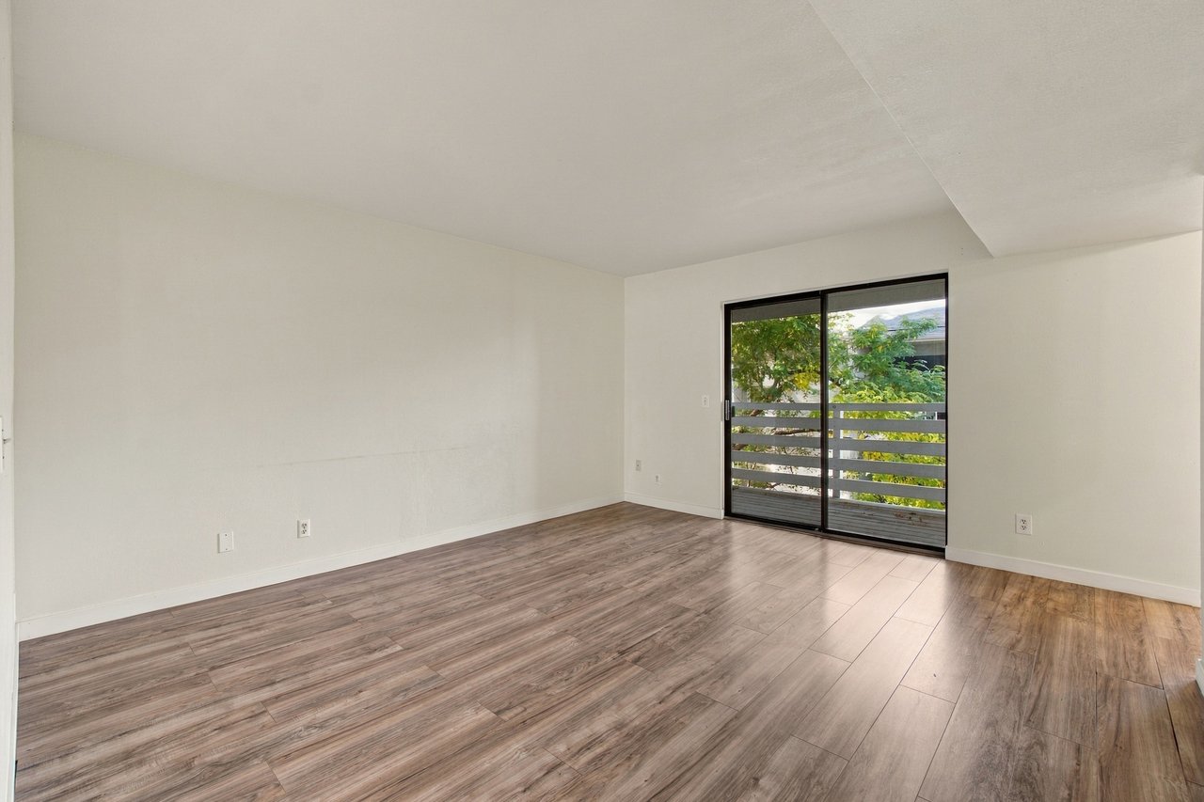
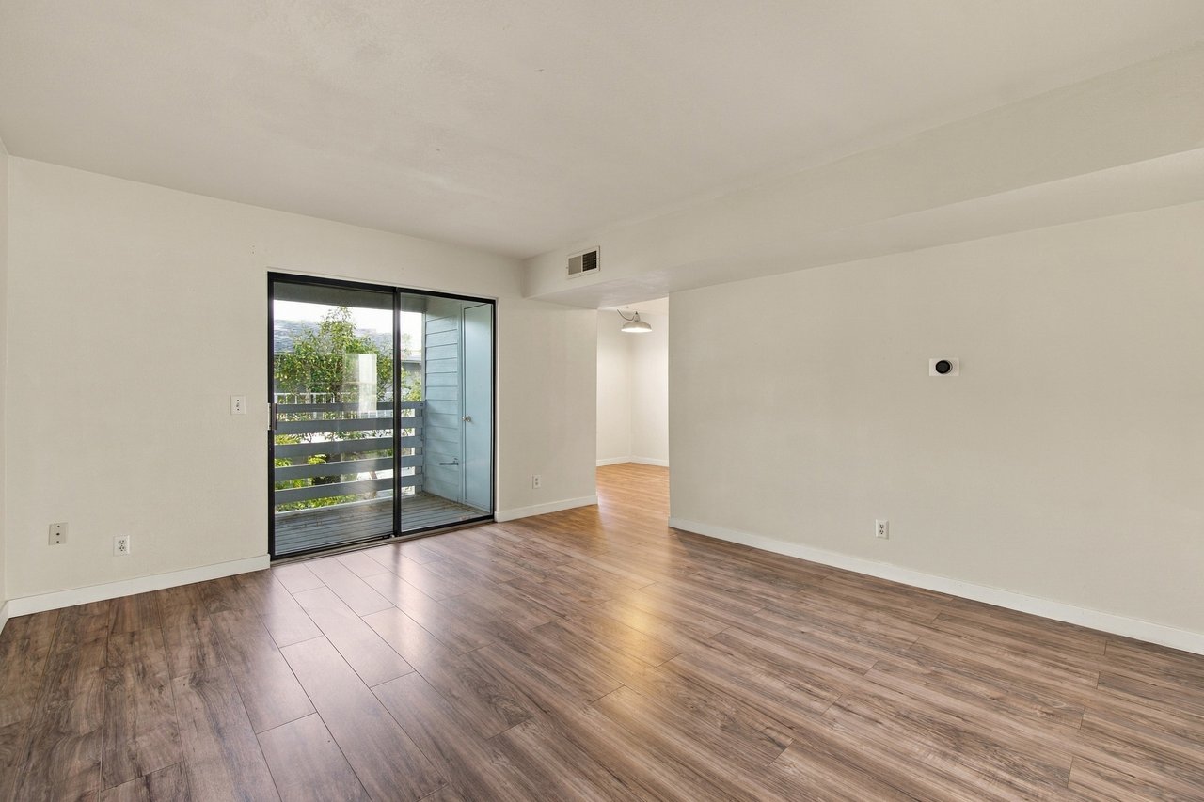
Empty living room with wood-look flooring and a sliding glass door to a tree-lined balcony.
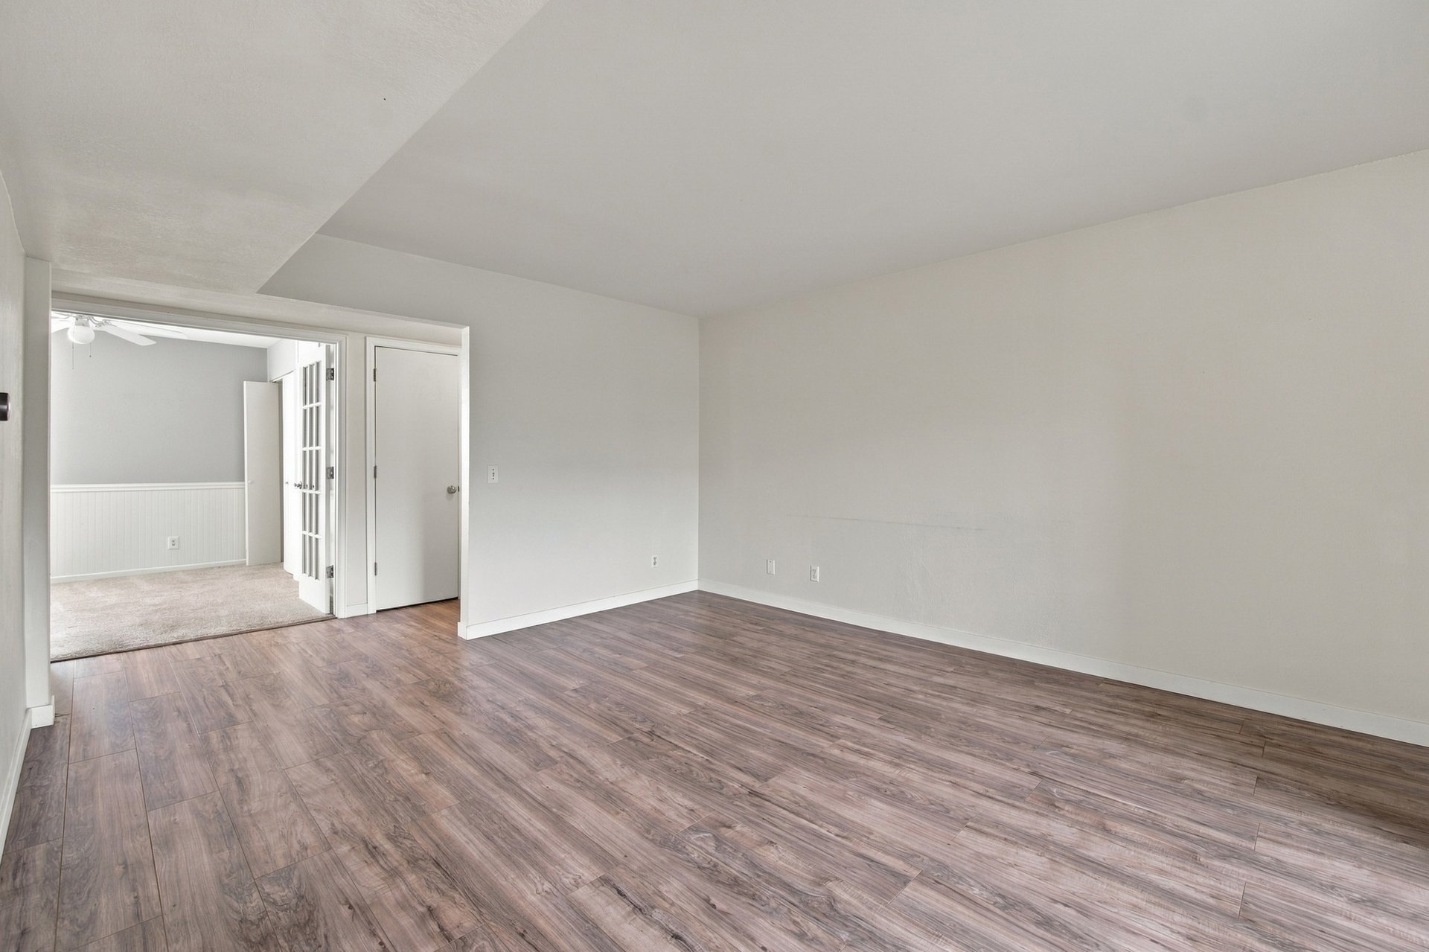
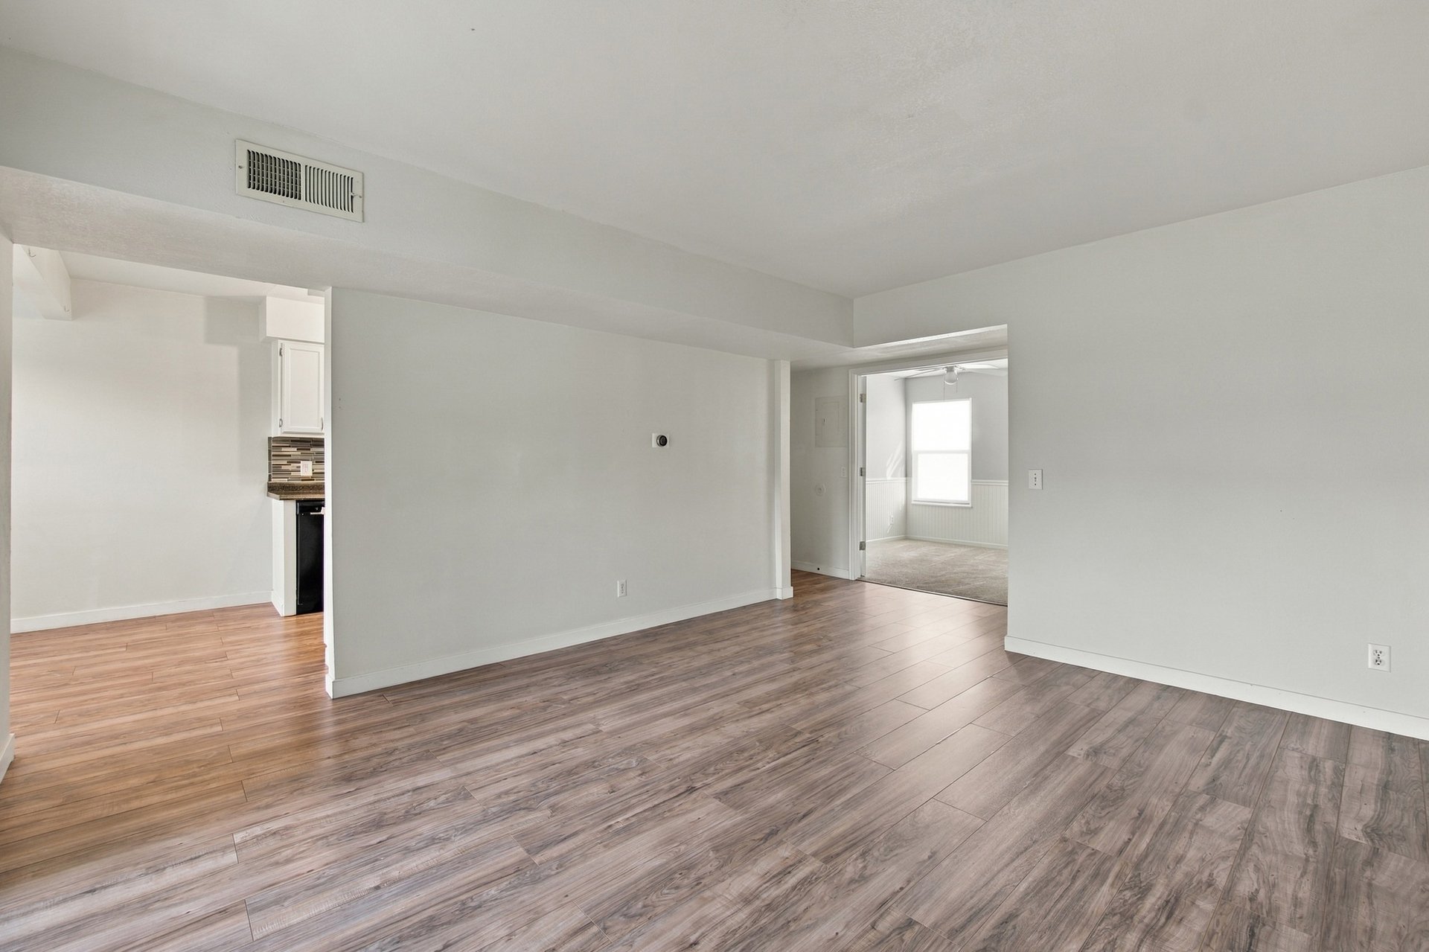
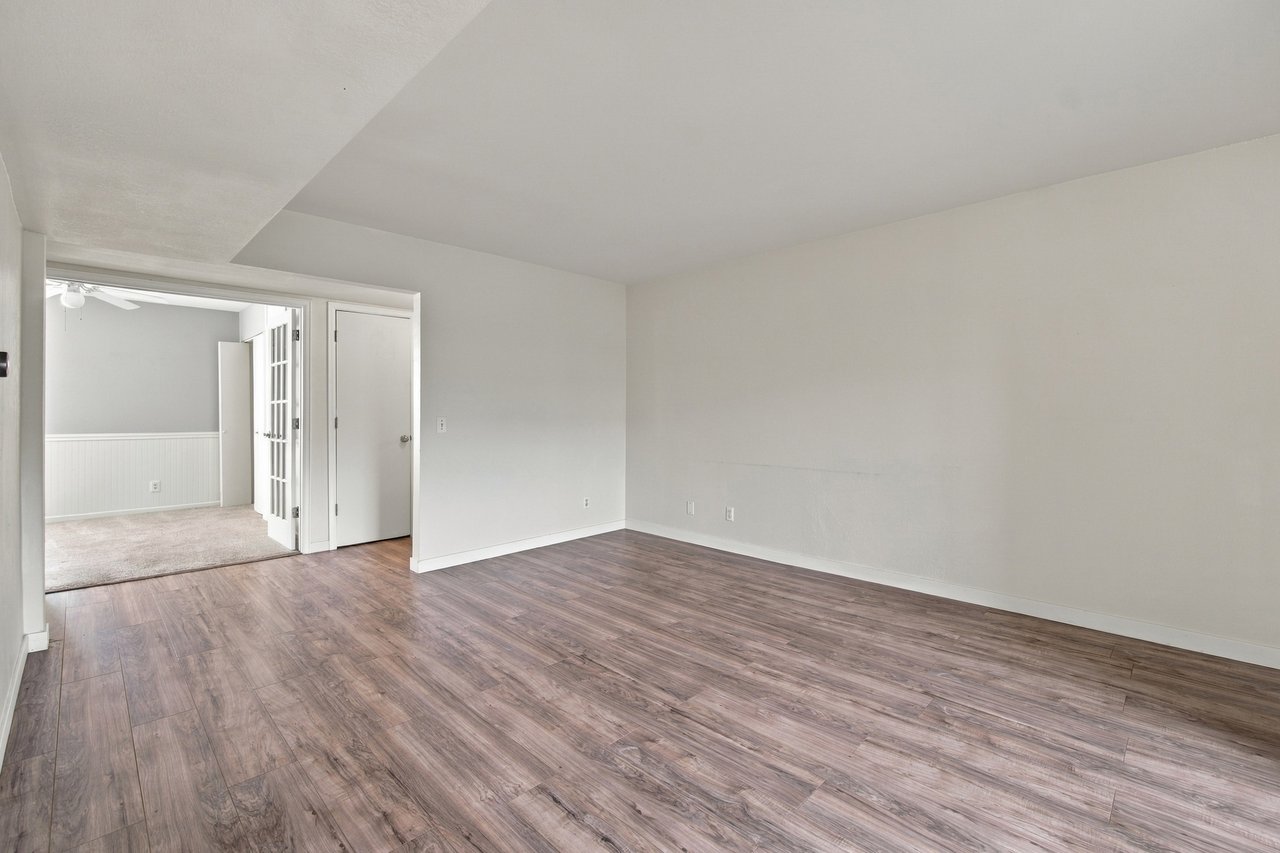
Empty room with wood-look flooring and a doorway to a carpeted room.
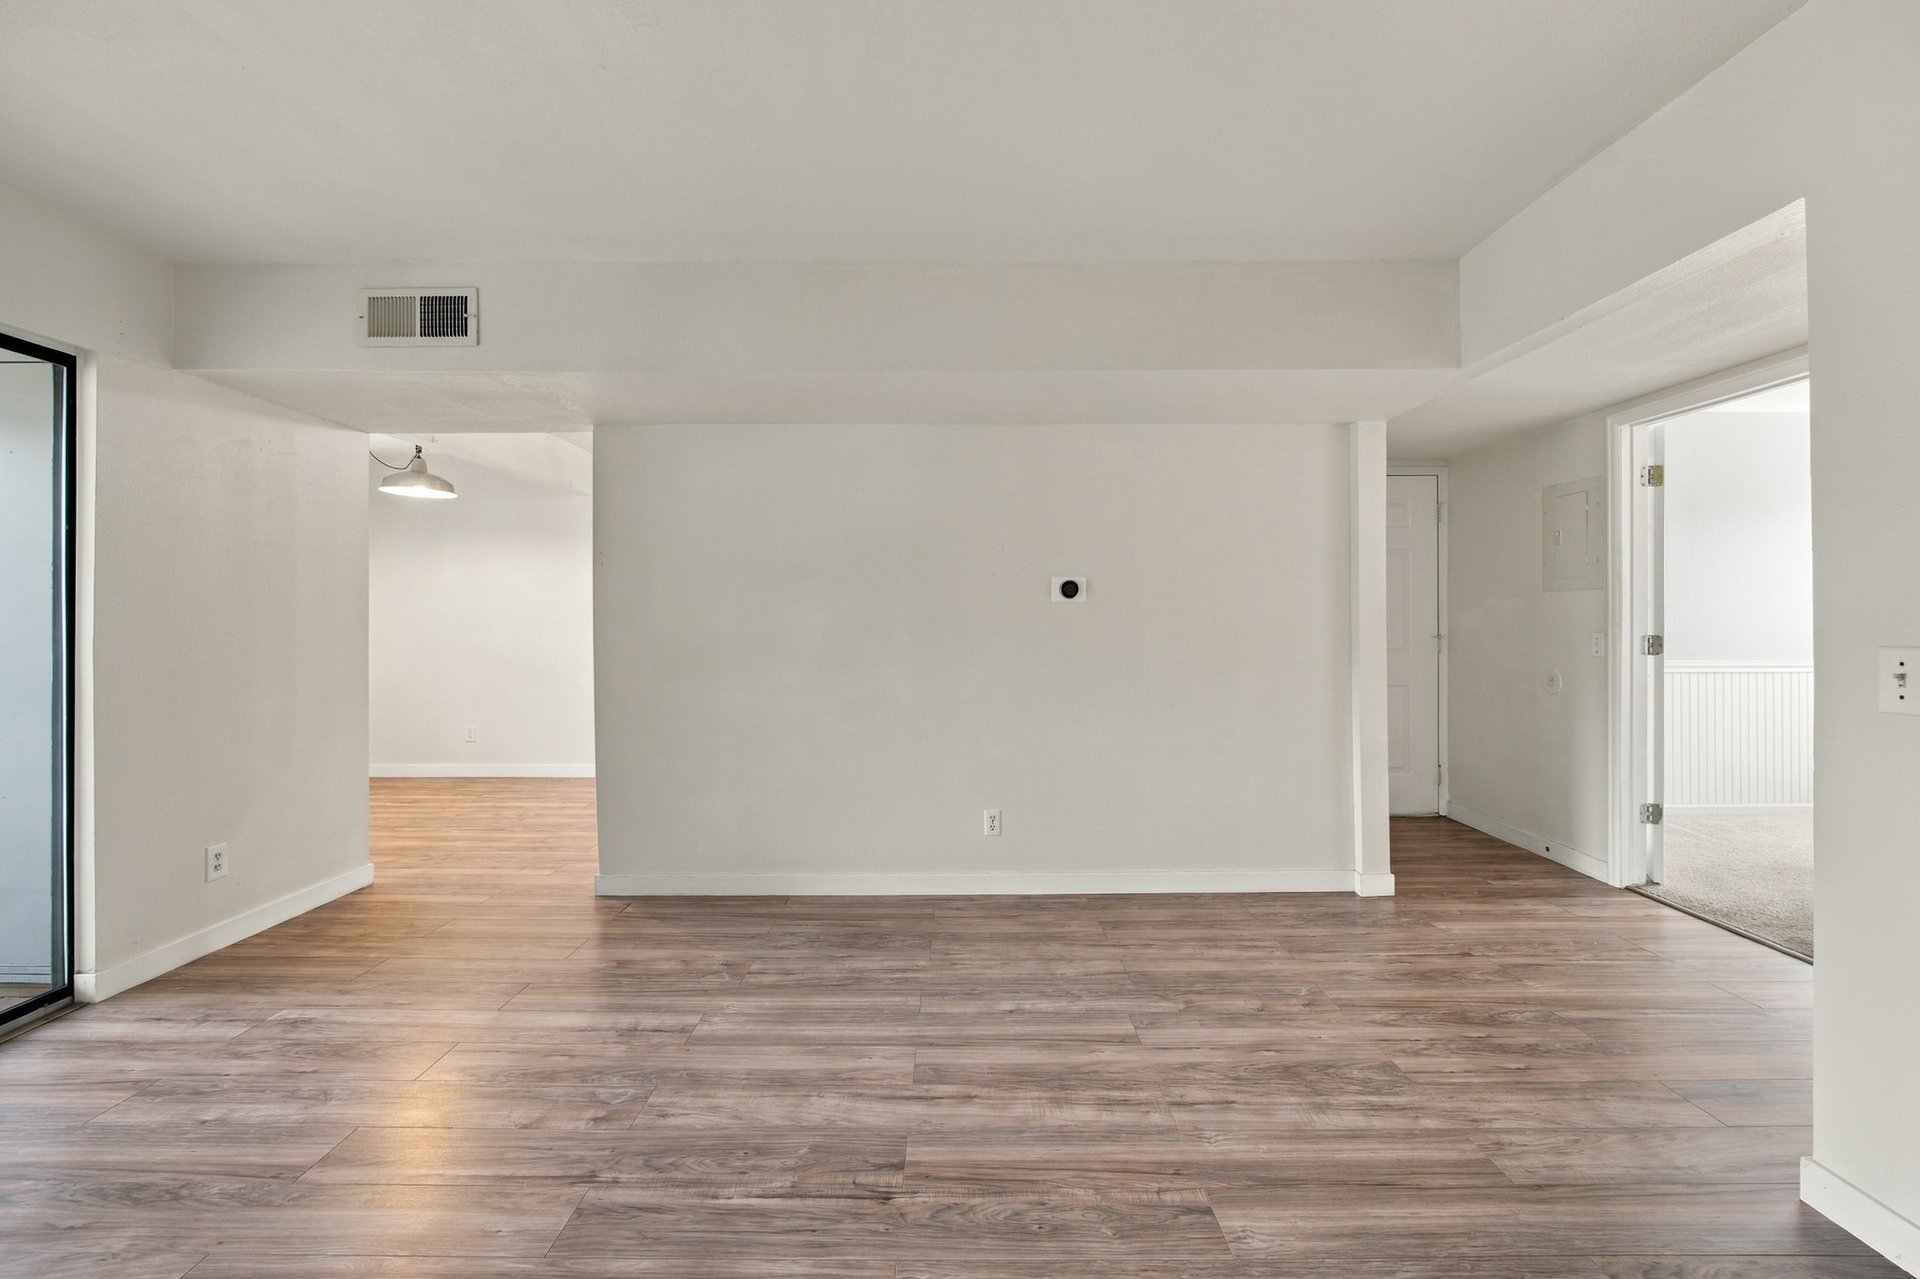
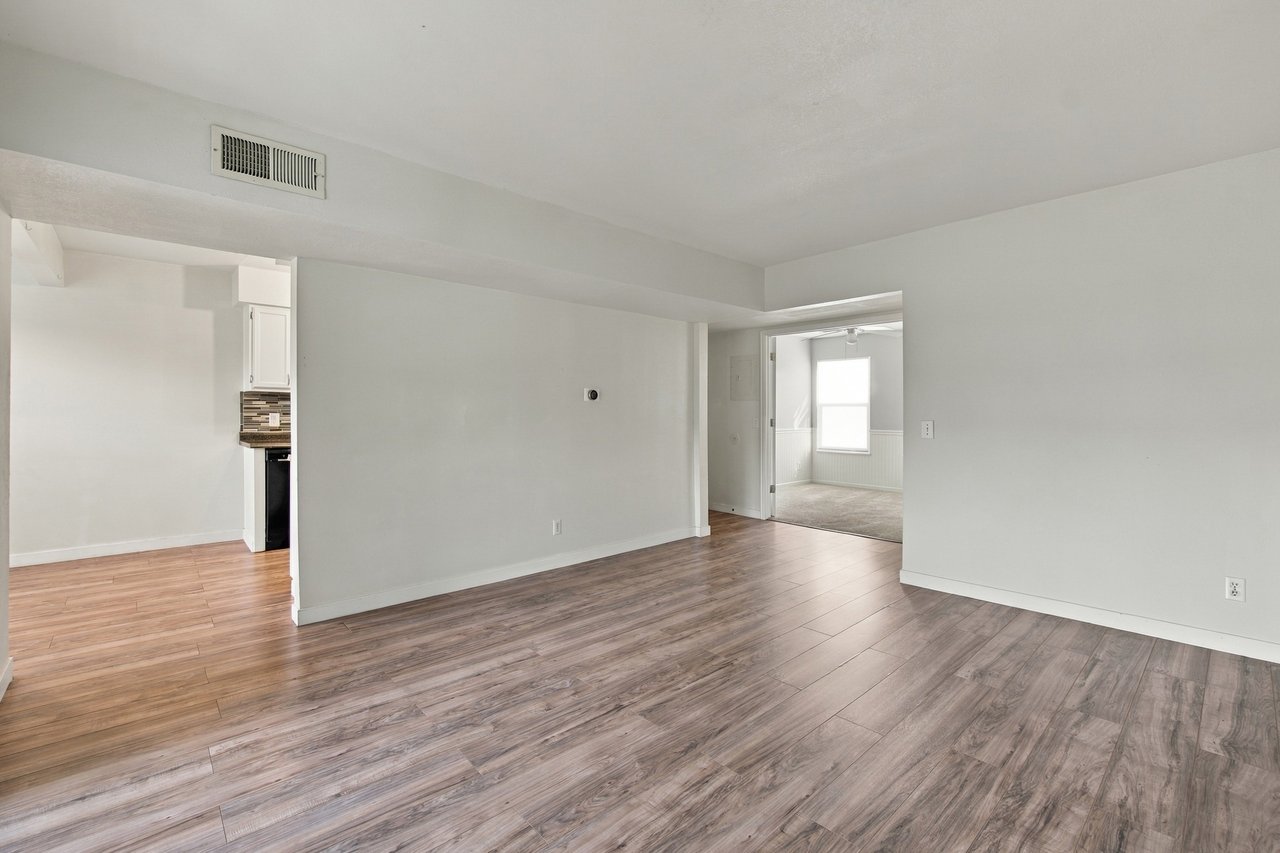
Vacant living room with wood-look flooring and open doorways to the kitchen and adjoining room.
Empty living room with wood-look flooring and a sliding glass door.
Vacant living room with wood-look flooring and a sliding glass door to the balcony.
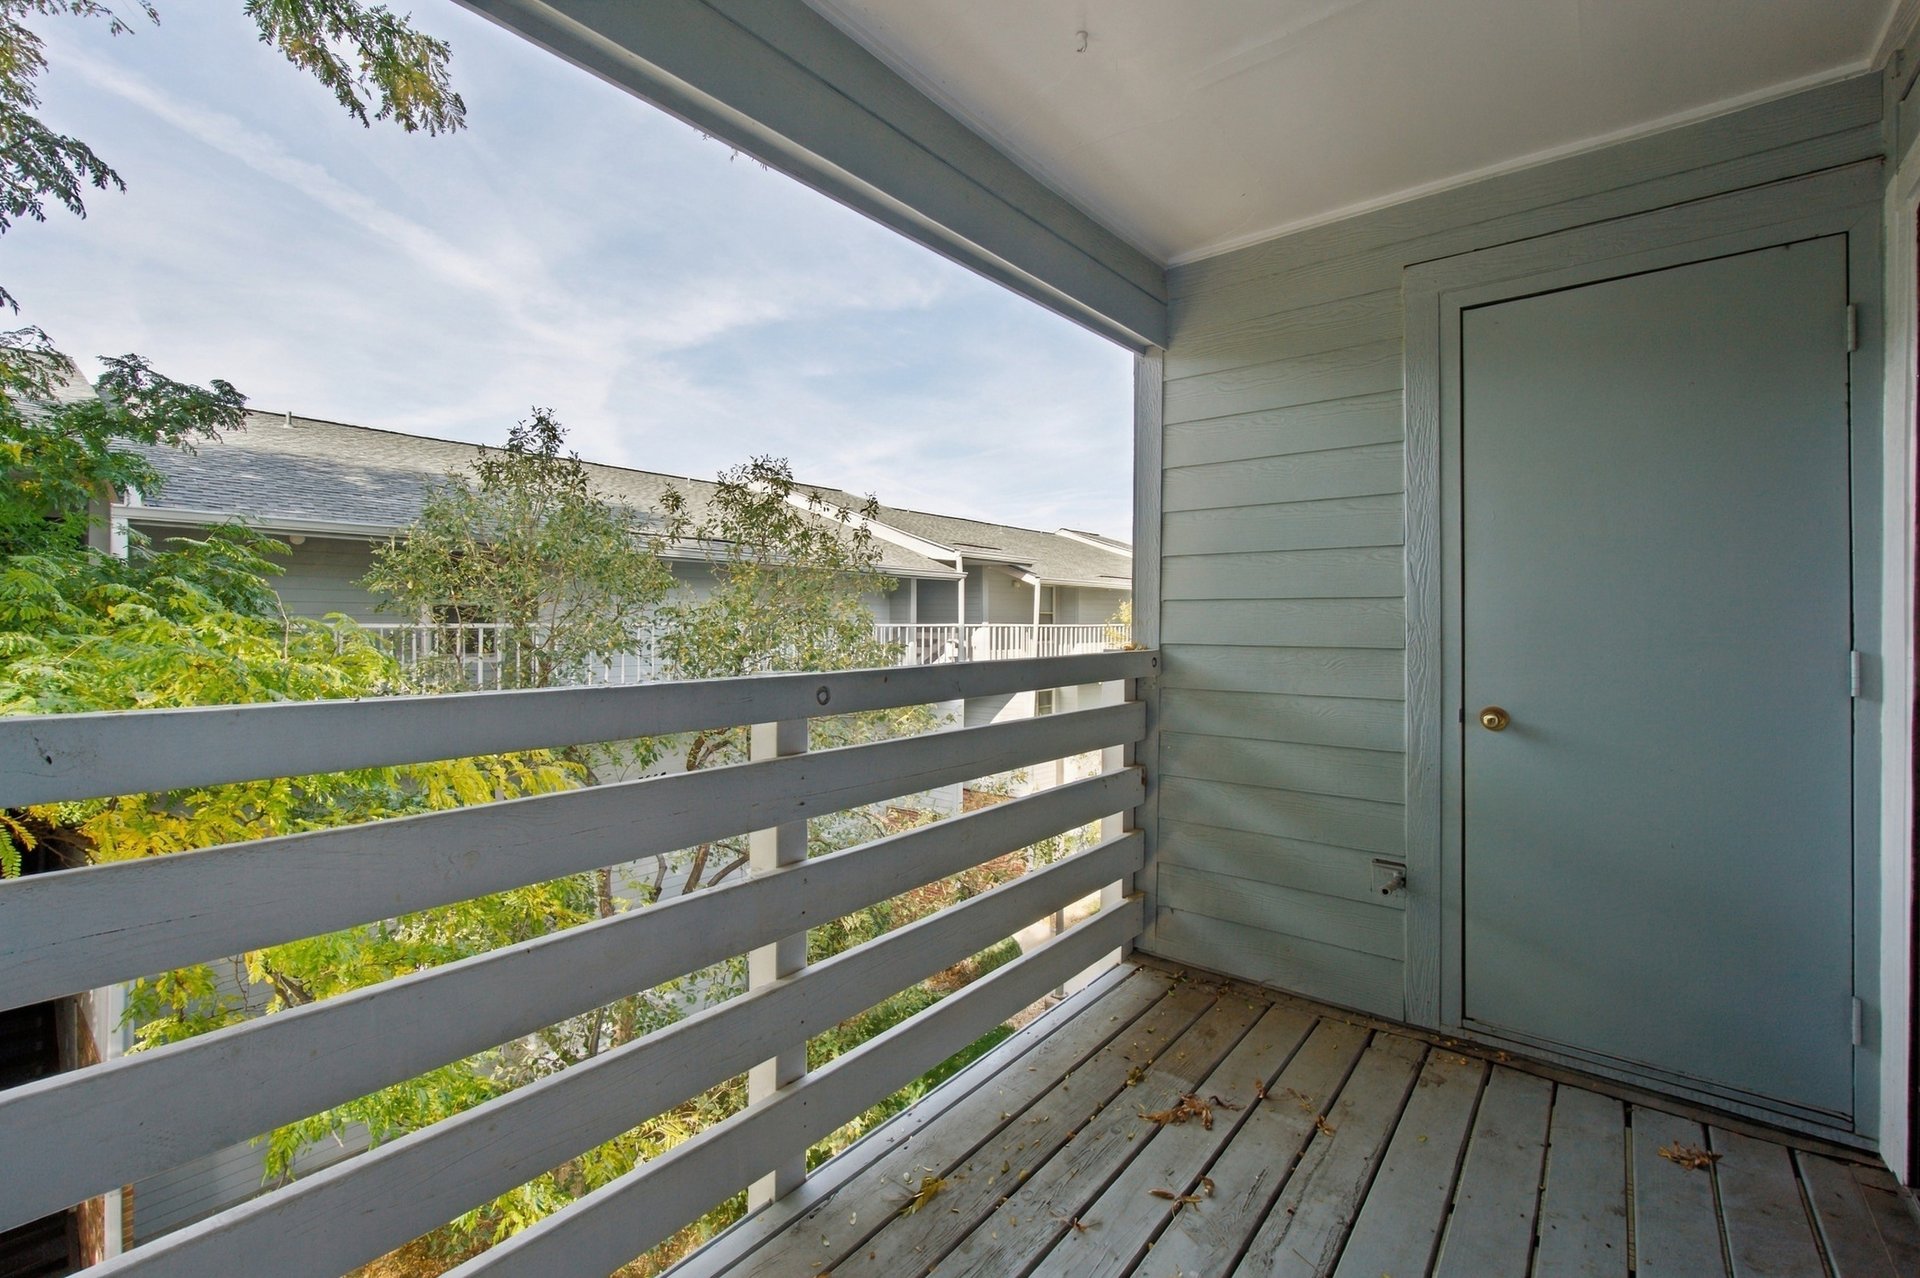
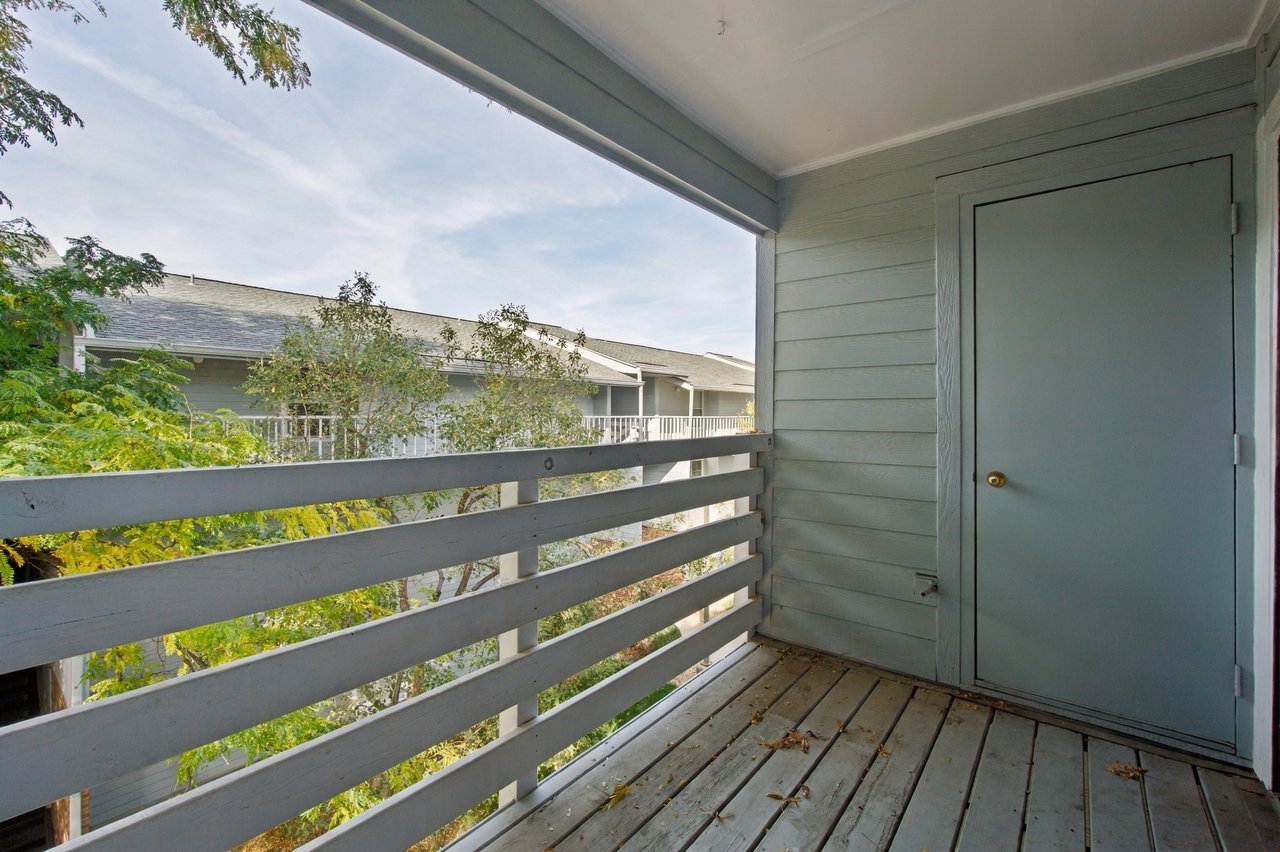
Covered balcony with gray railings and plank flooring overlooking trees and a neighboring building.
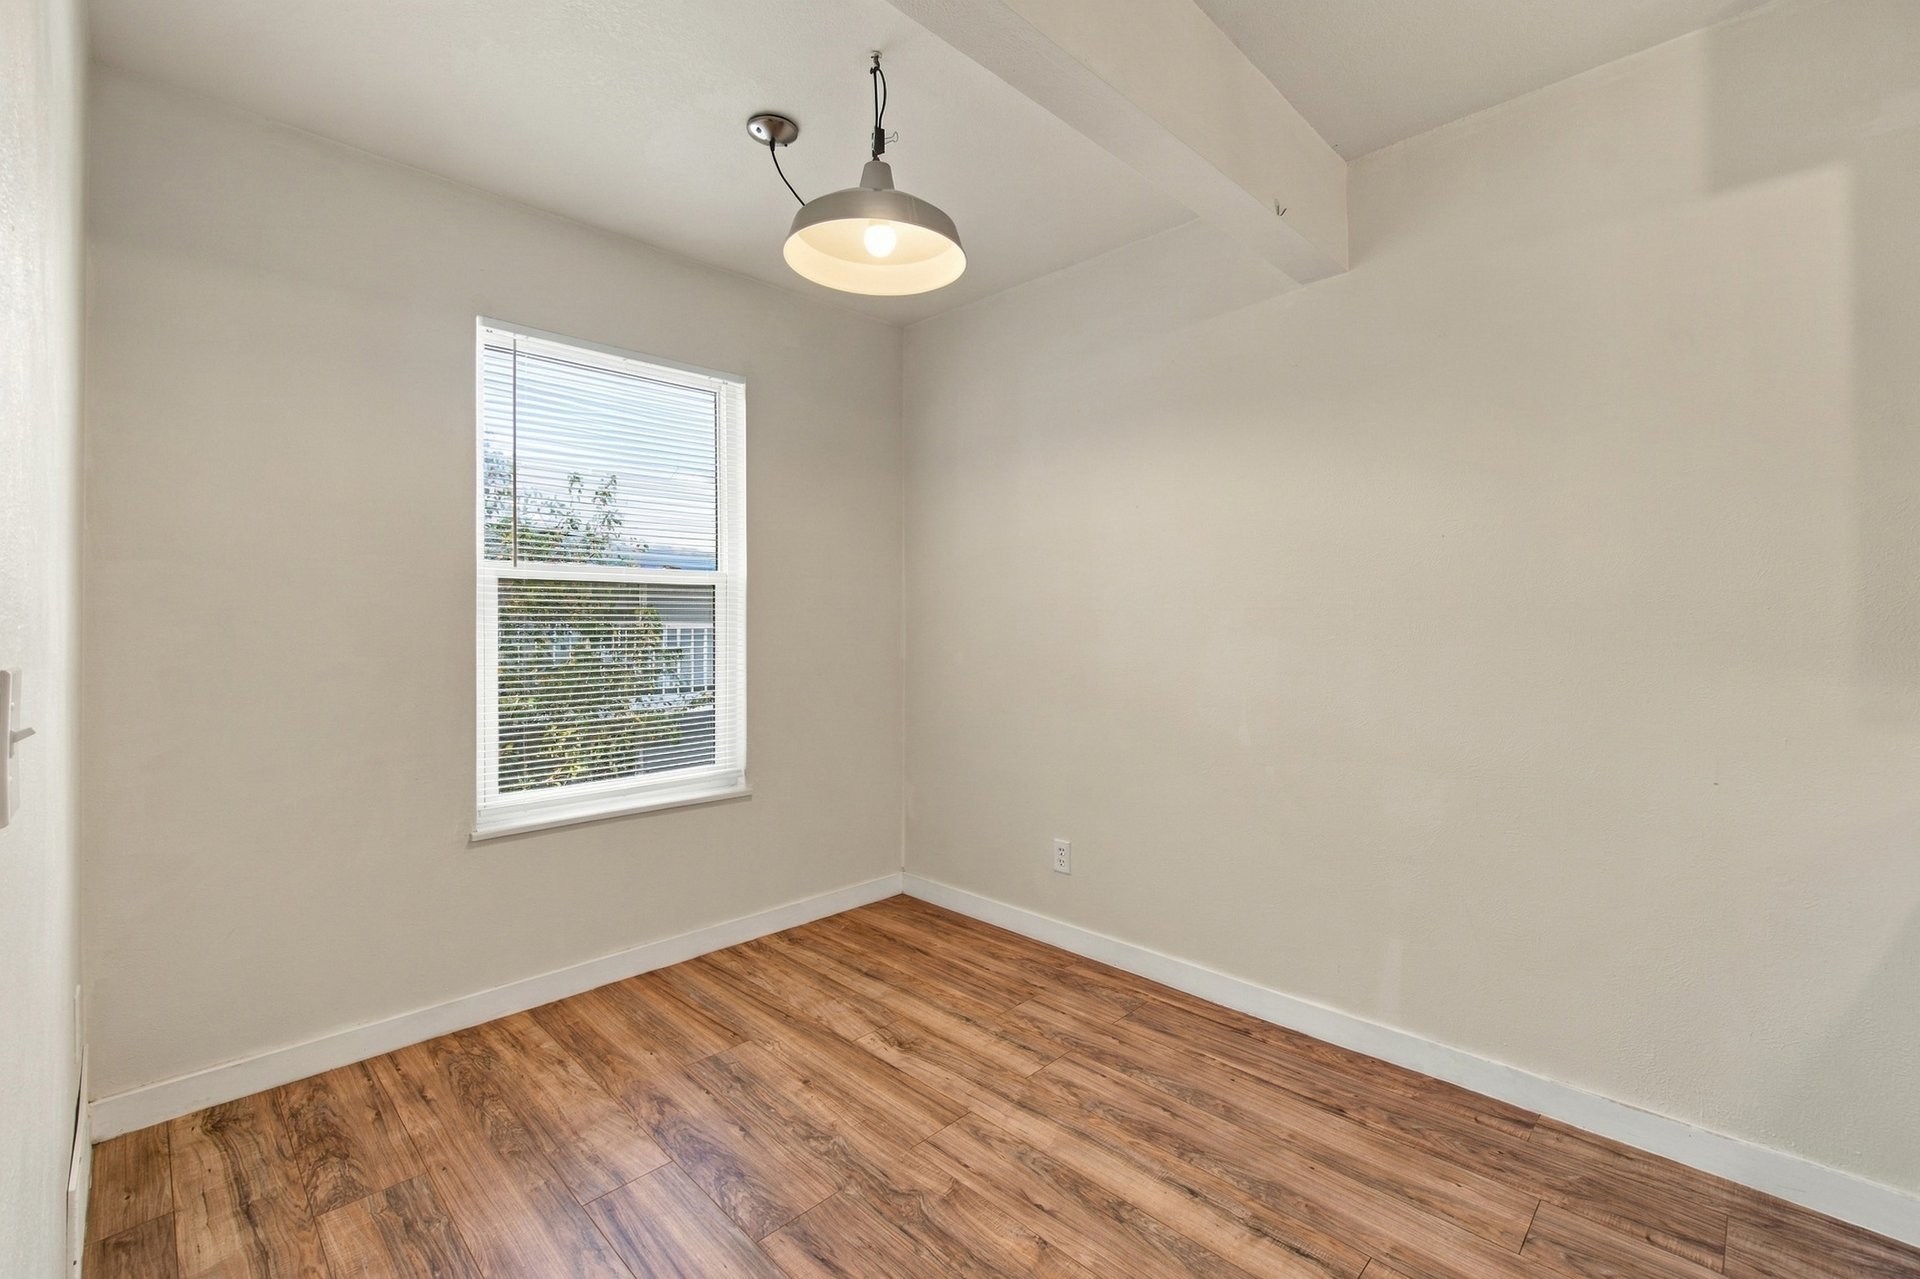
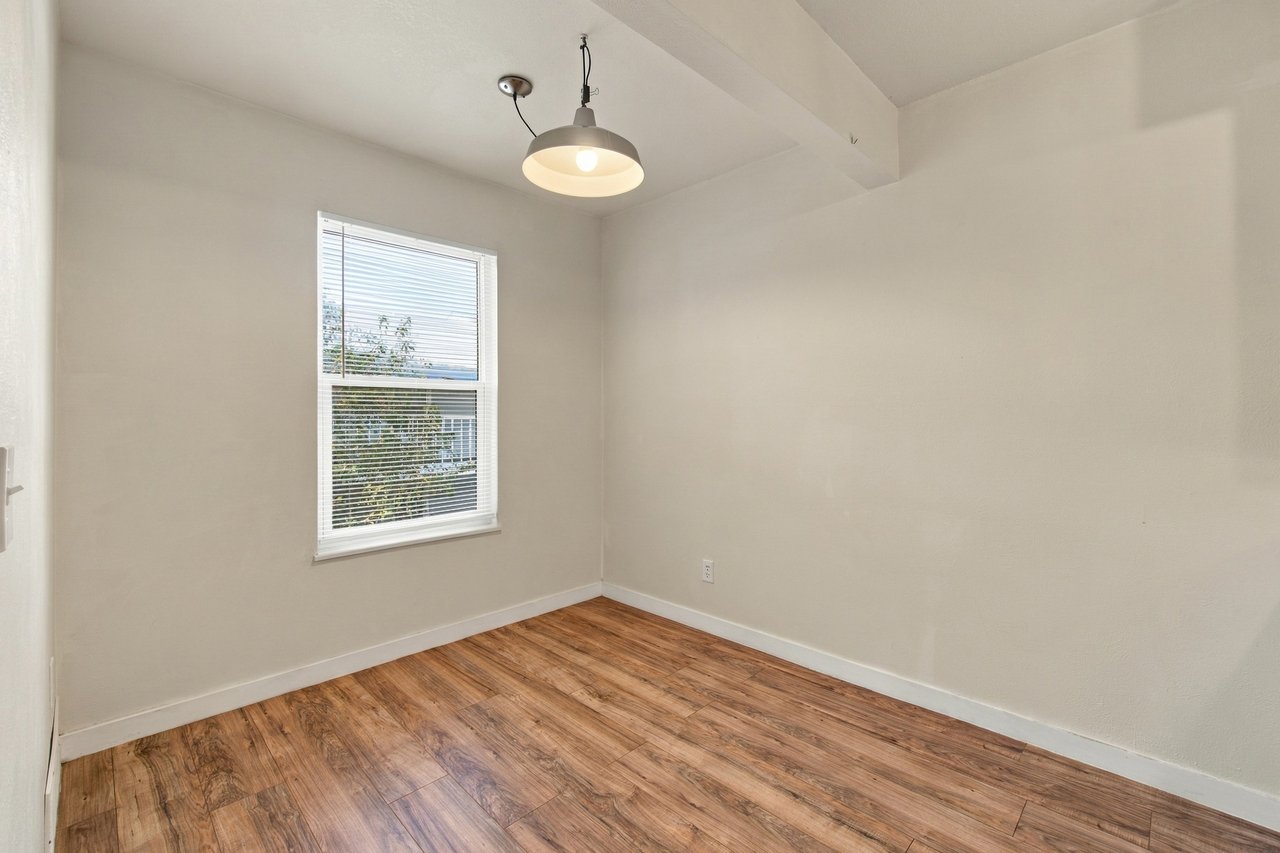
Empty room with wood-look flooring, a window with blinds, and a hanging ceiling light.
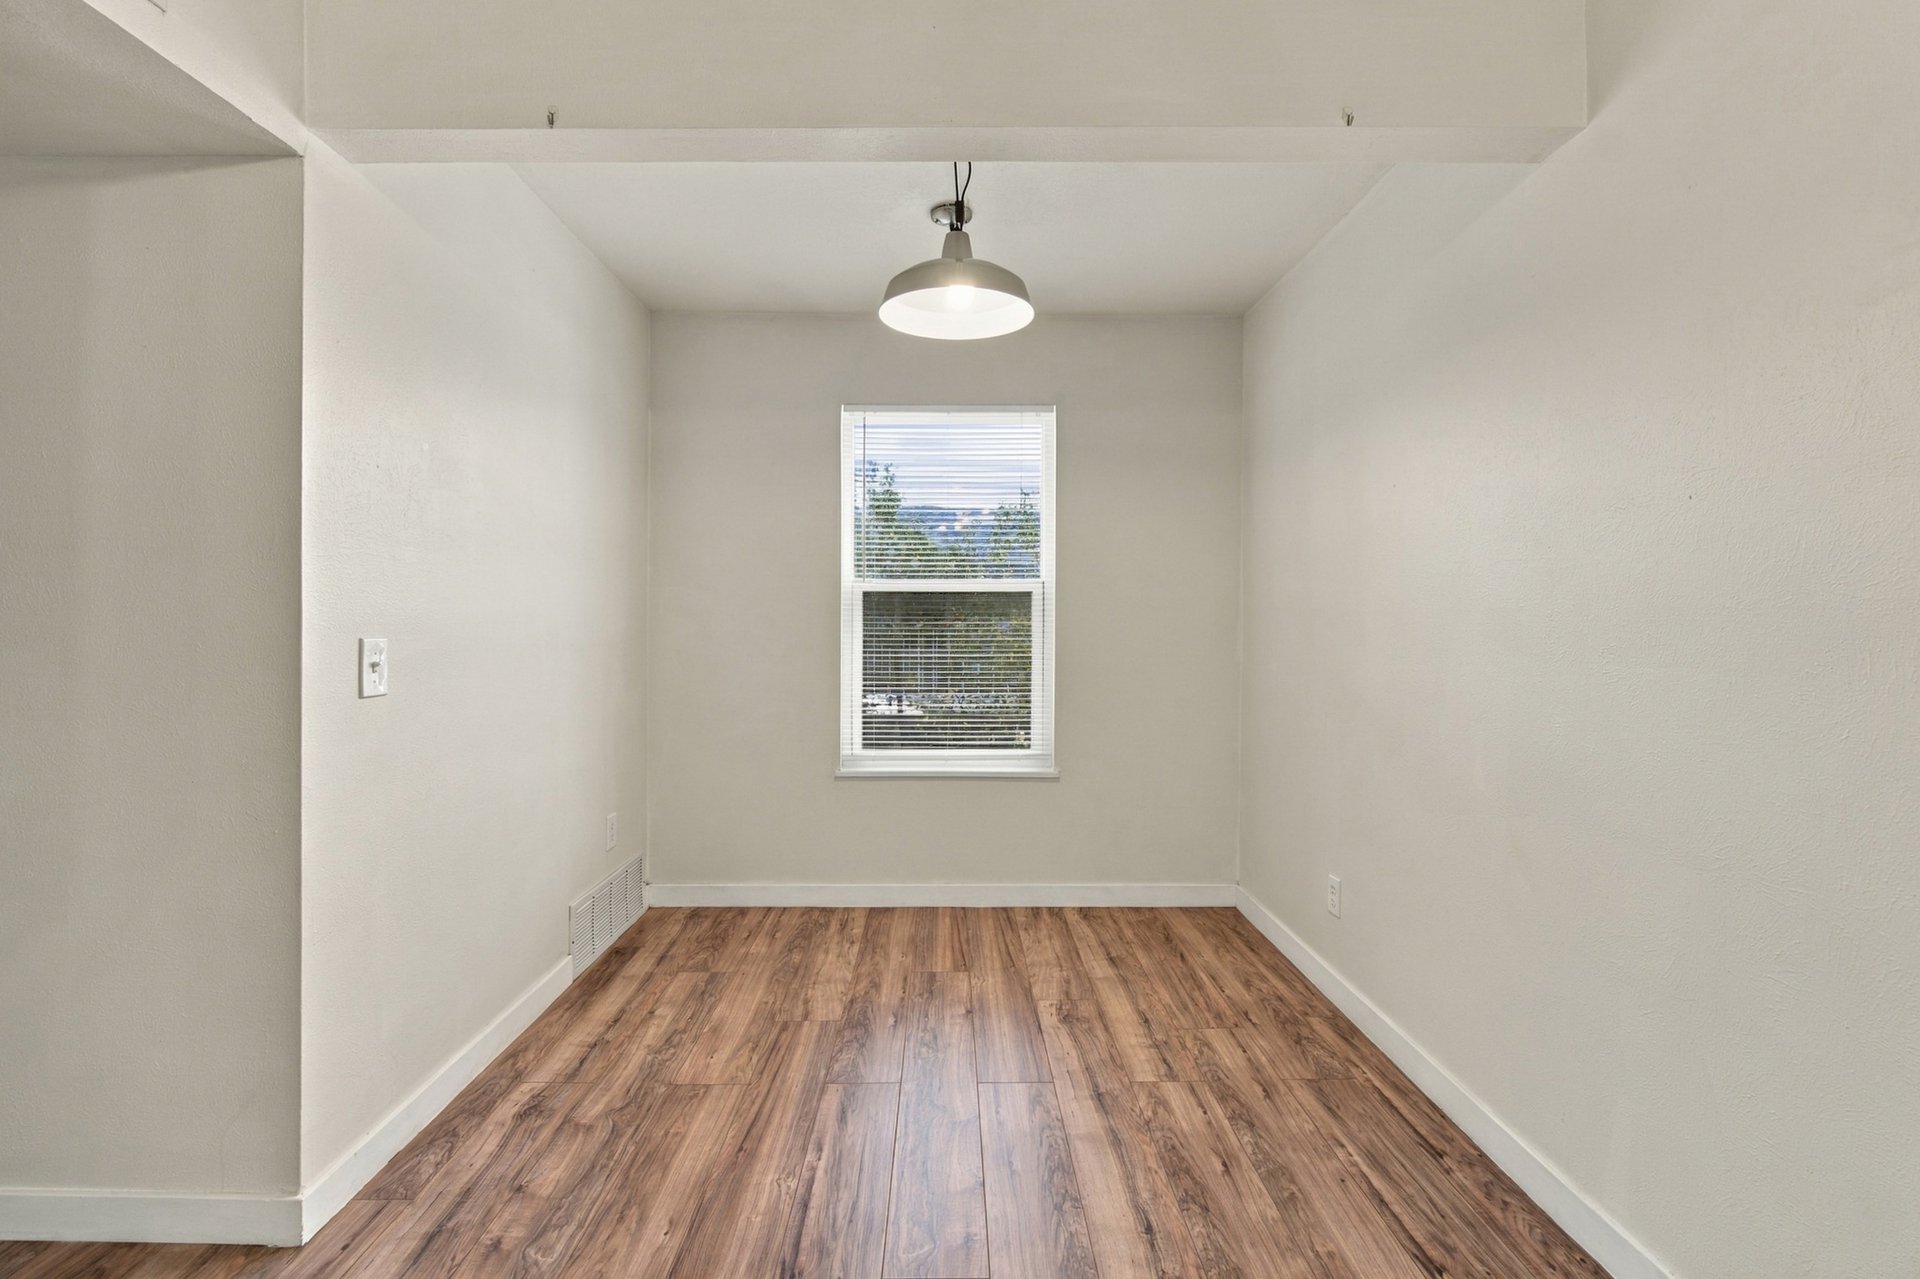
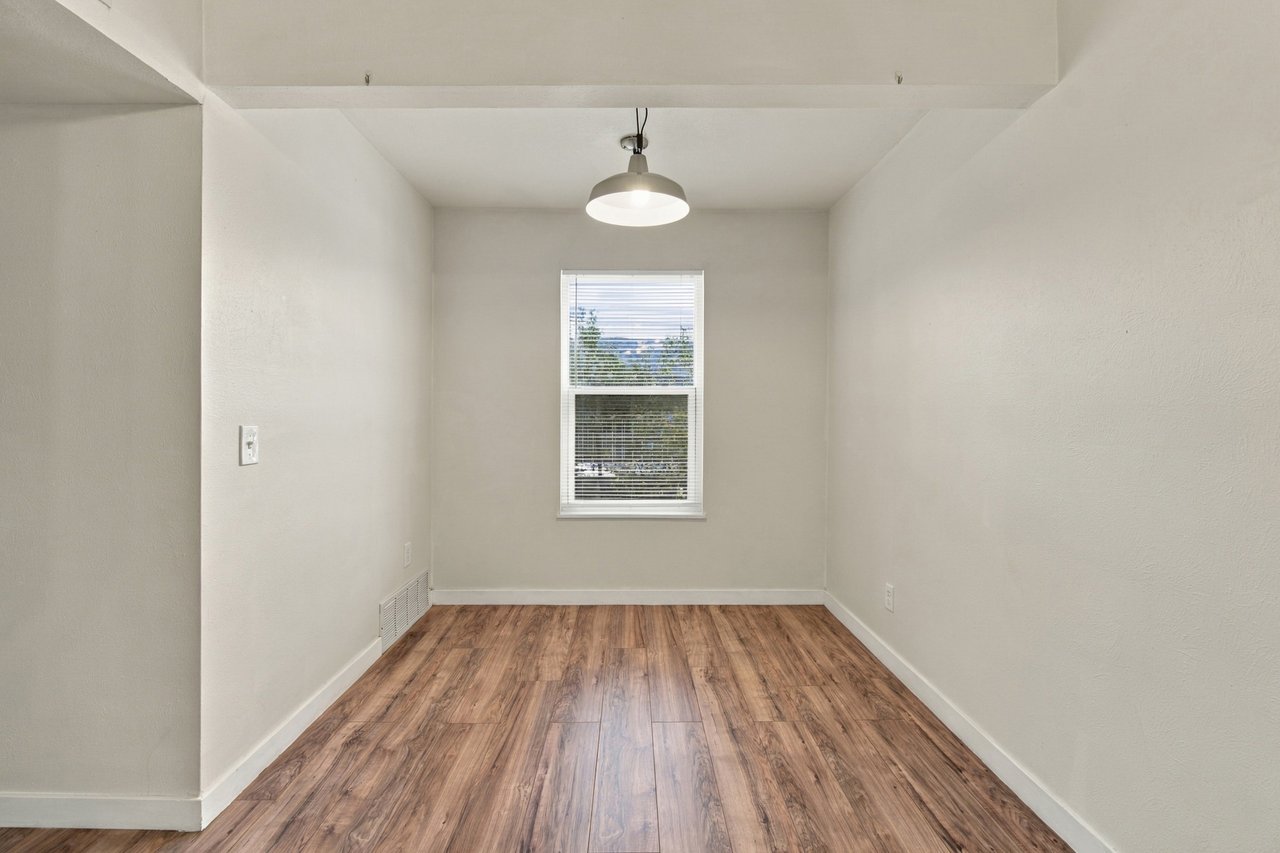
Vacant room with wood-look flooring, a window with blinds, and a hanging ceiling light.
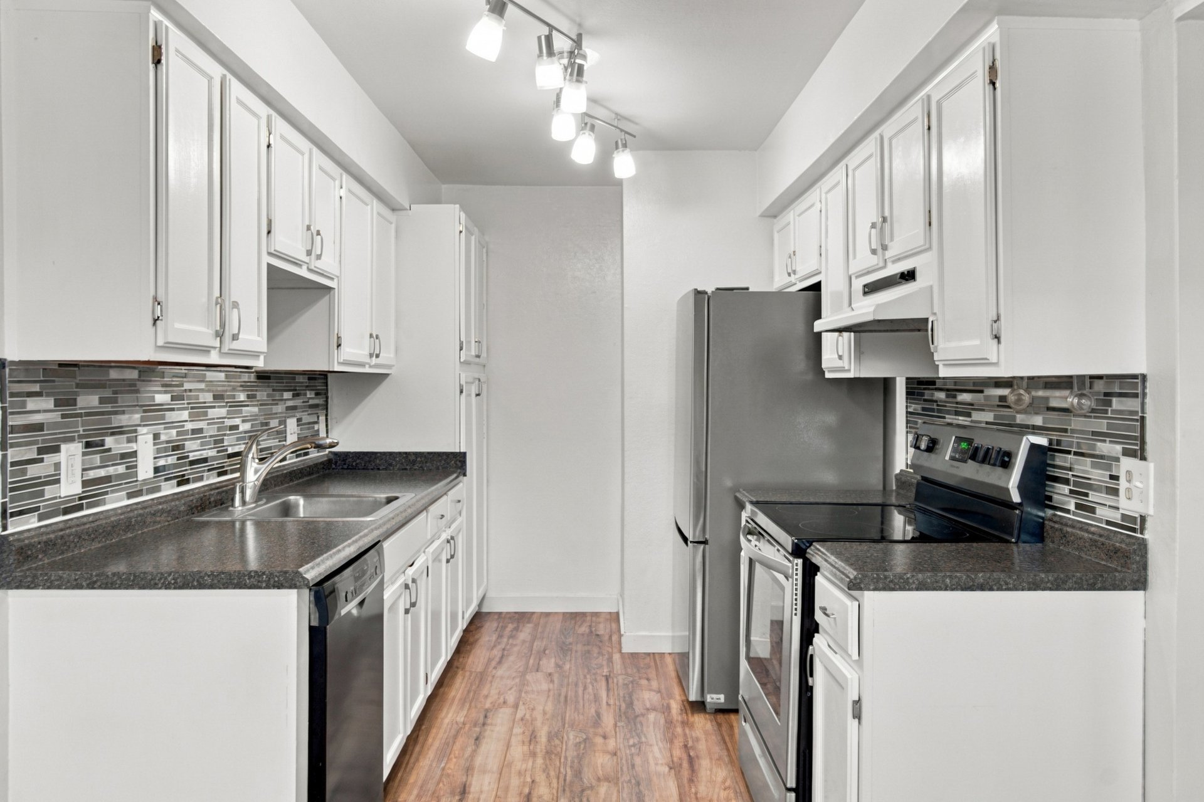
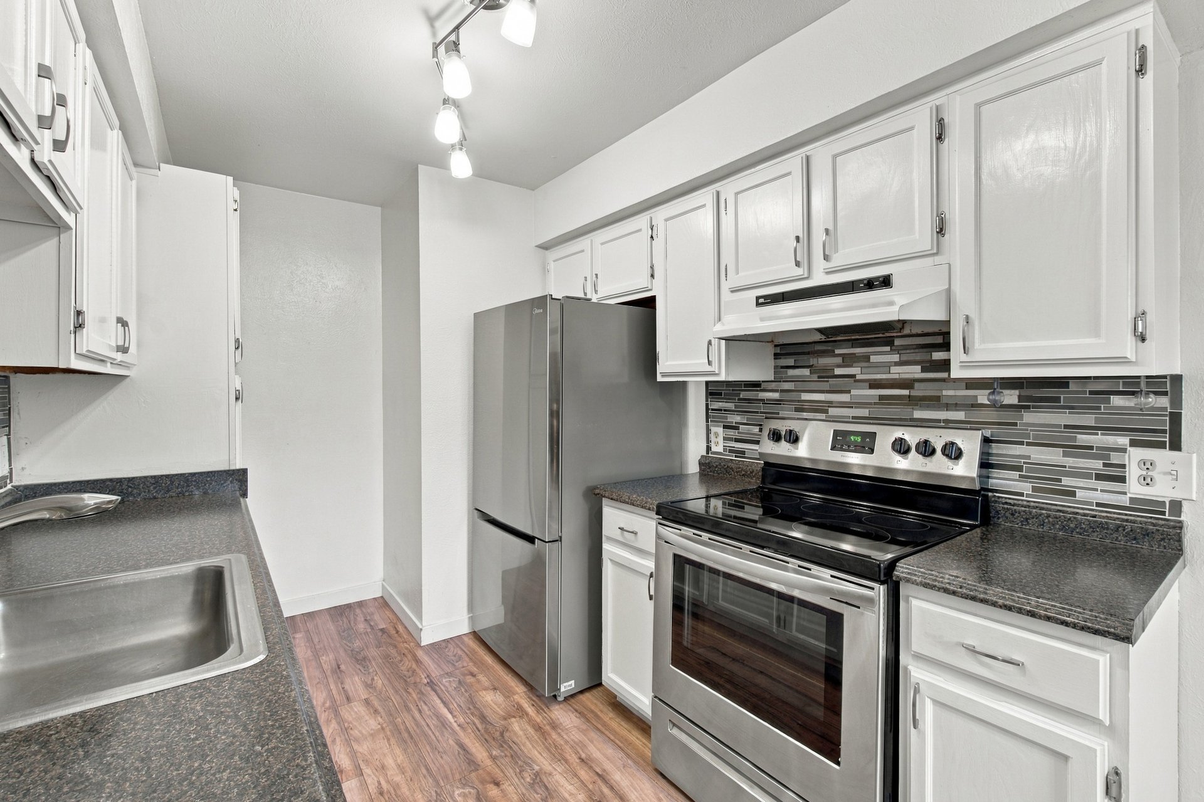
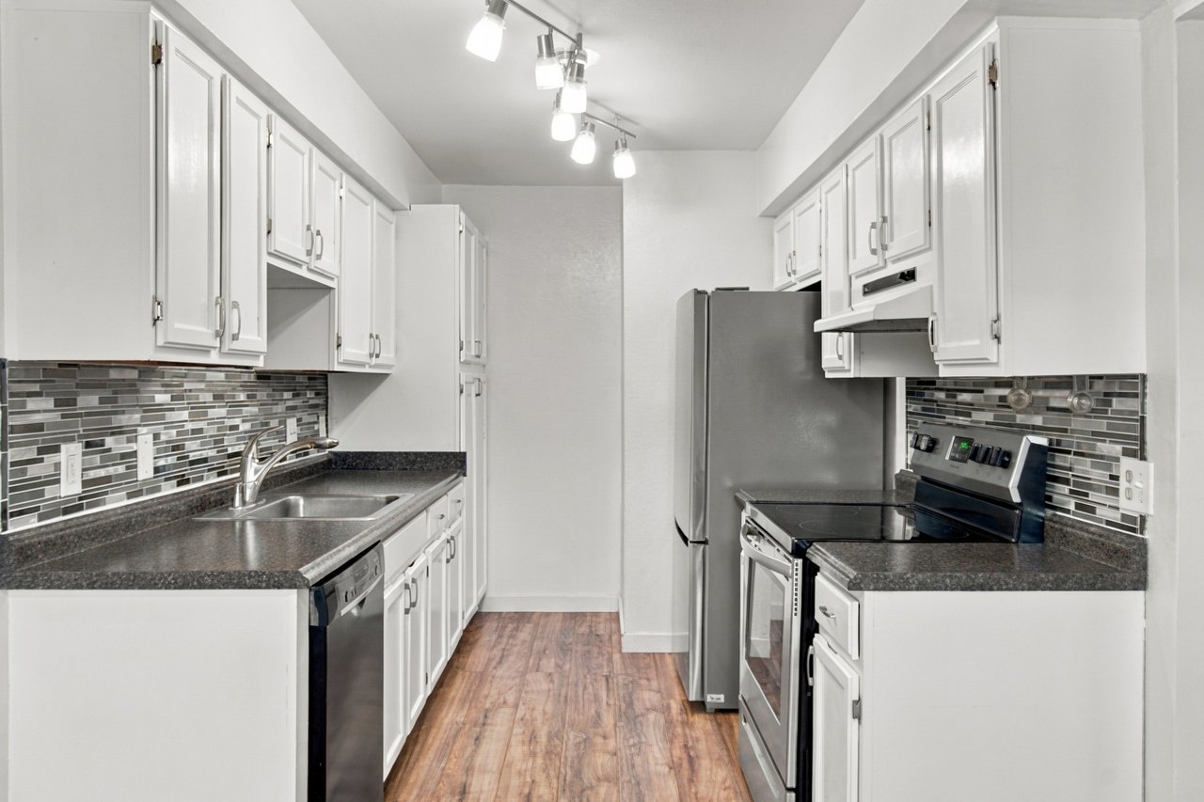
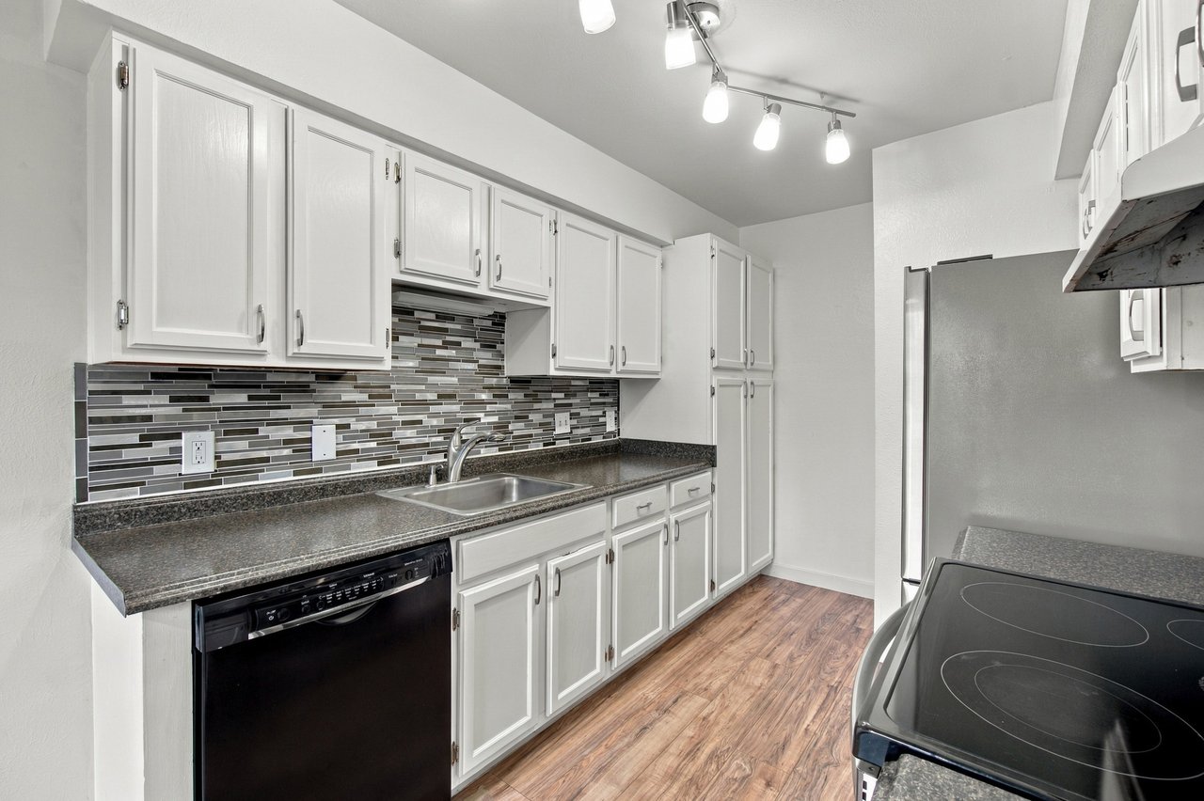
Galley kitchen with white cabinets, stainless steel appliances, and a gray mosaic backsplash.
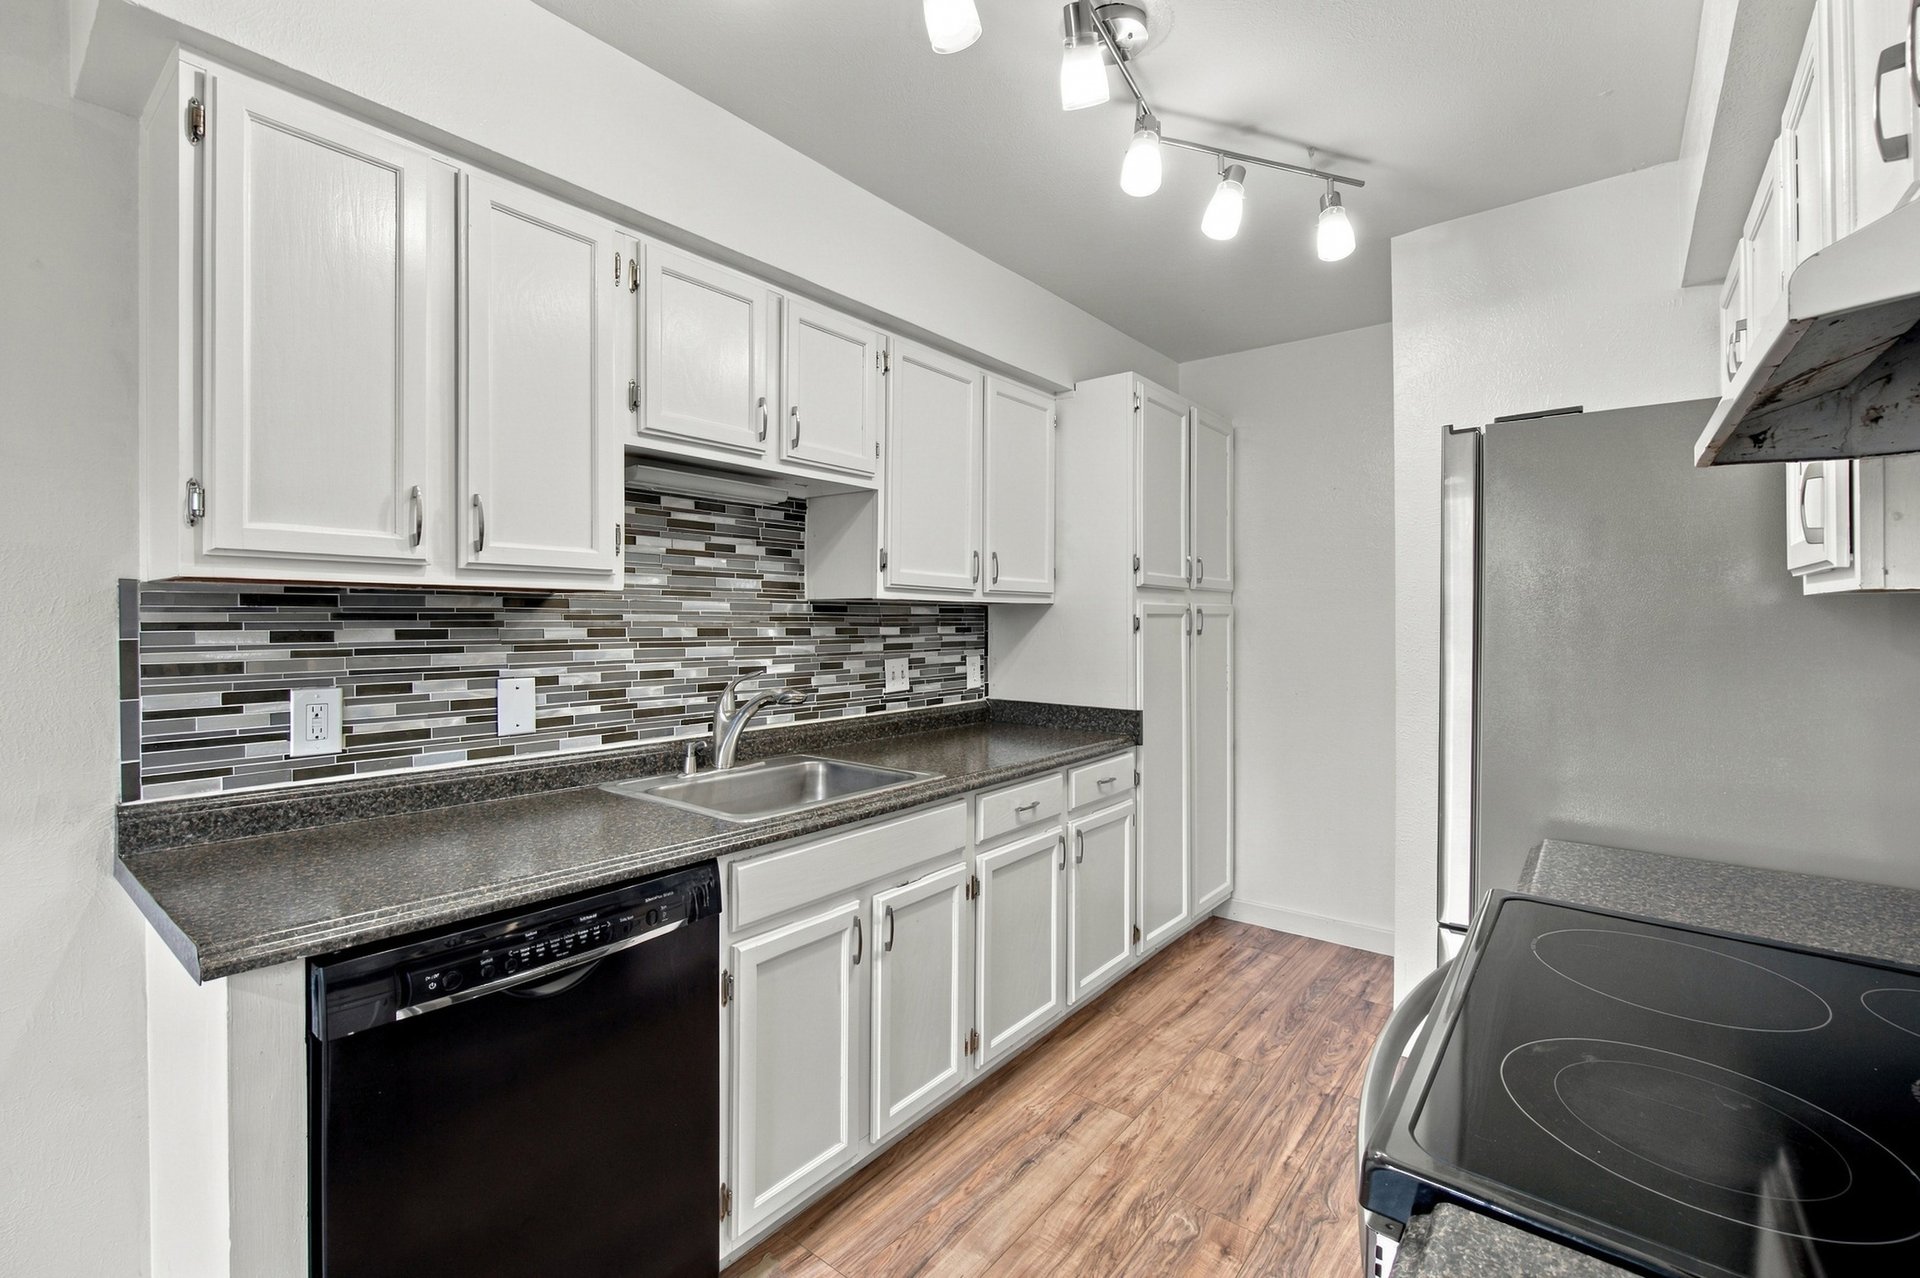
Kitchen with white cabinets, dark countertops, mosaic tile backsplash, and wood-look flooring.
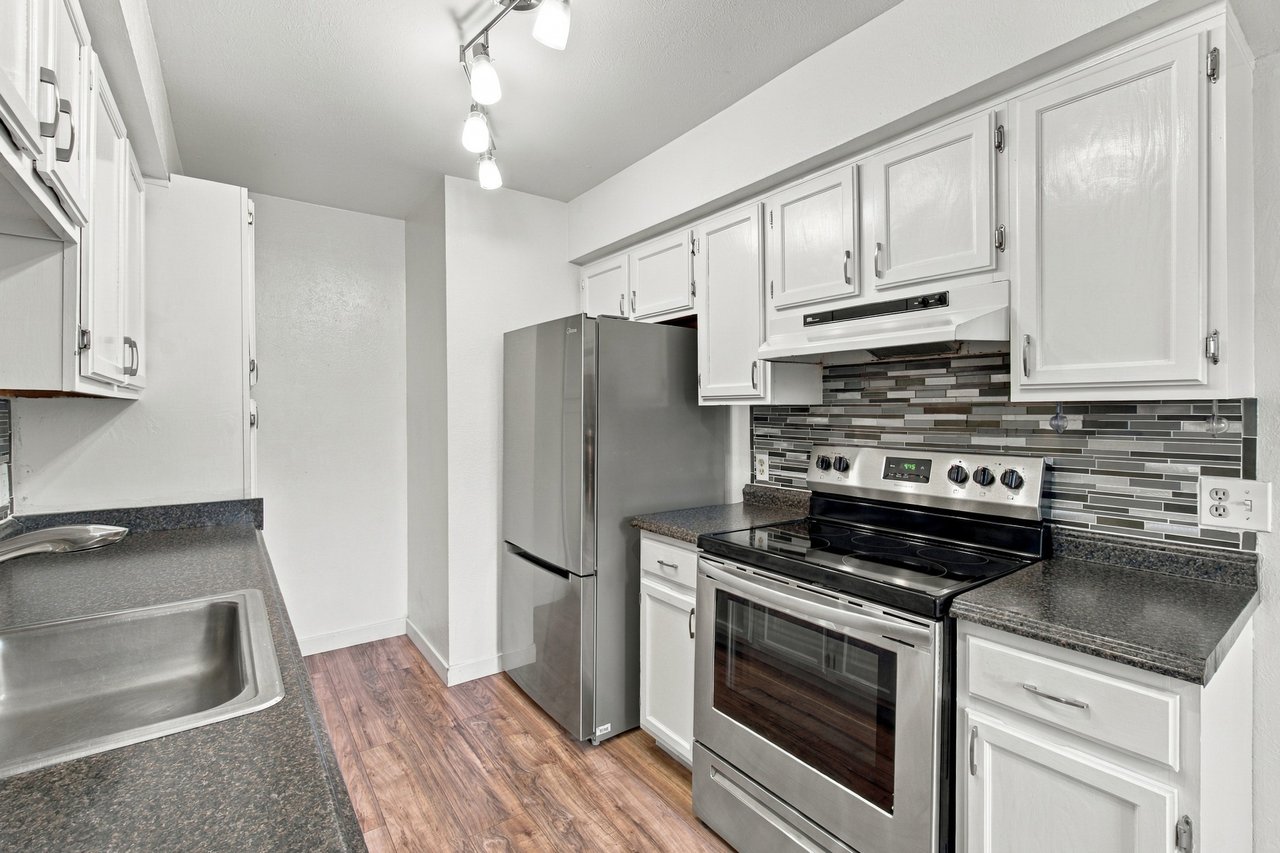
Kitchen with white cabinets, stainless steel appliances, gray tile backsplash, and wood-look flooring.
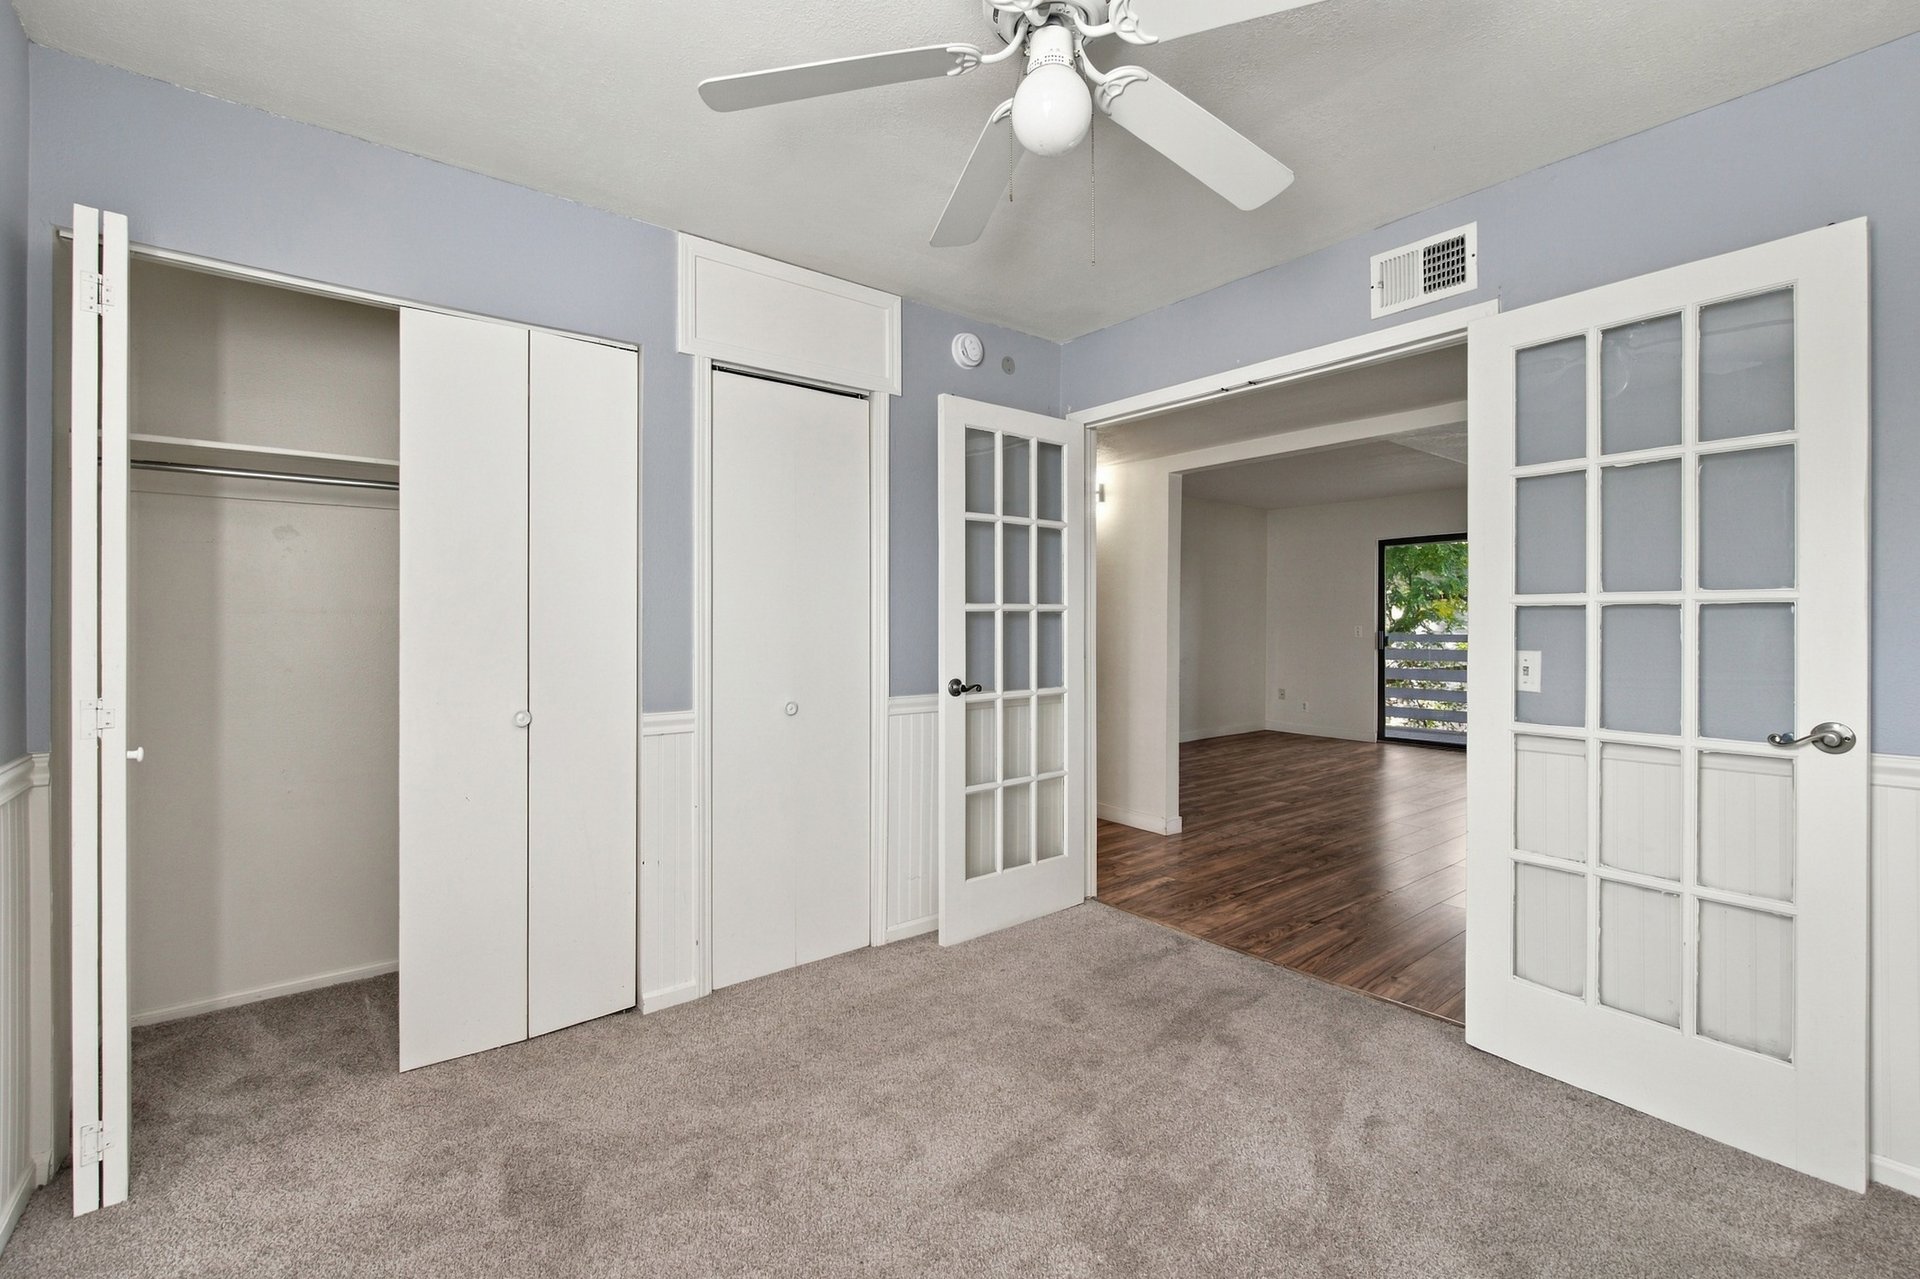
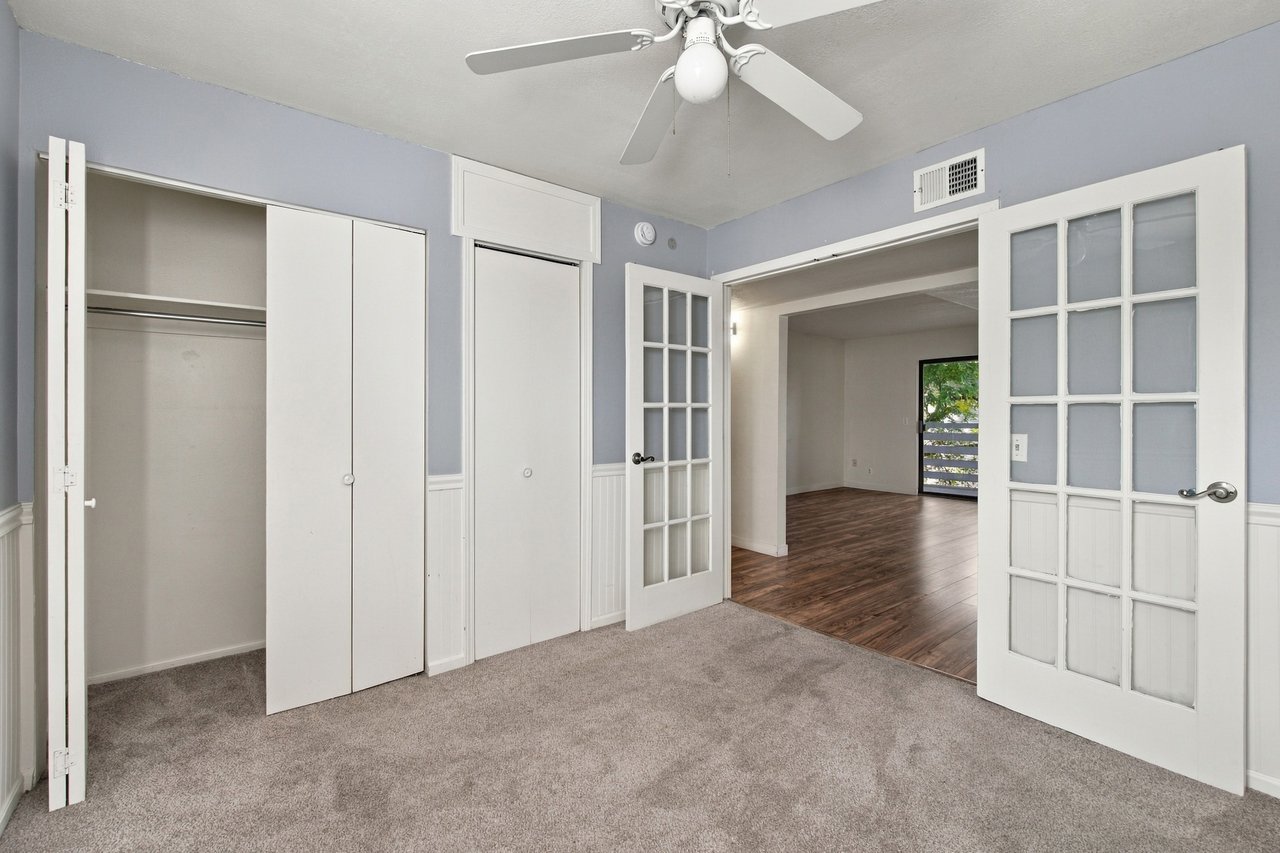
Empty bedroom with gray carpet, open closet, and French doors to a wood-floored room.
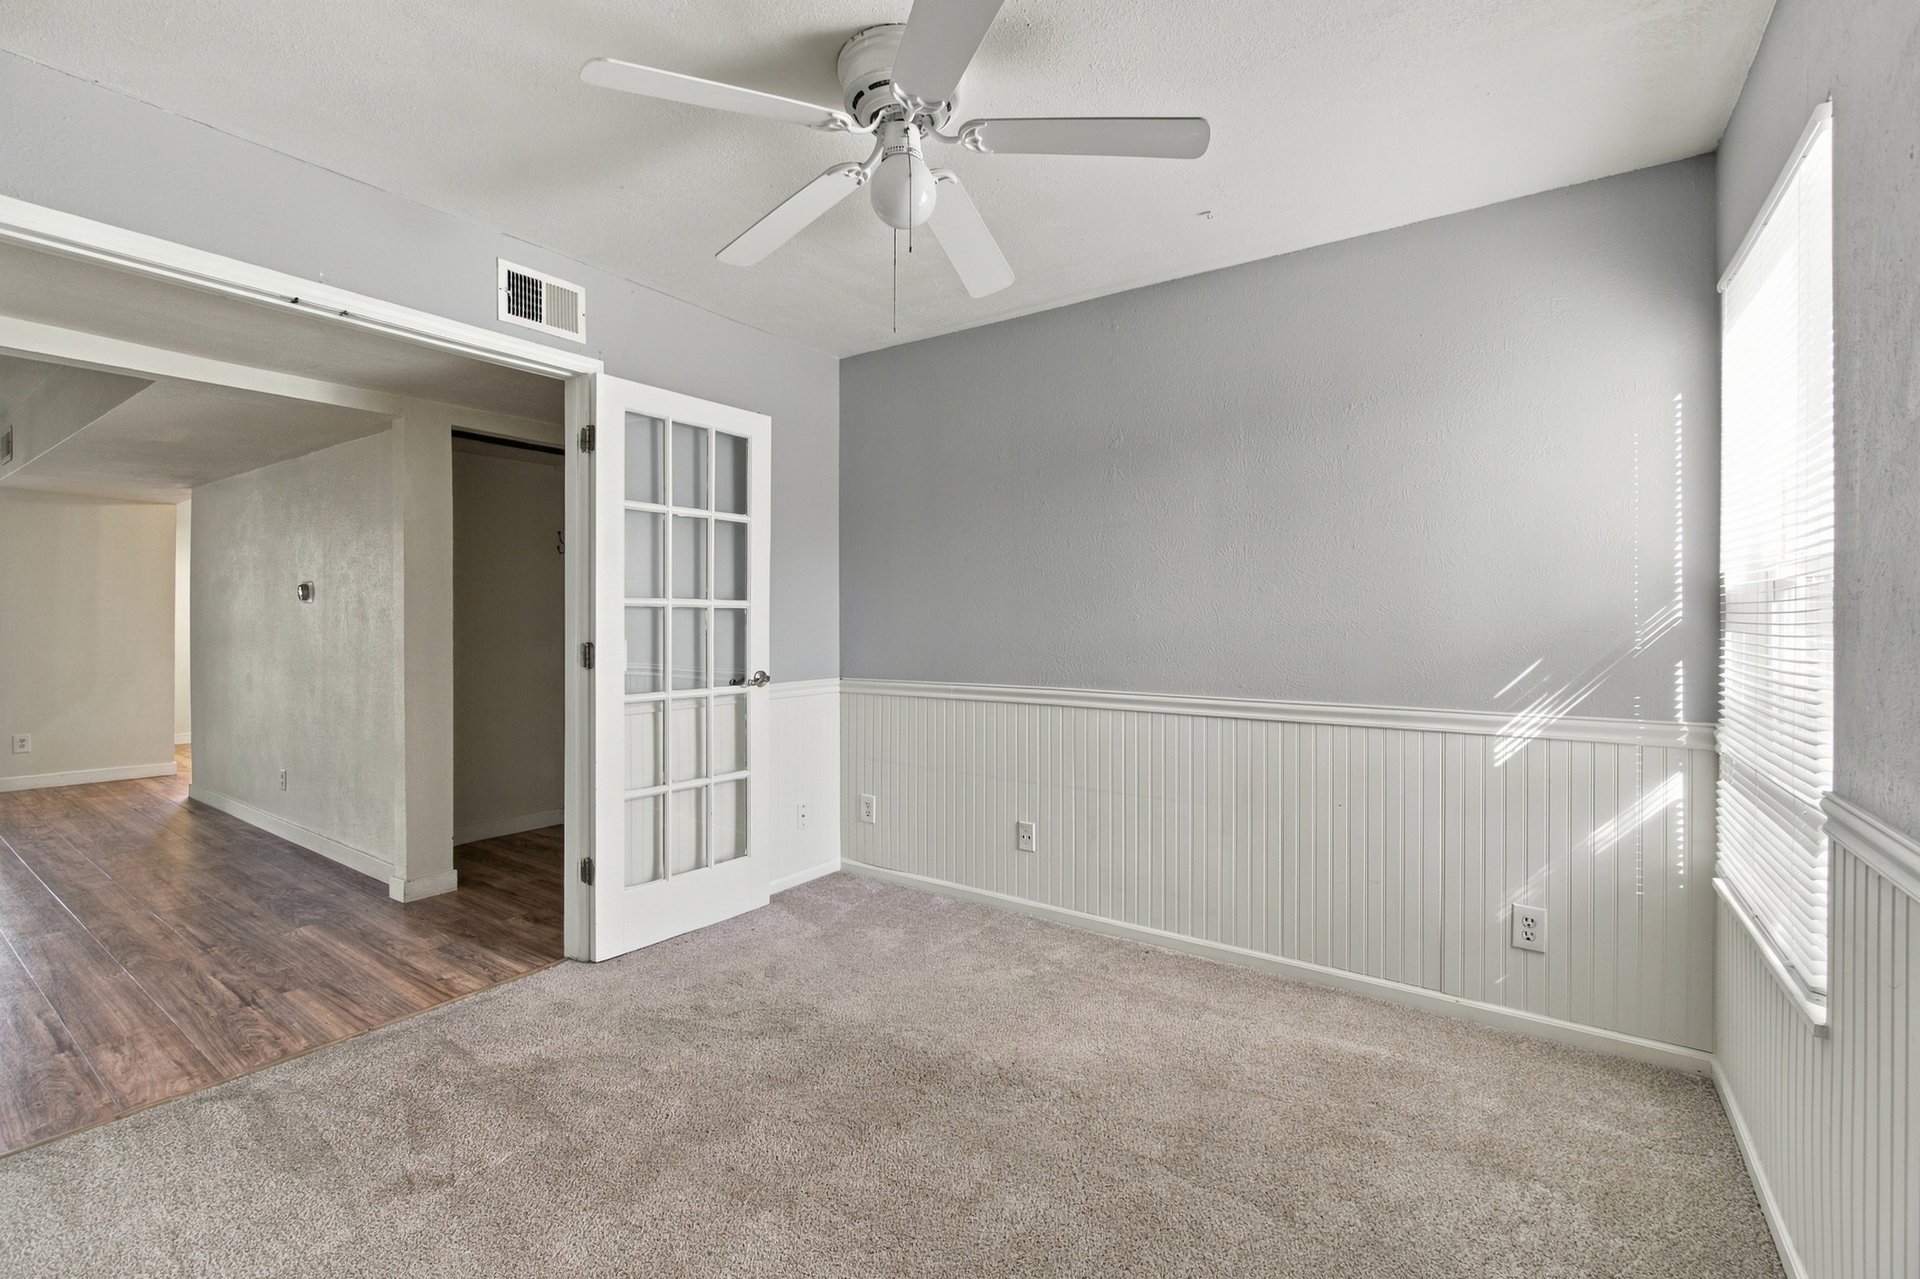
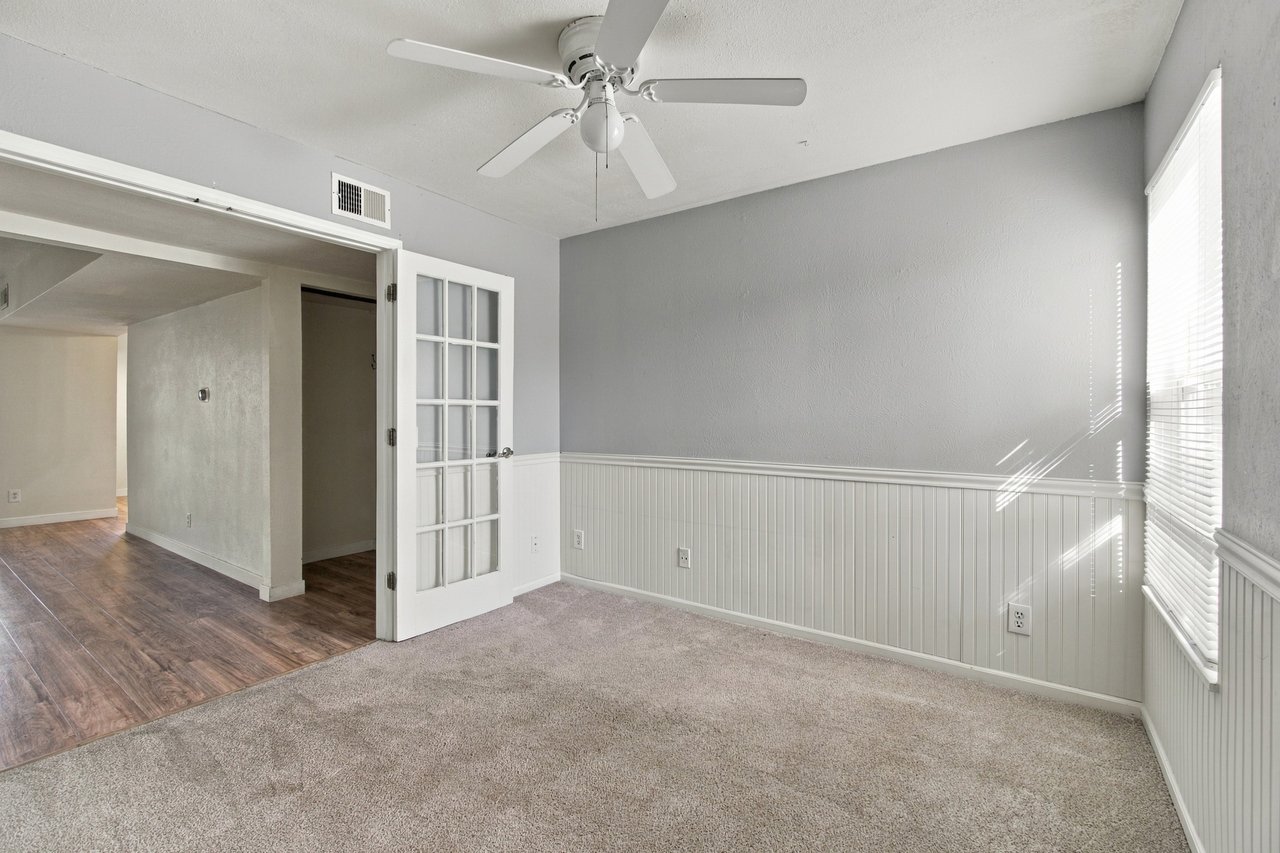
Empty carpeted room with gray walls, white beadboard wainscoting, and a ceiling fan.
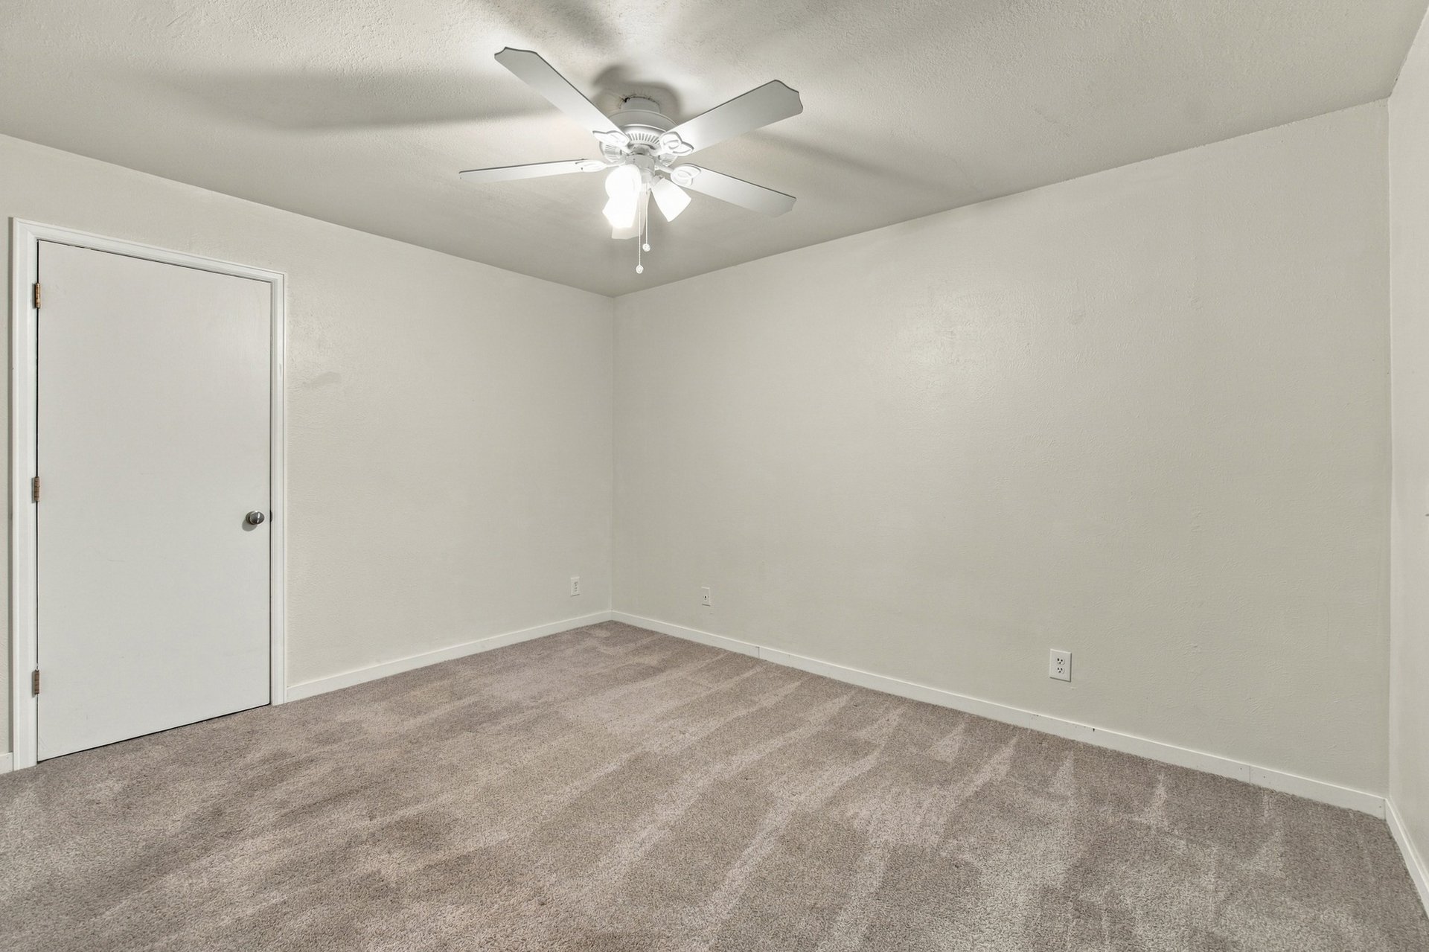
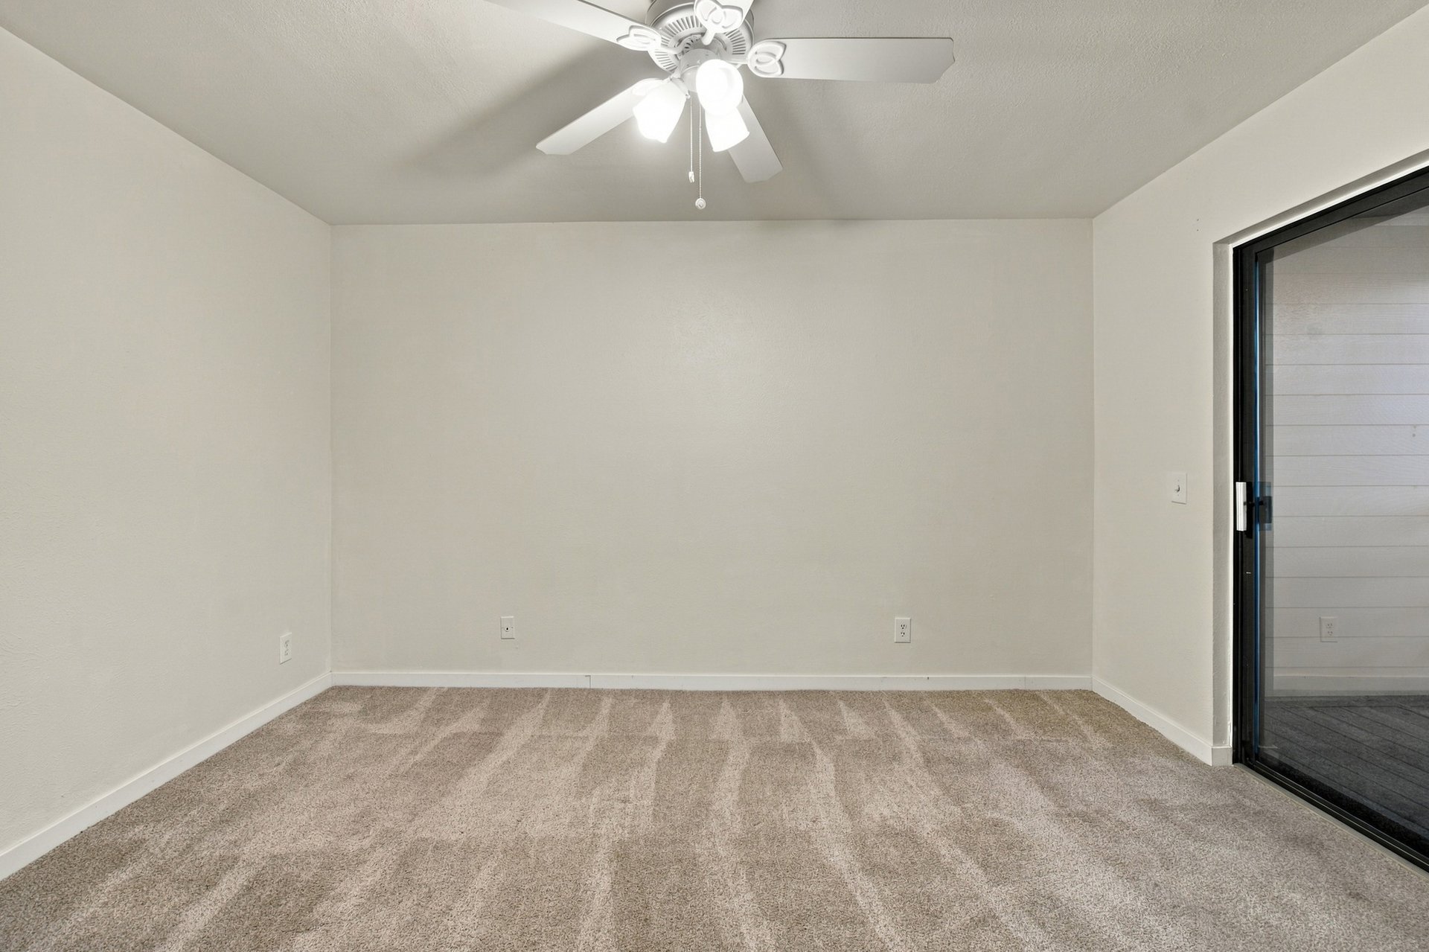
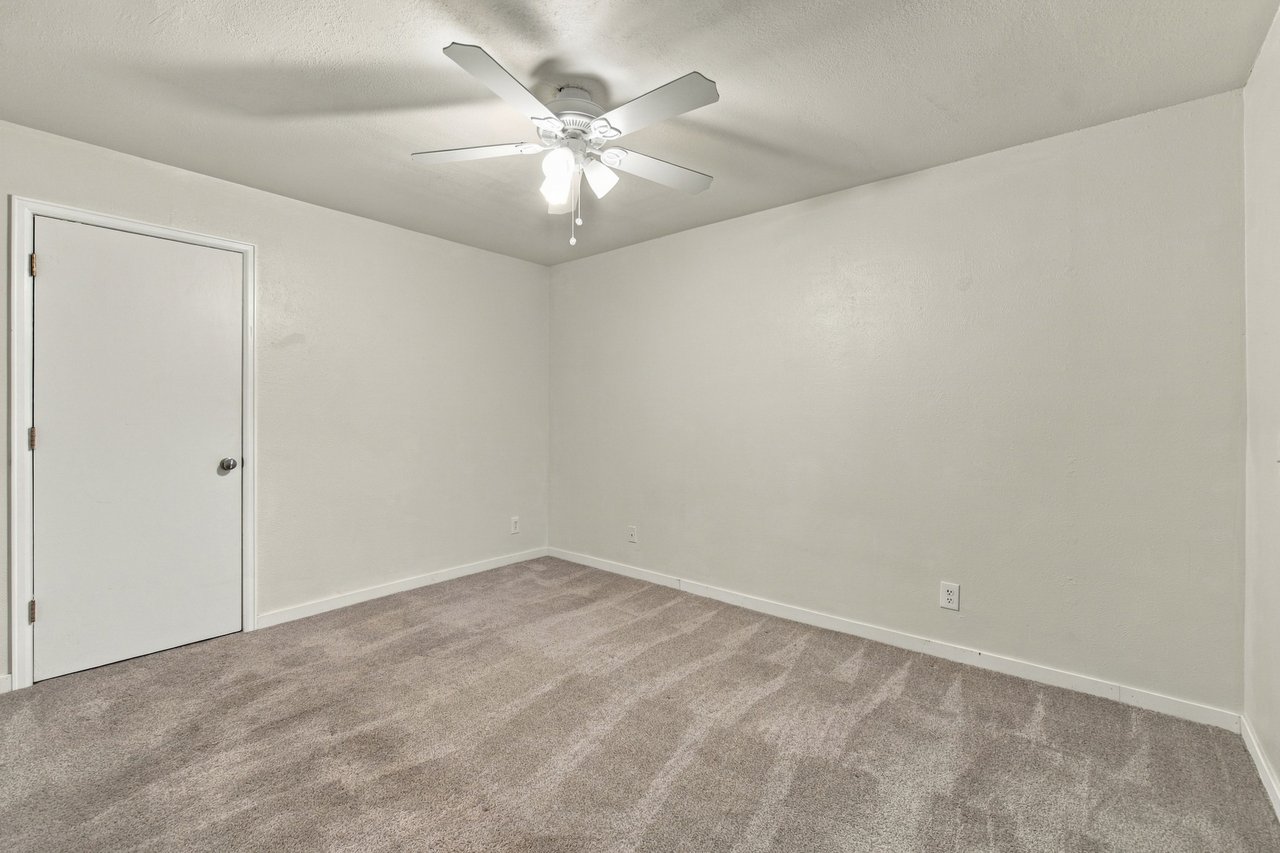
Empty carpeted bedroom with a ceiling fan and light.
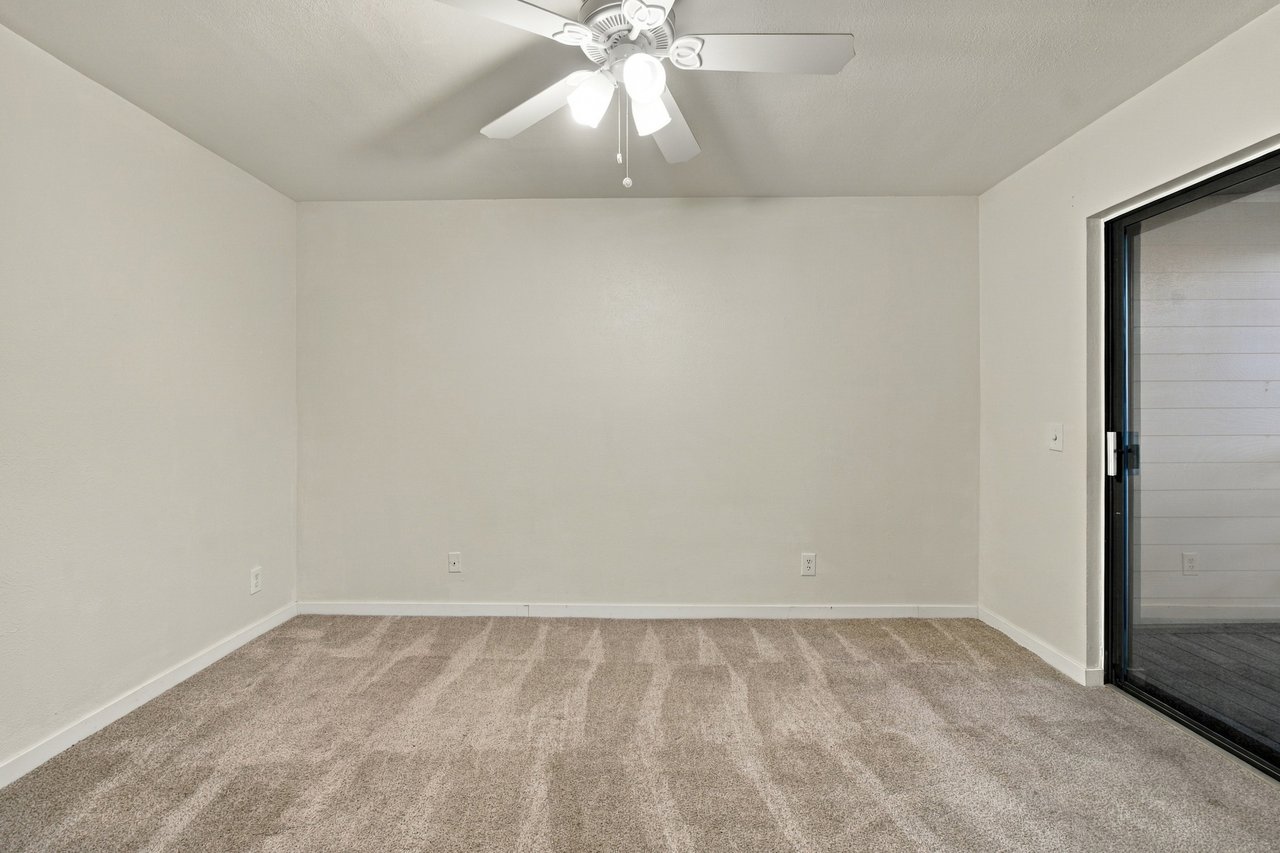
Empty carpeted bedroom with a ceiling fan and sliding glass door to a balcony.
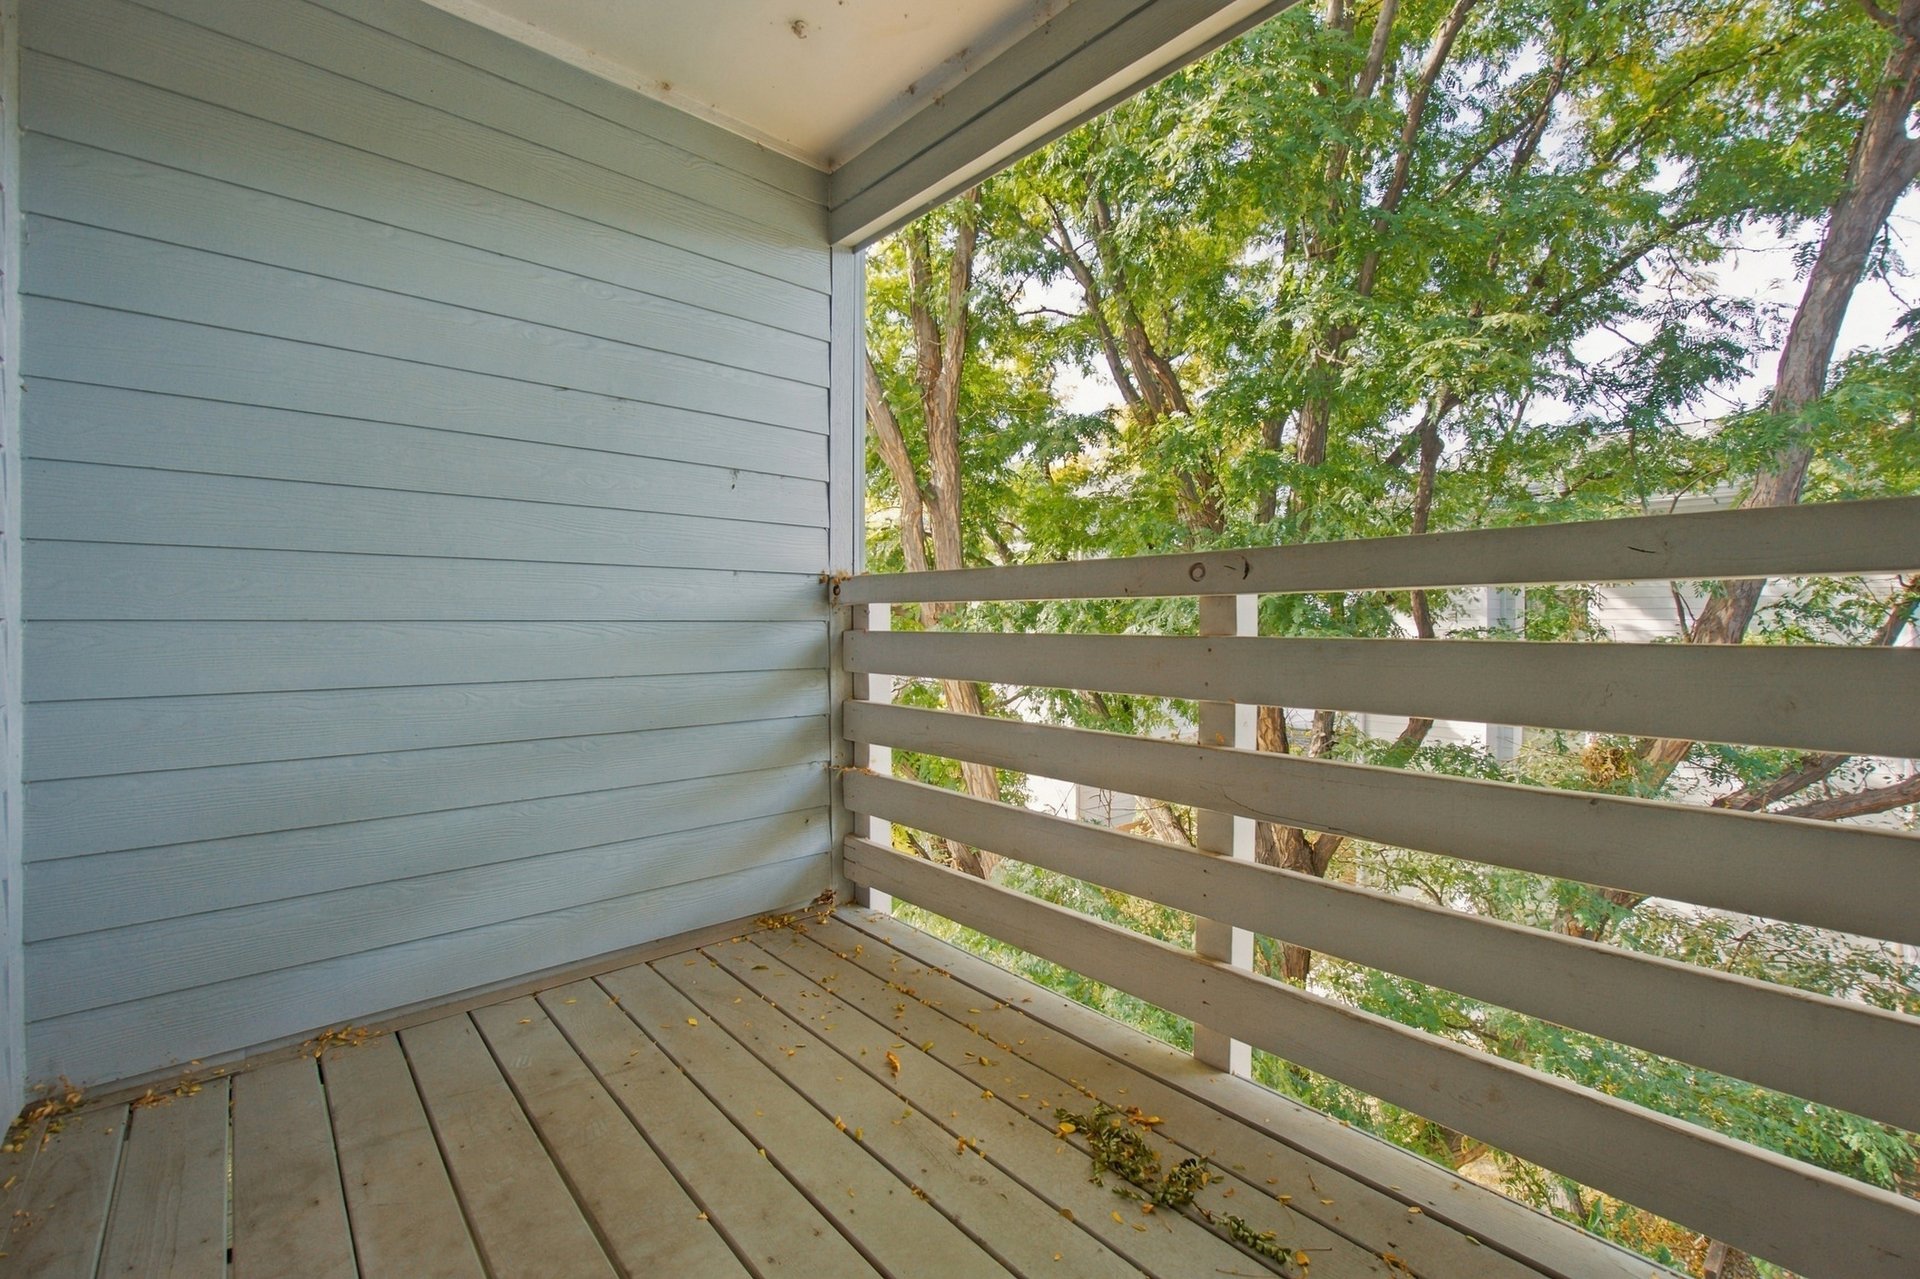
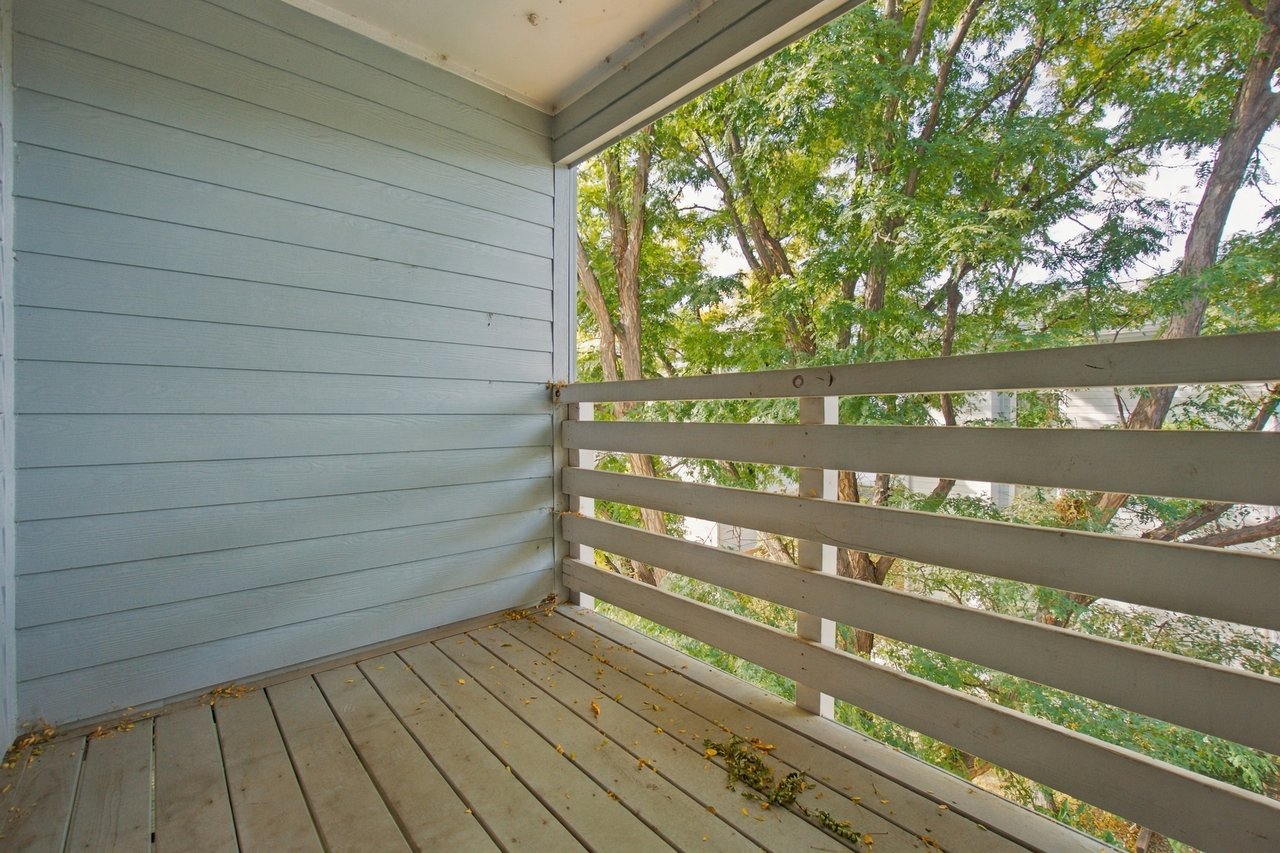
Empty apartment balcony with gray plank flooring and leafy trees beyond the railing.
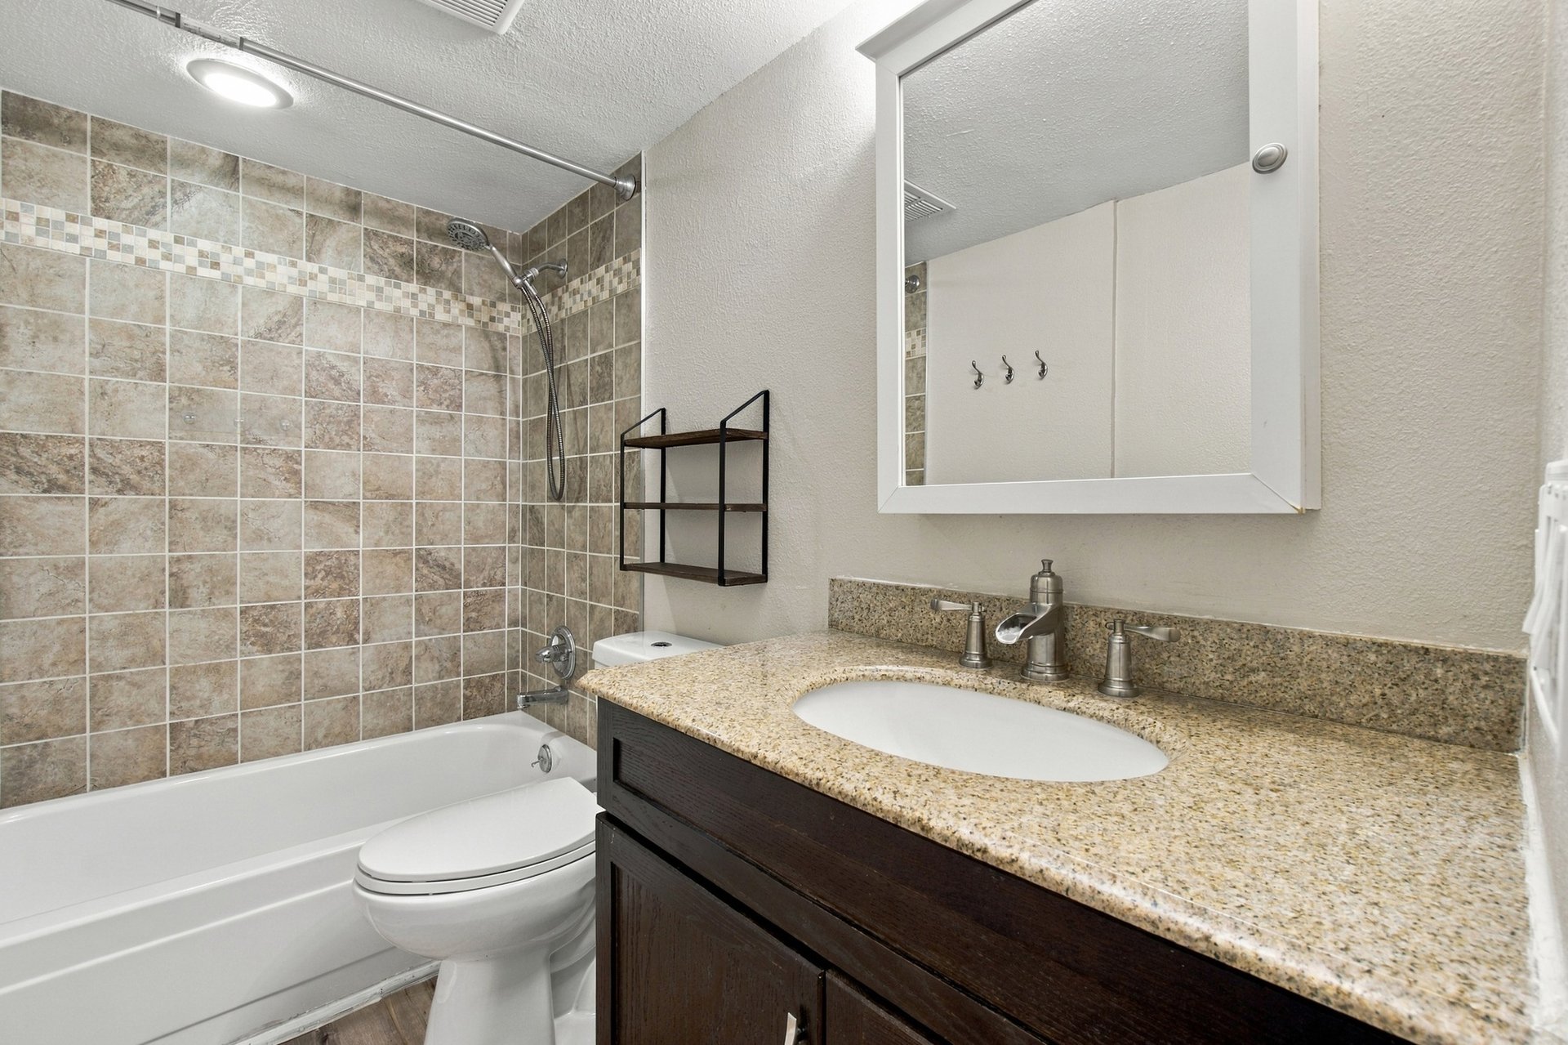
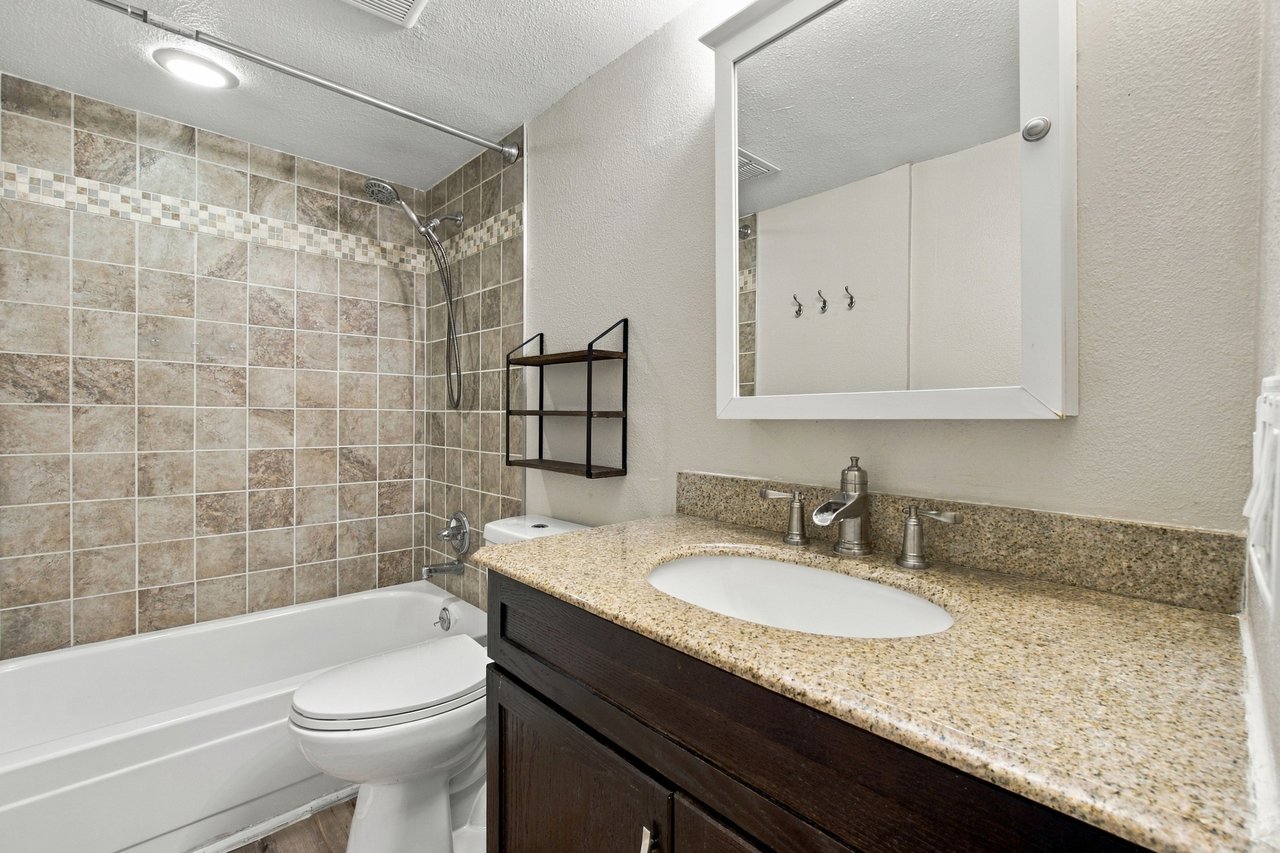
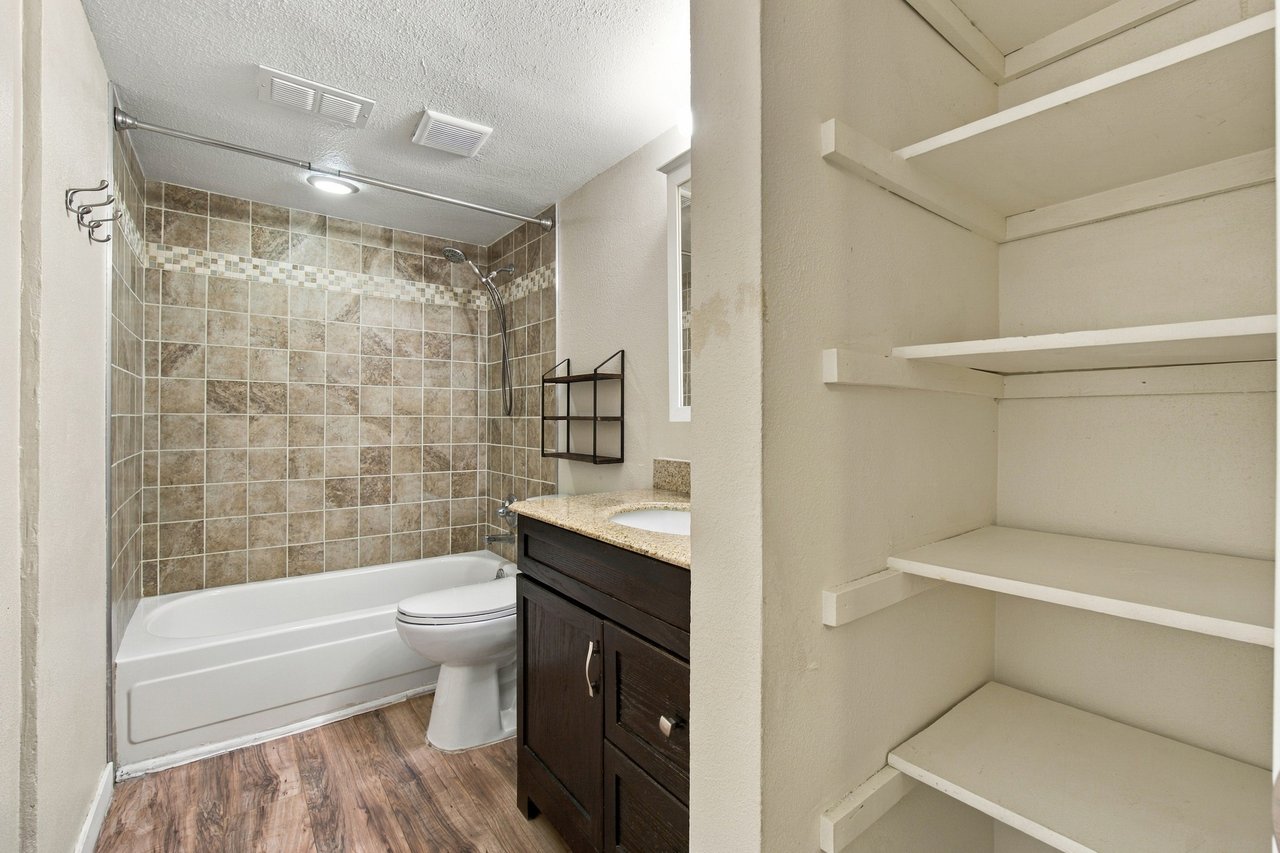
Bathroom with a tiled tub and shower, dark wood vanity, and speckled granite countertop.
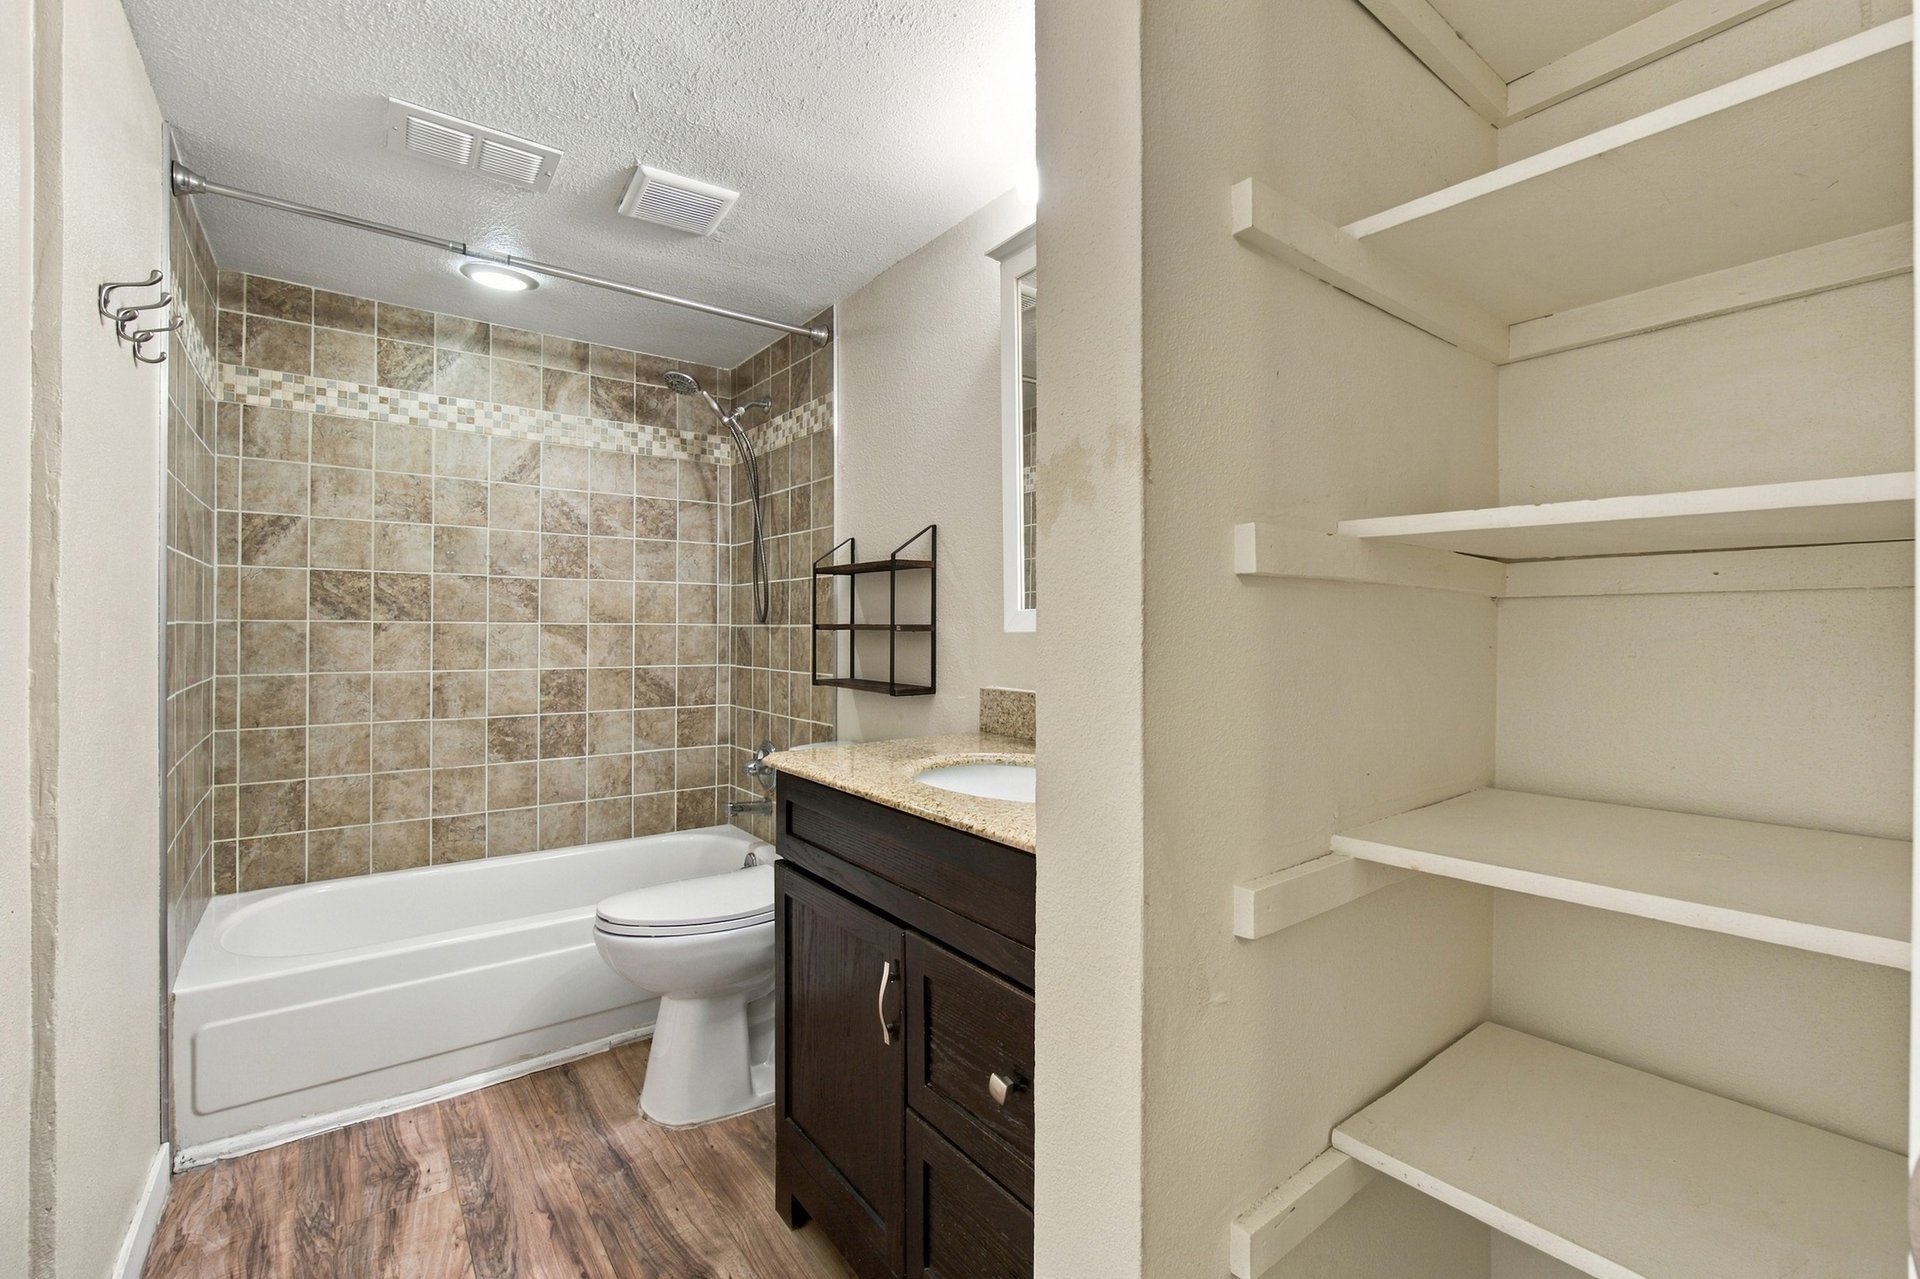
Bathroom with a tiled tub and shower, dark wood vanity, and built-in open shelving.
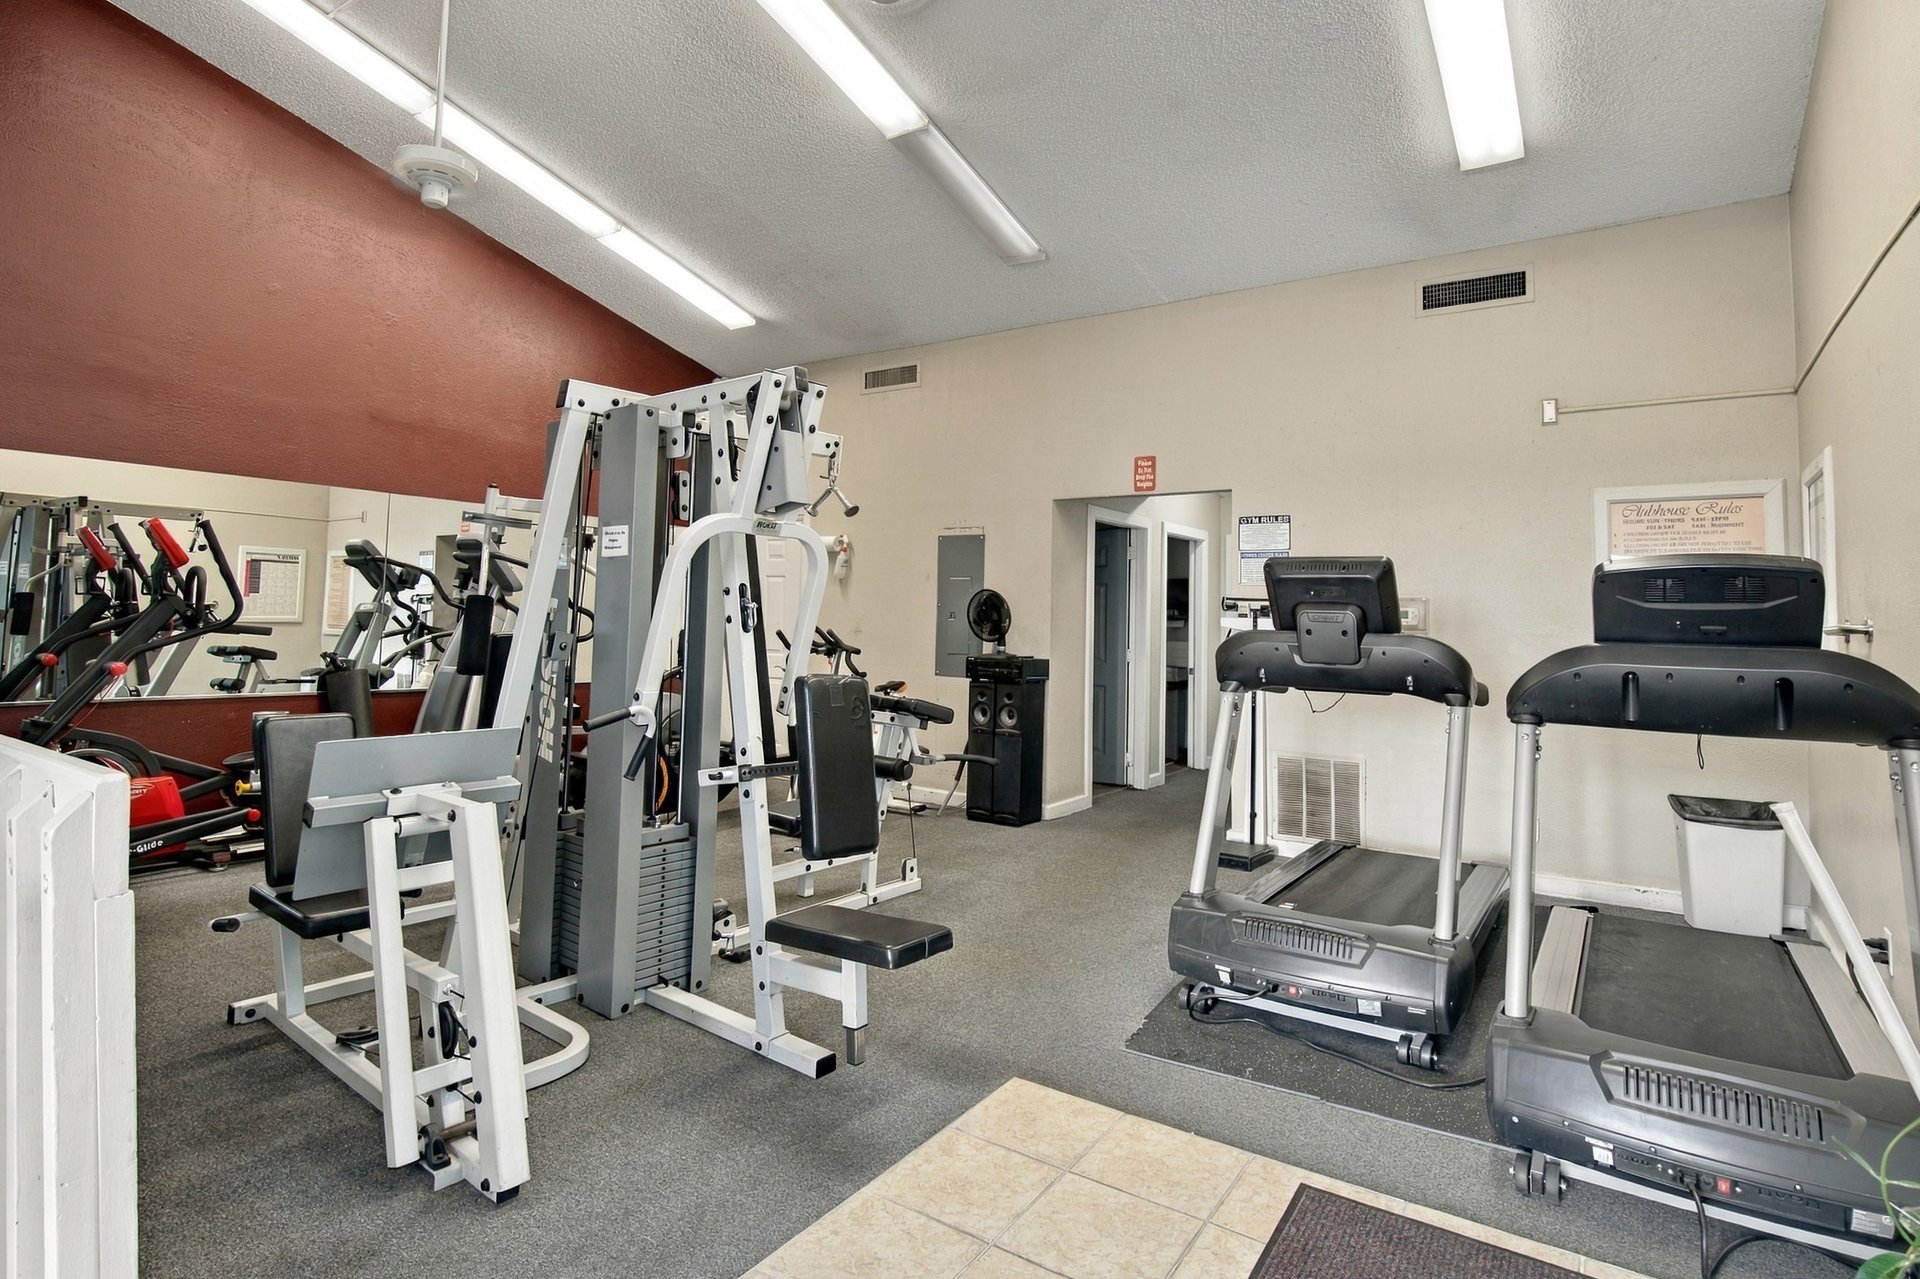
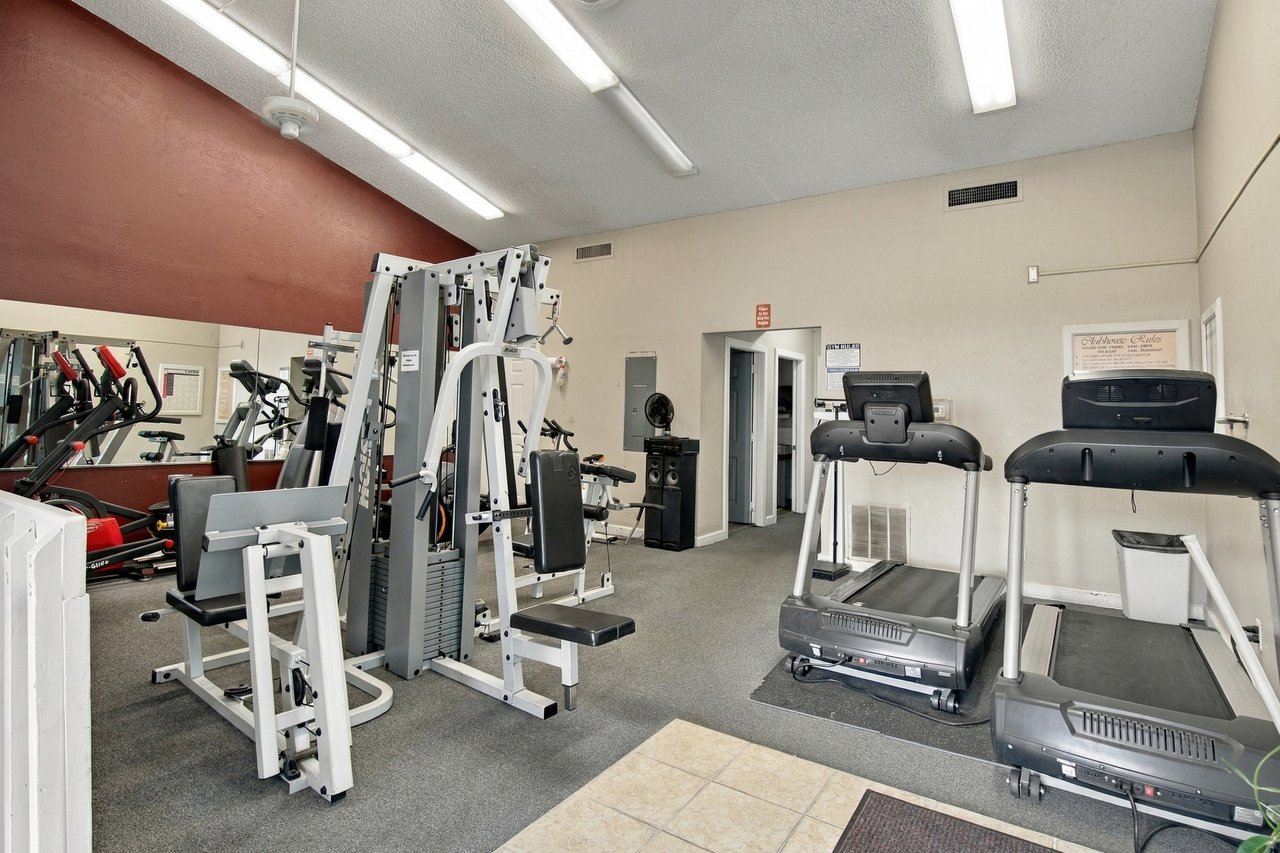
Fitness room with weight machines, exercise bikes, two treadmills, and a mirrored wall.
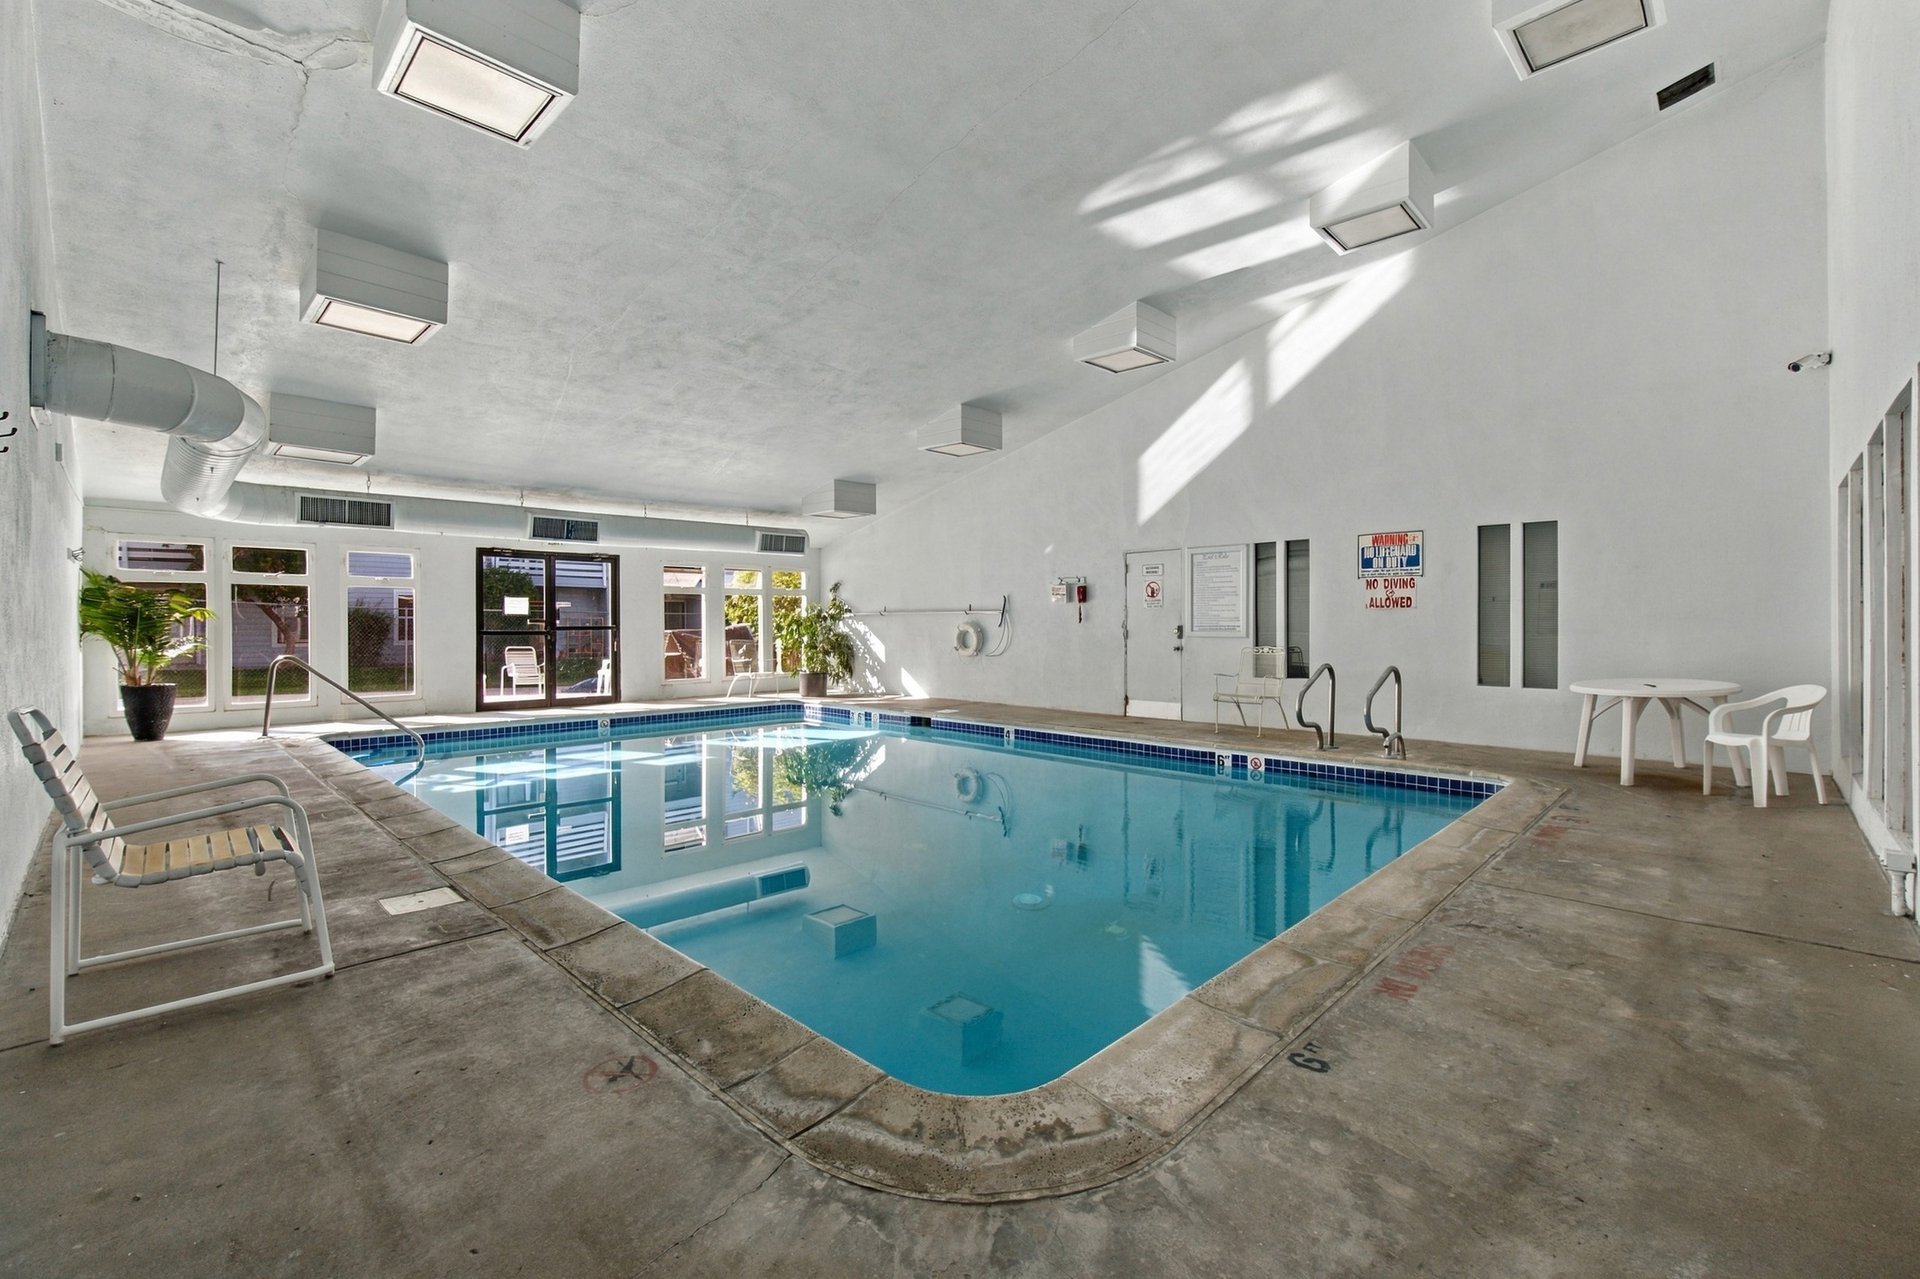
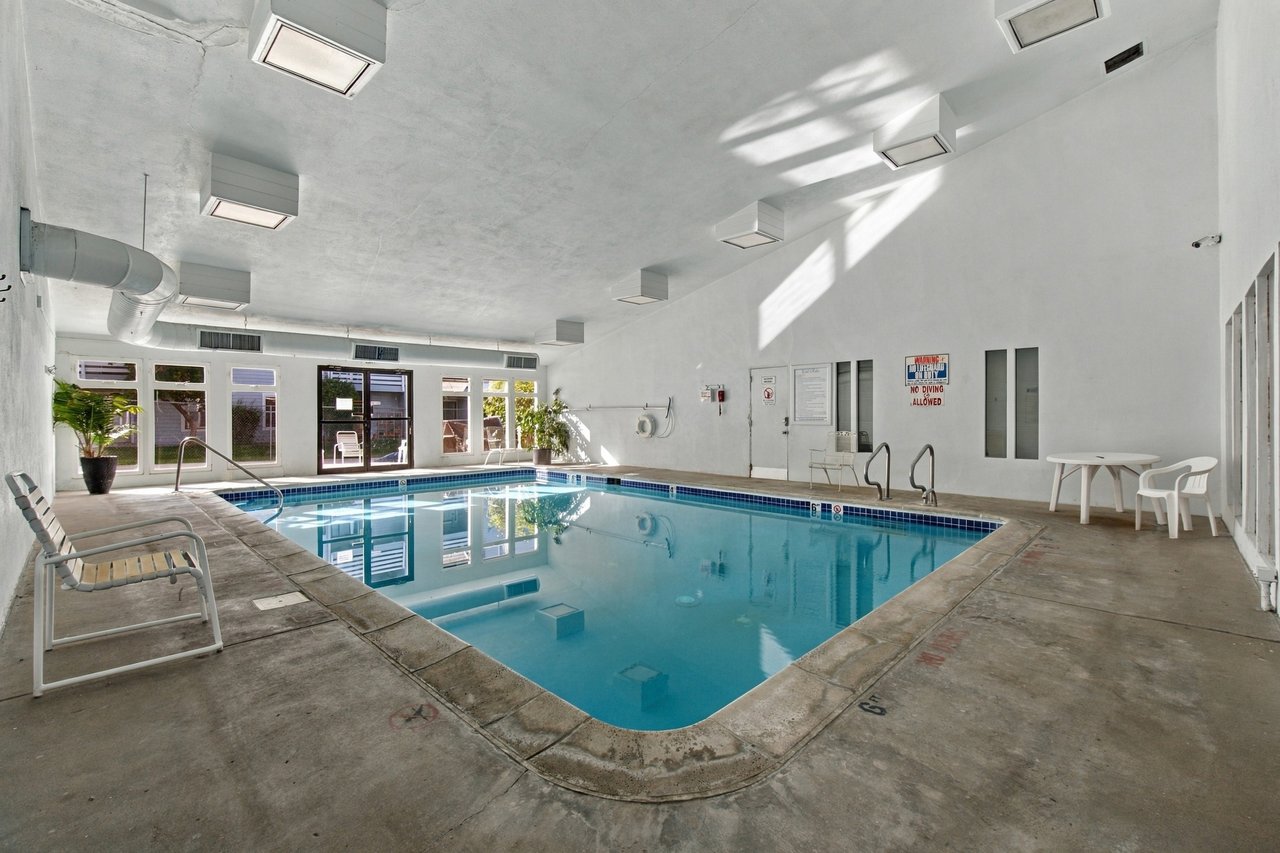
Indoor swimming pool with blue water, tiled edges, and lounge chairs along the deck.
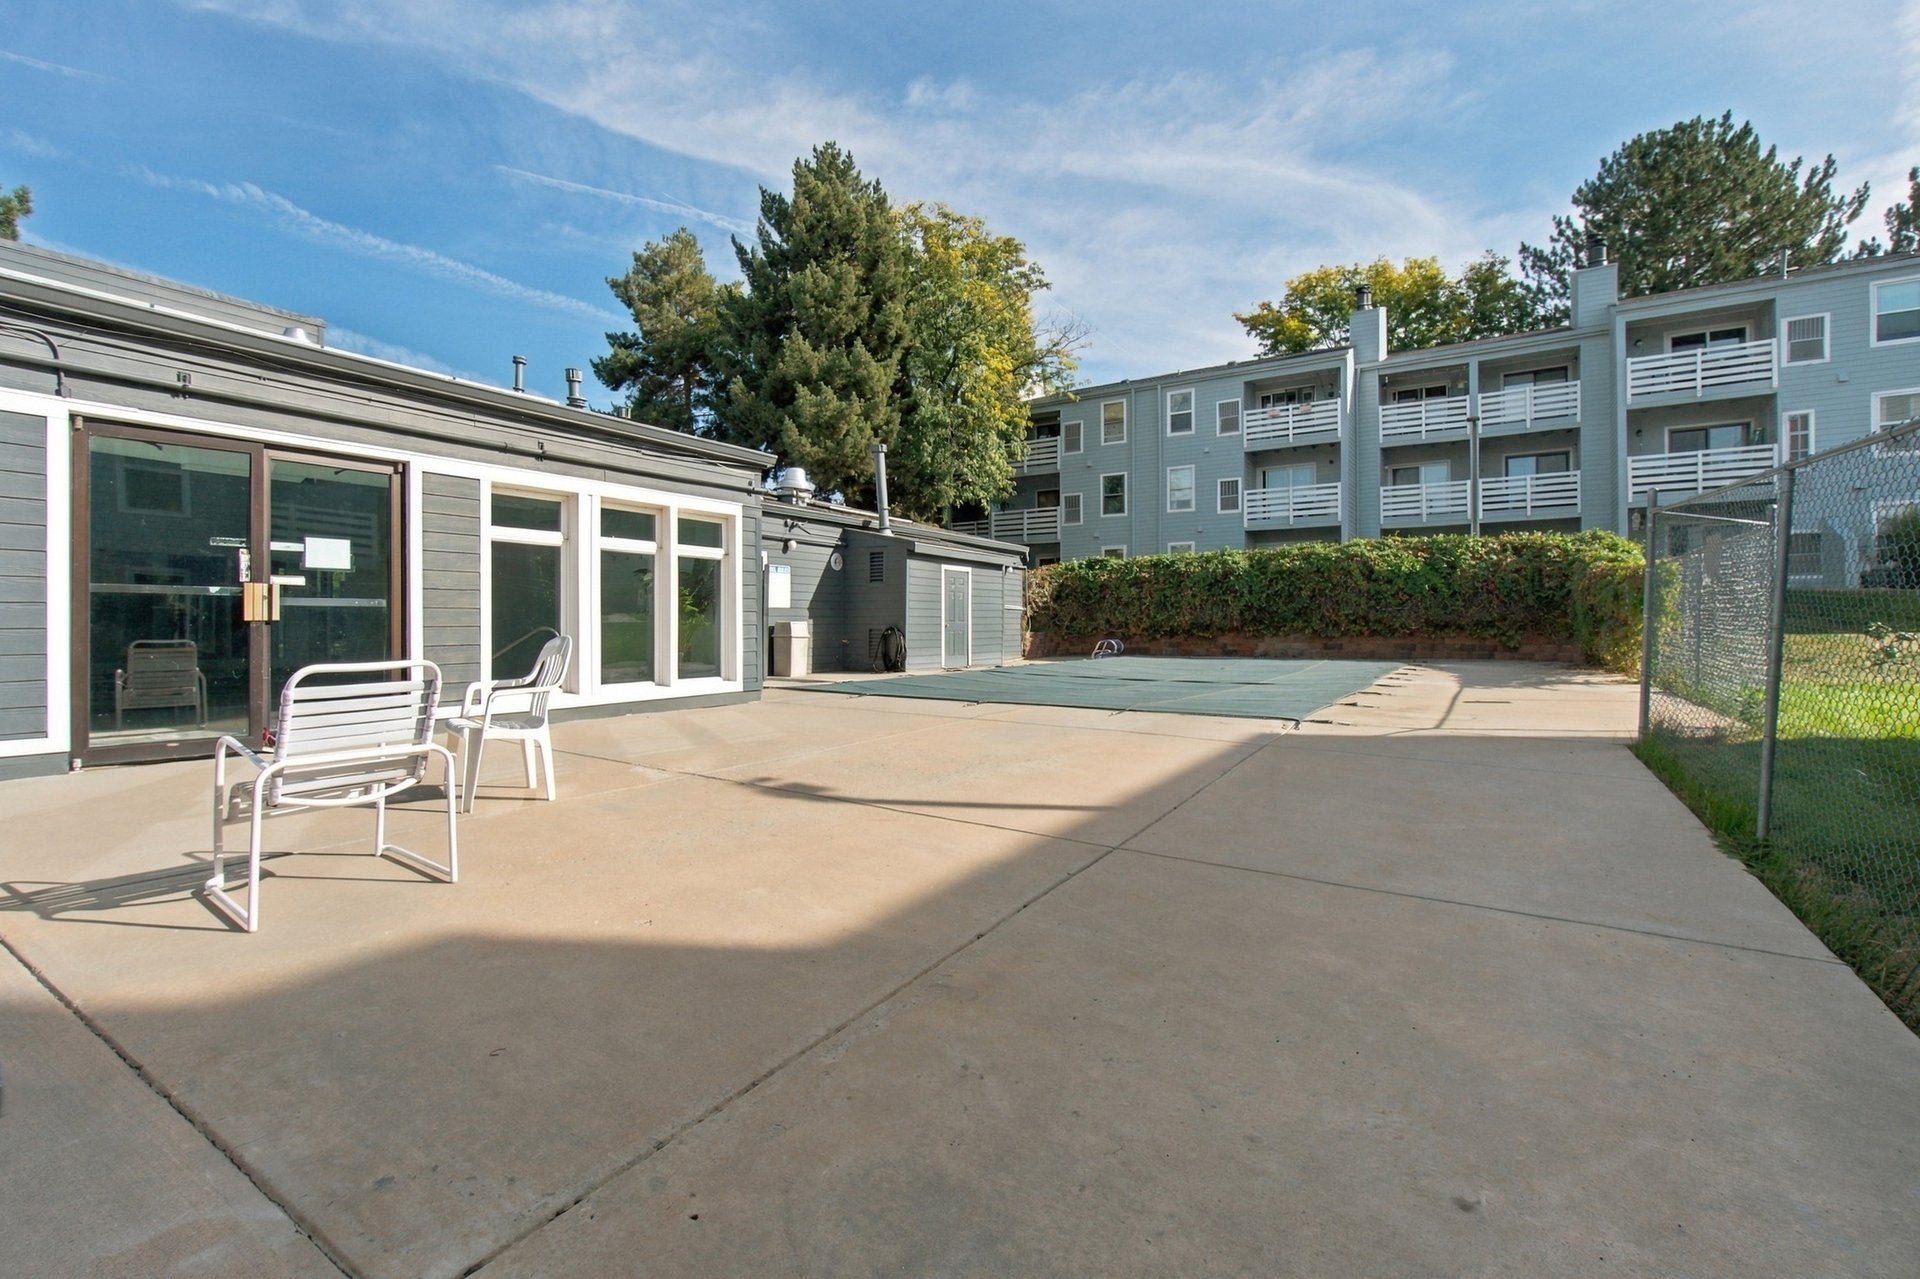
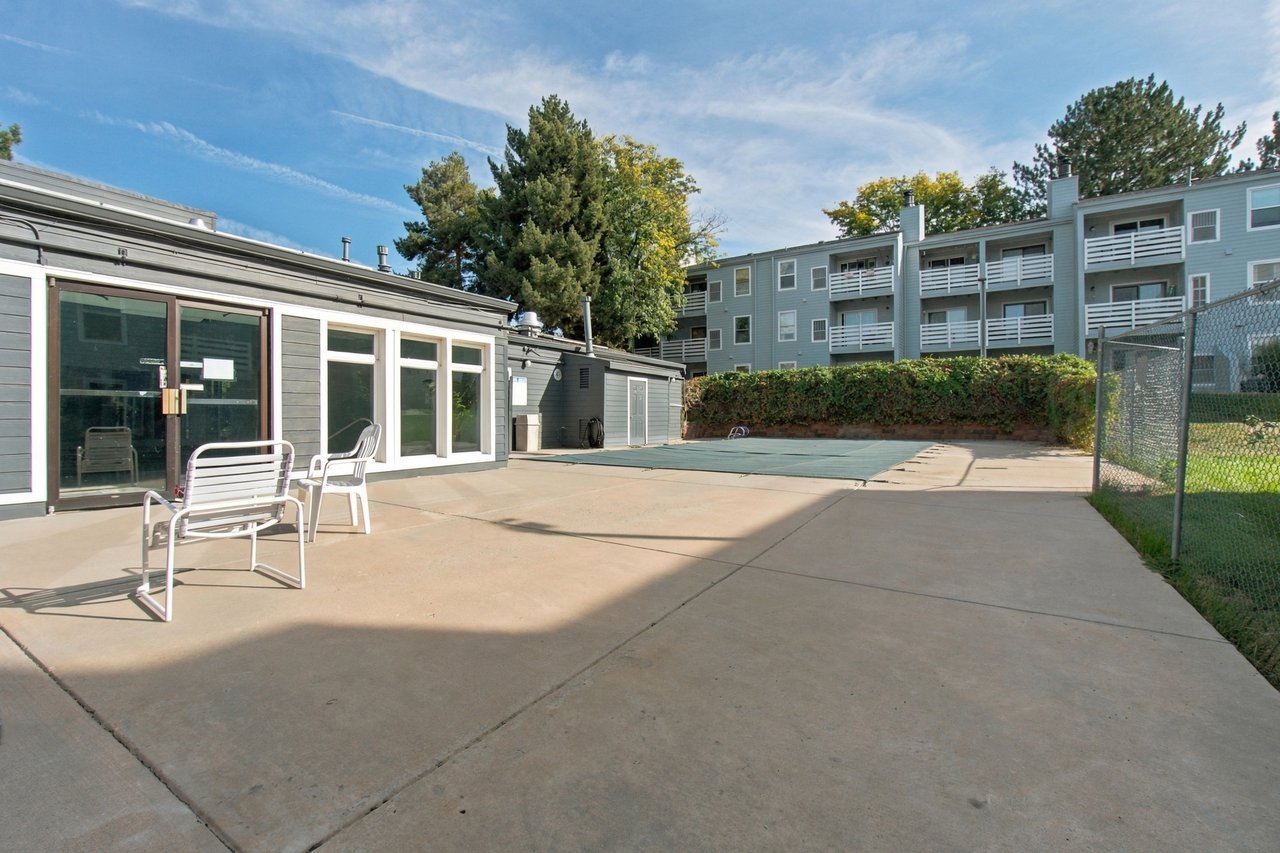
Apartment community pool courtyard with a covered pool, concrete patio, and metal chairs.
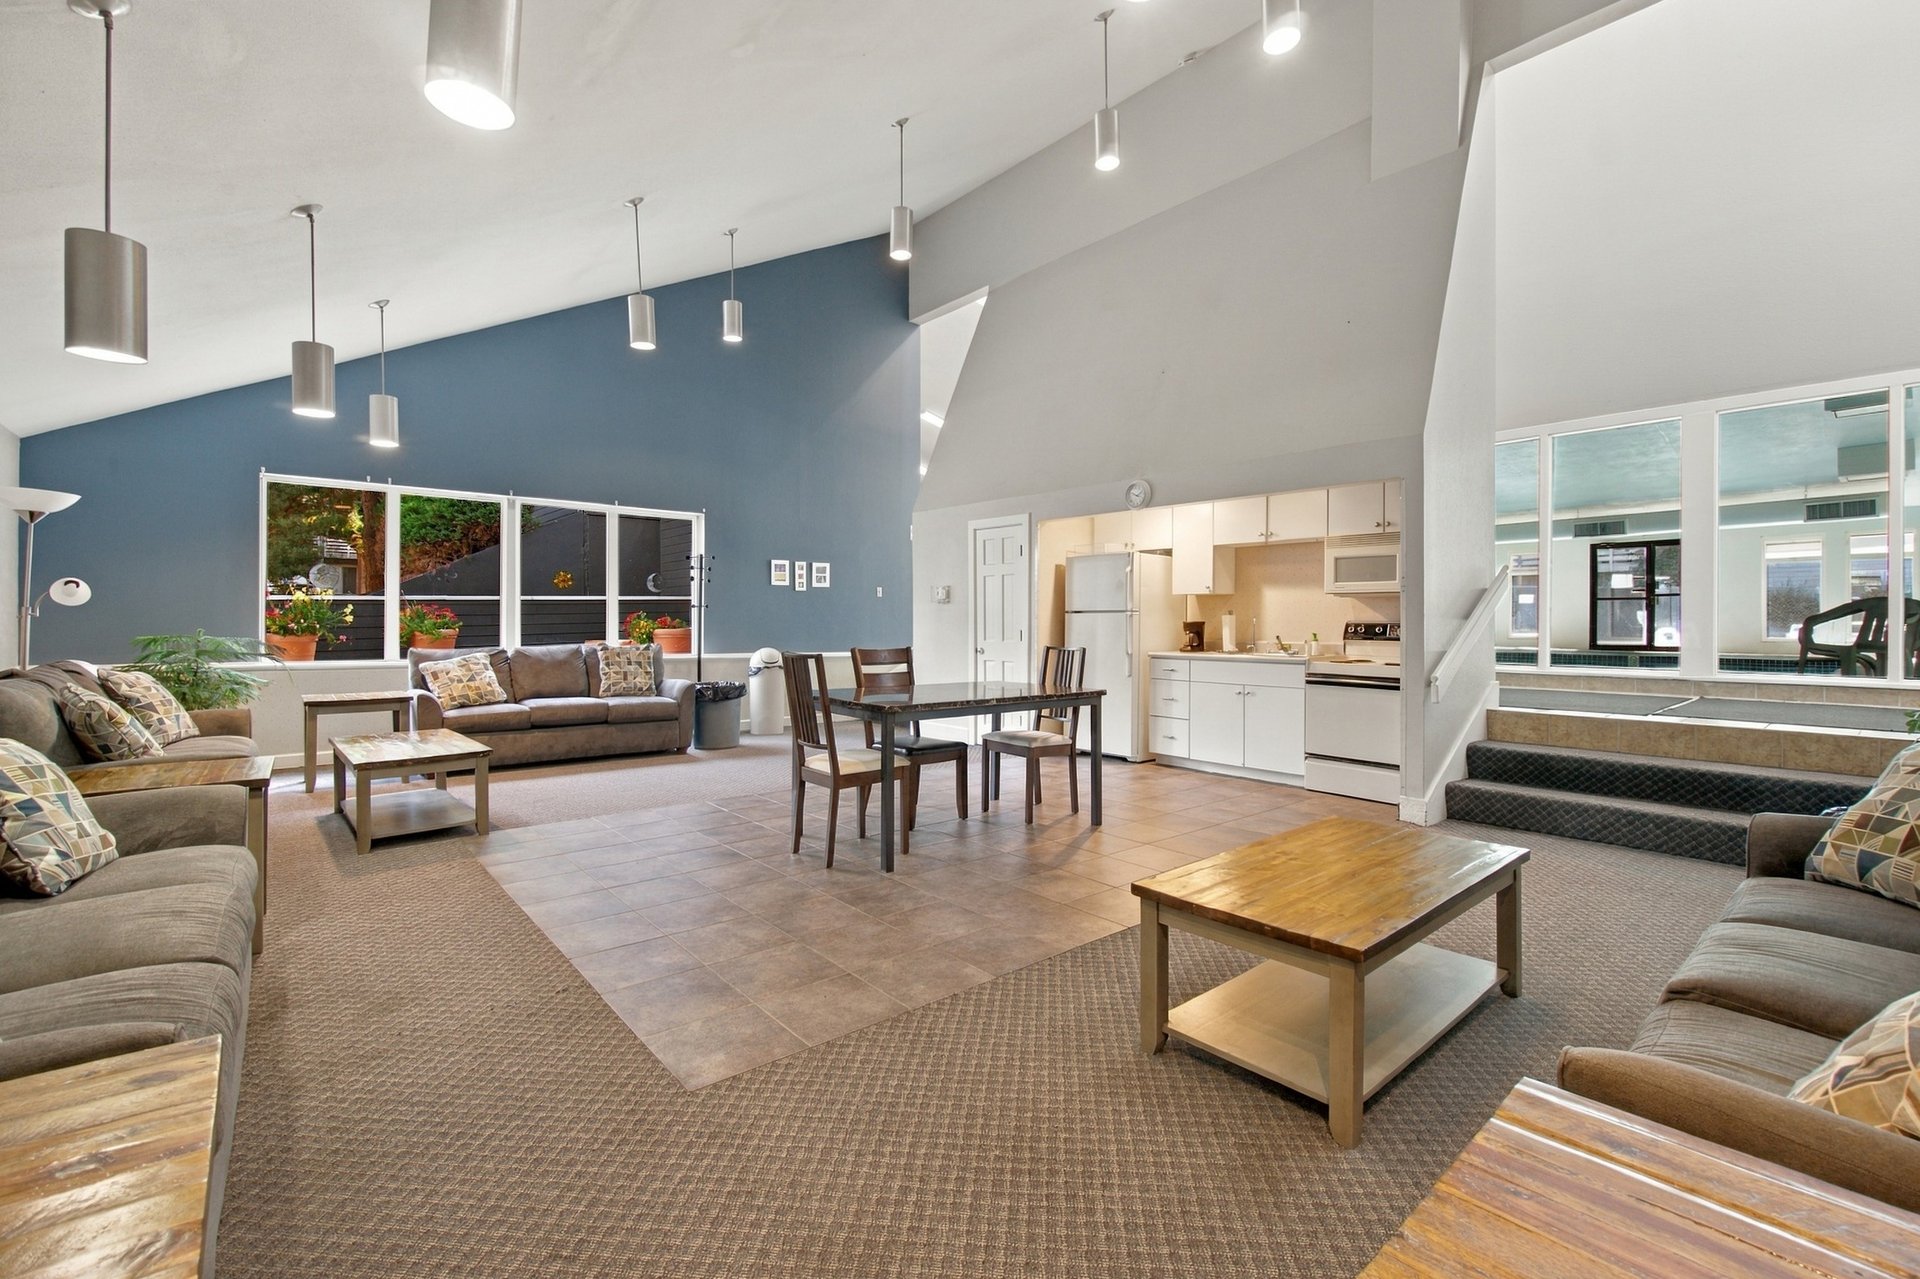
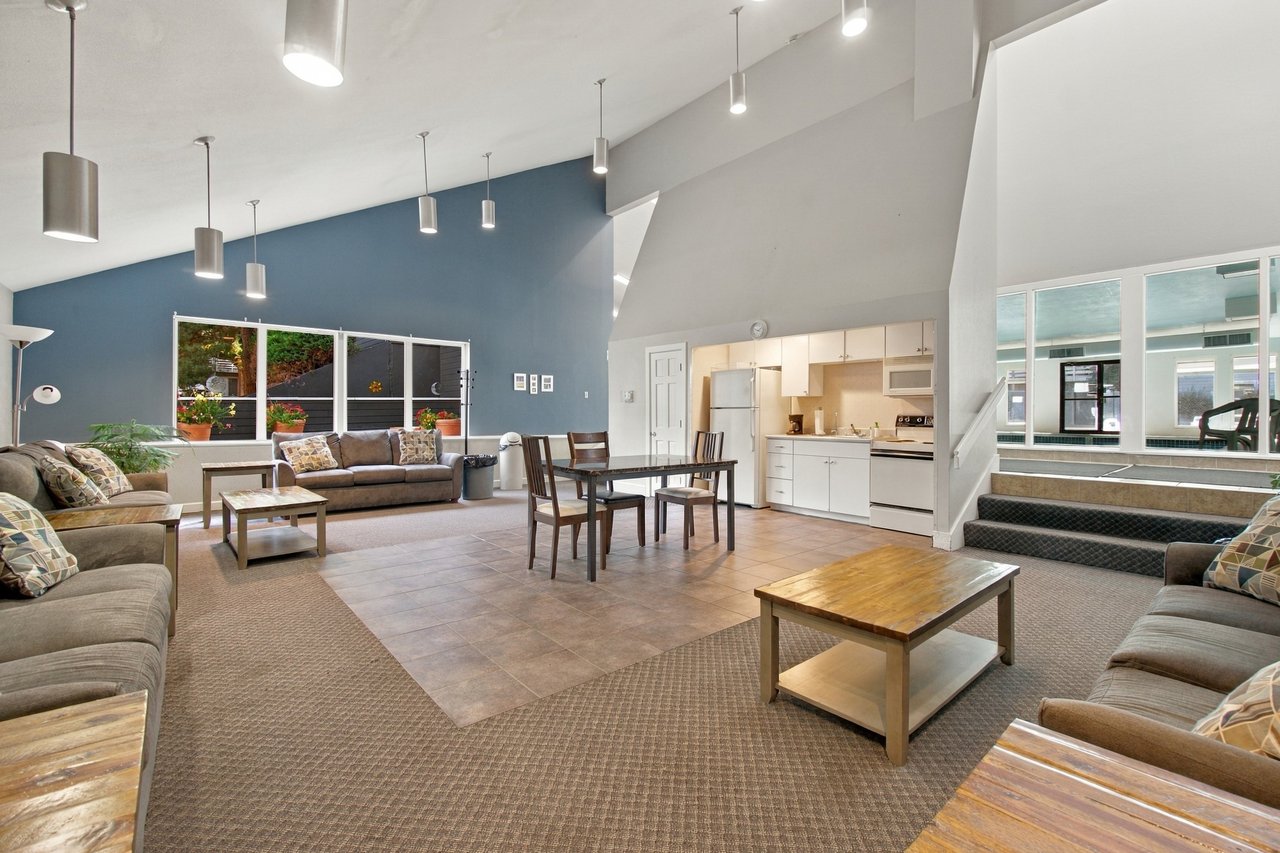
Furnished lounge and dining area with a compact kitchen and indoor pool visible through the windows.
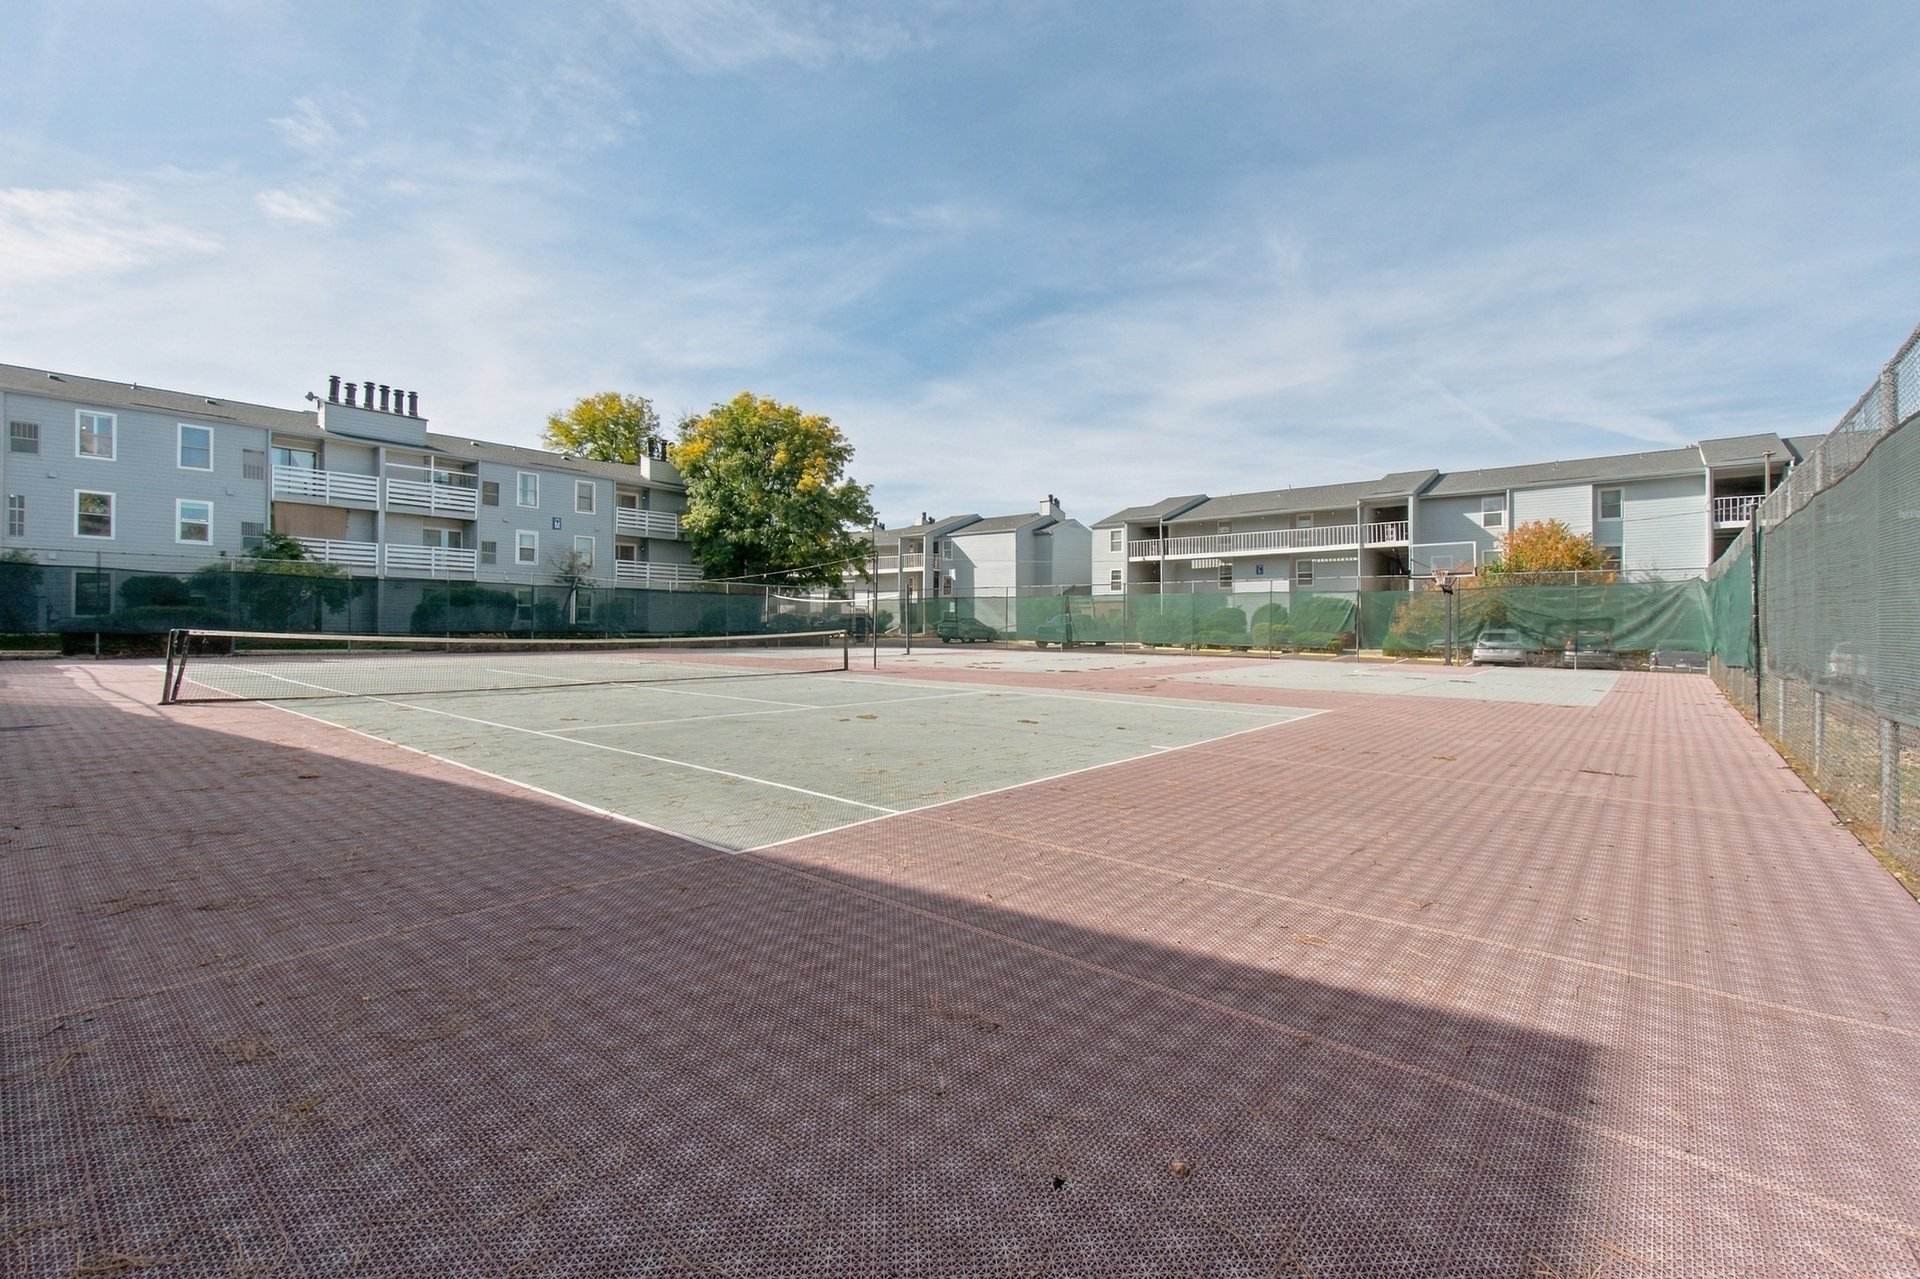
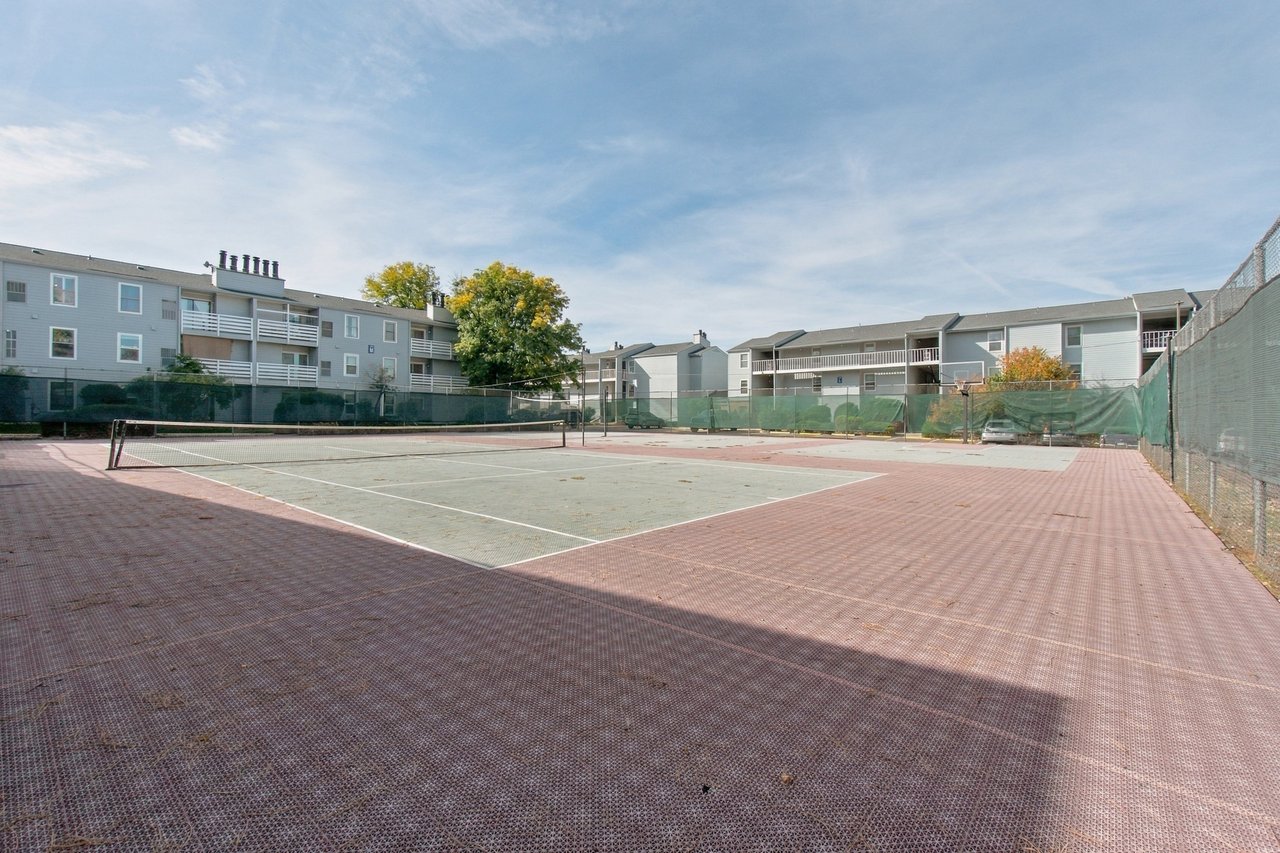
Outdoor tennis court beside multi-story apartment buildings, with a basketball hoop and fenced perimeter.
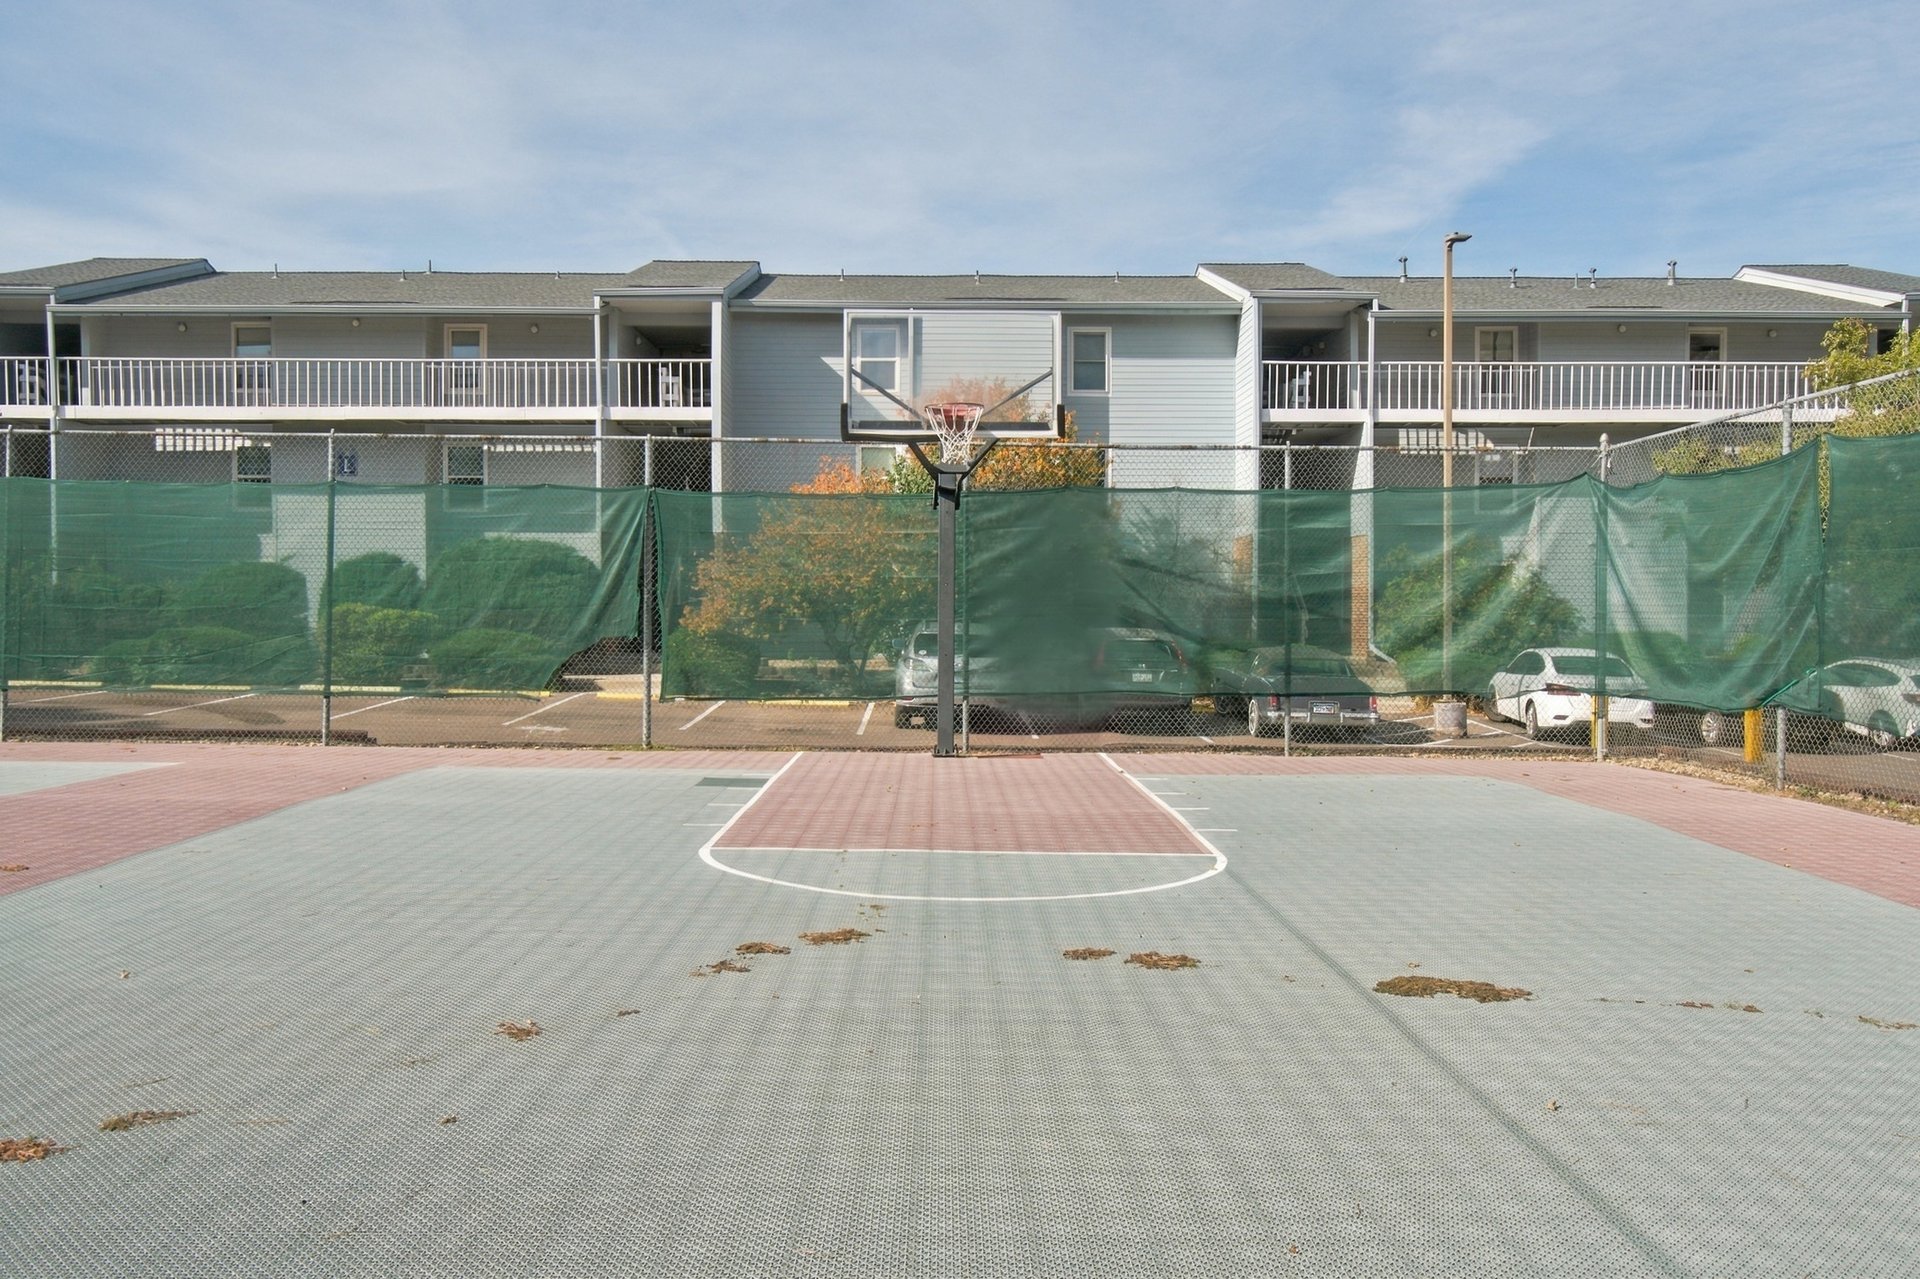
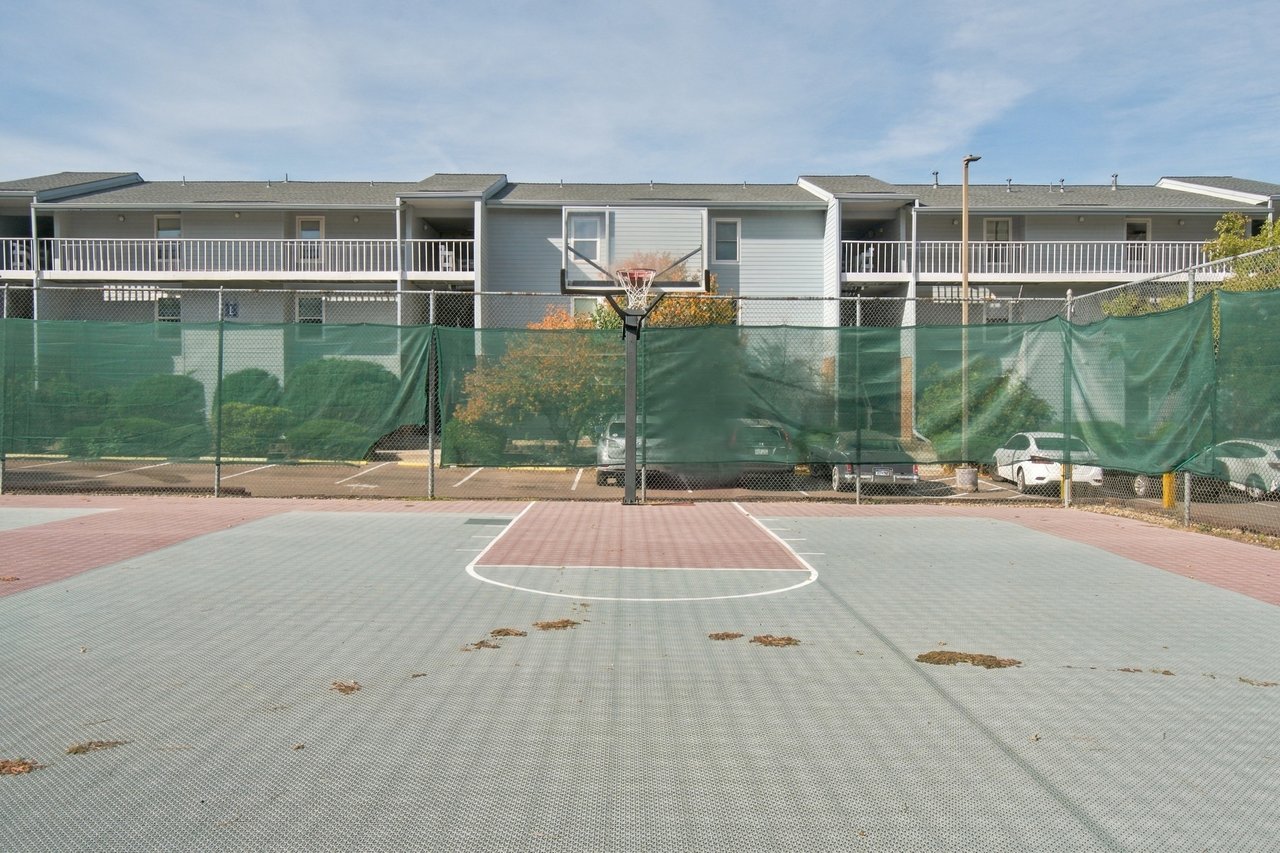
Outdoor basketball court with a hoop, green-screened fence, and apartment building behind it.
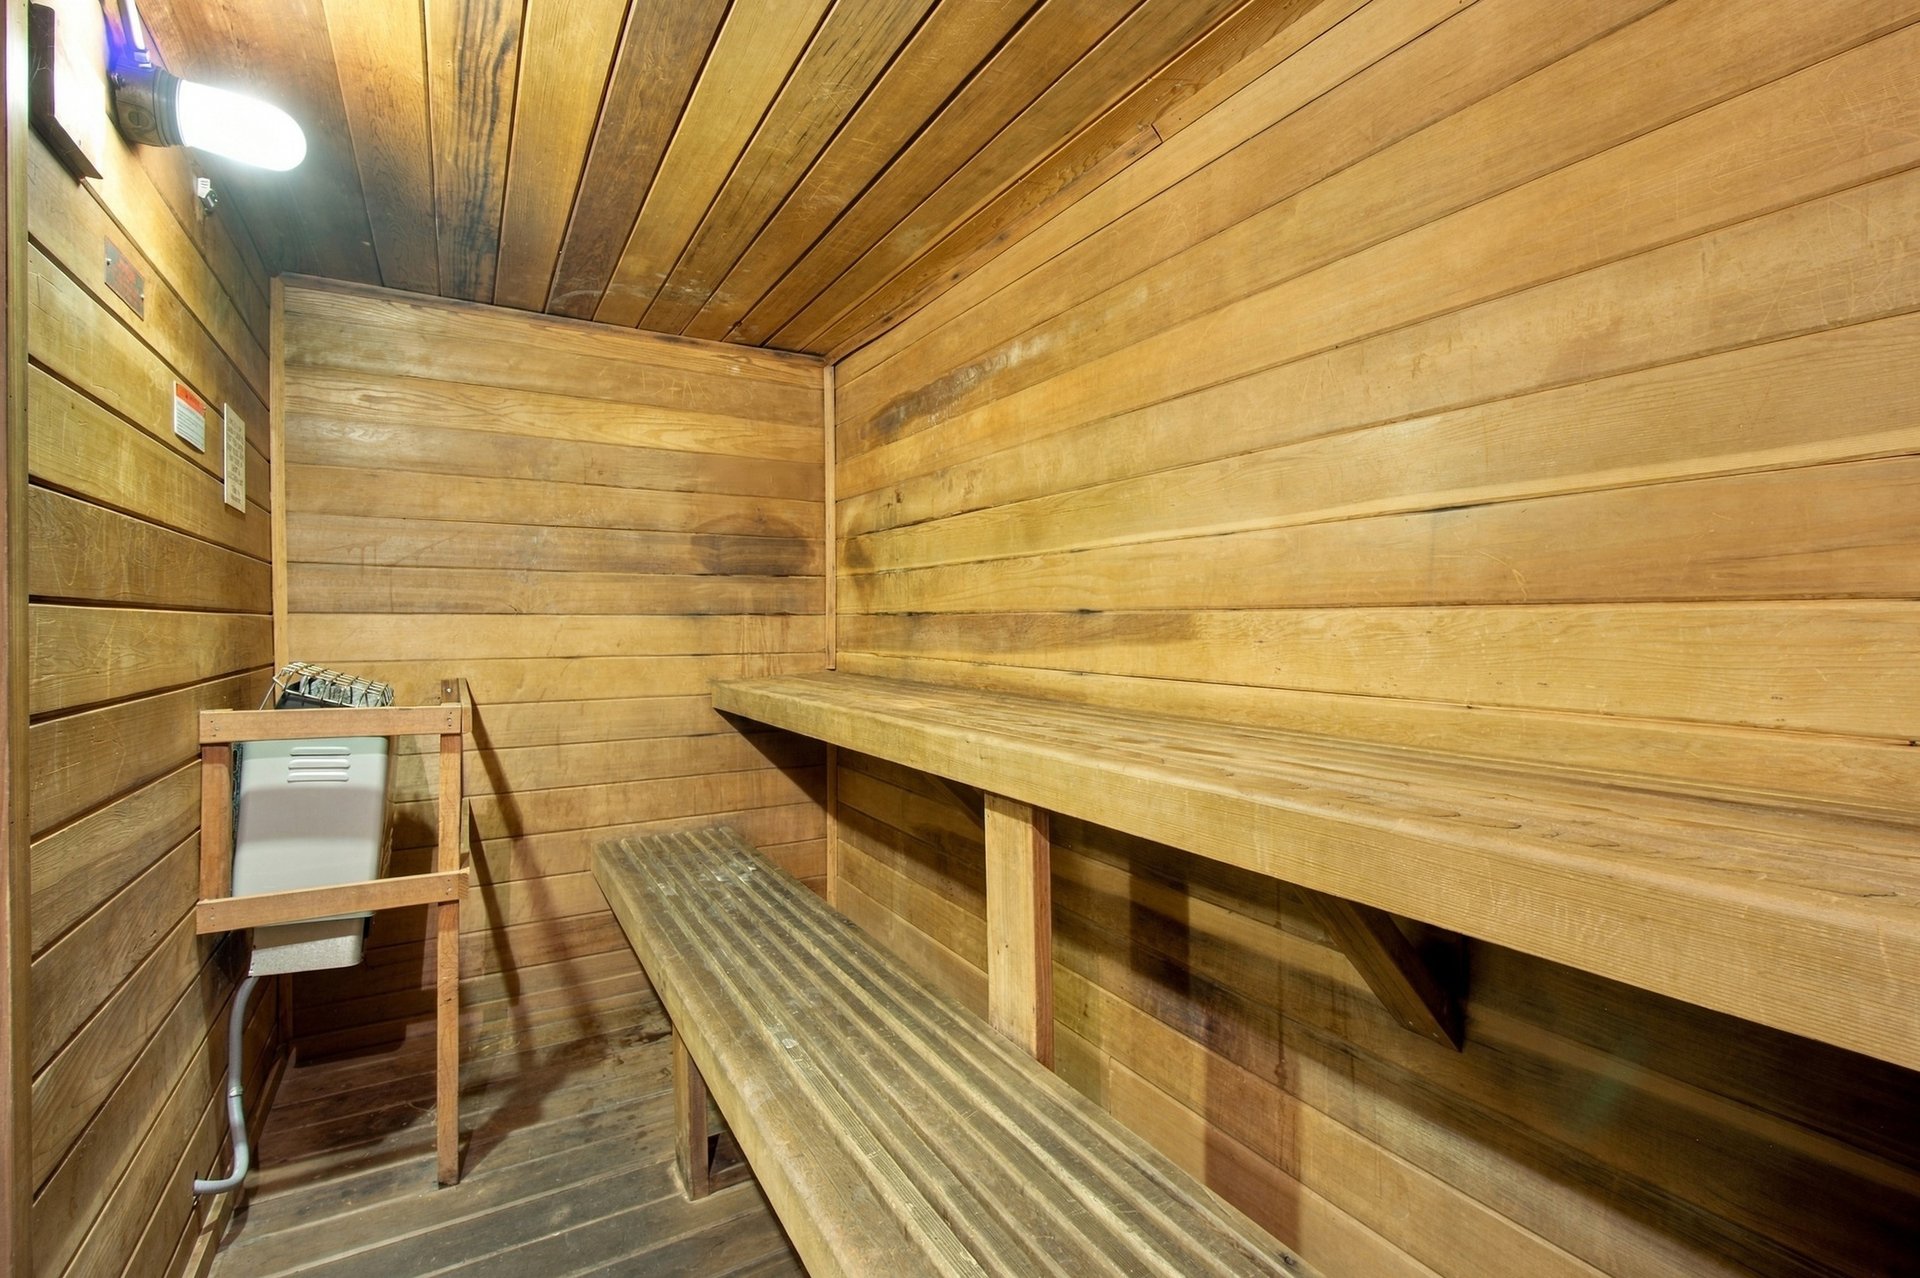
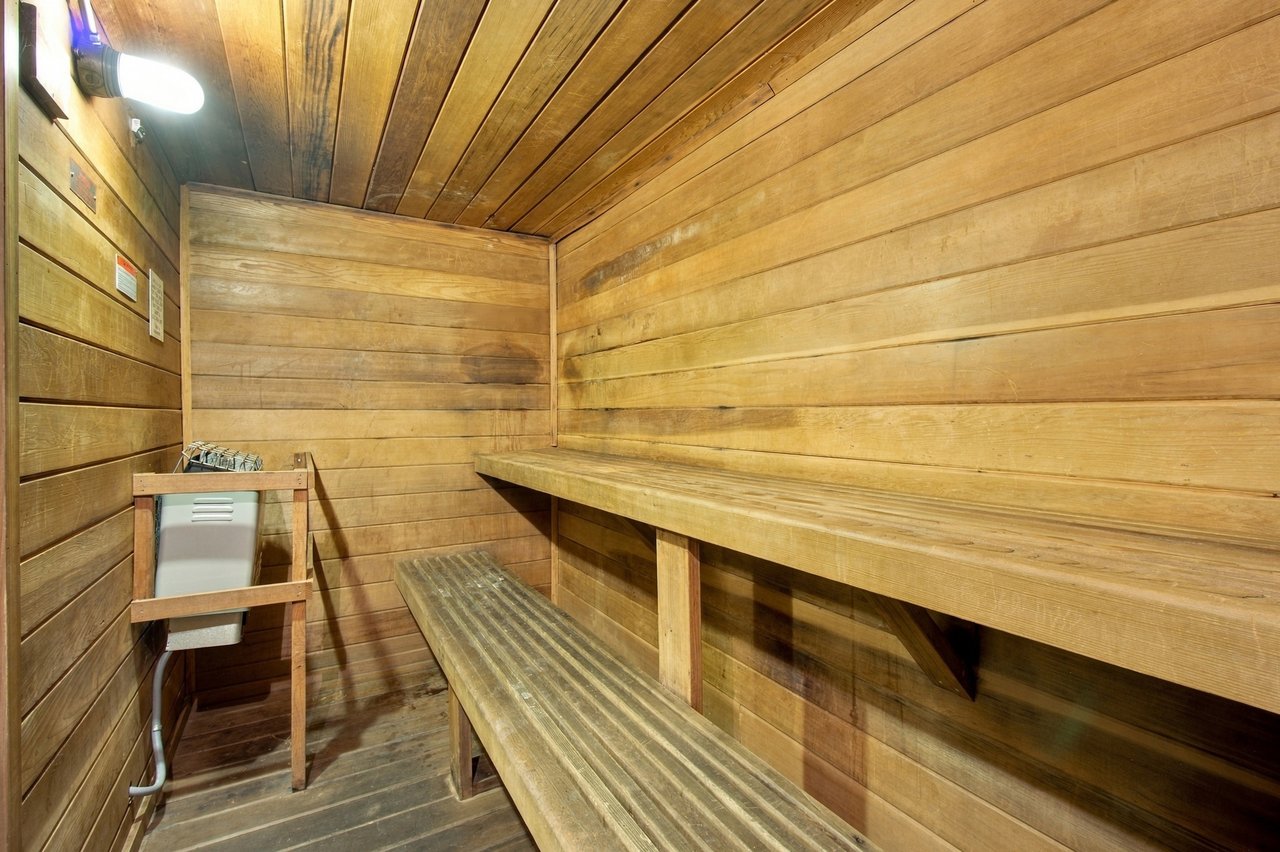
Wood-paneled sauna with tiered benches and a heater in the corner.
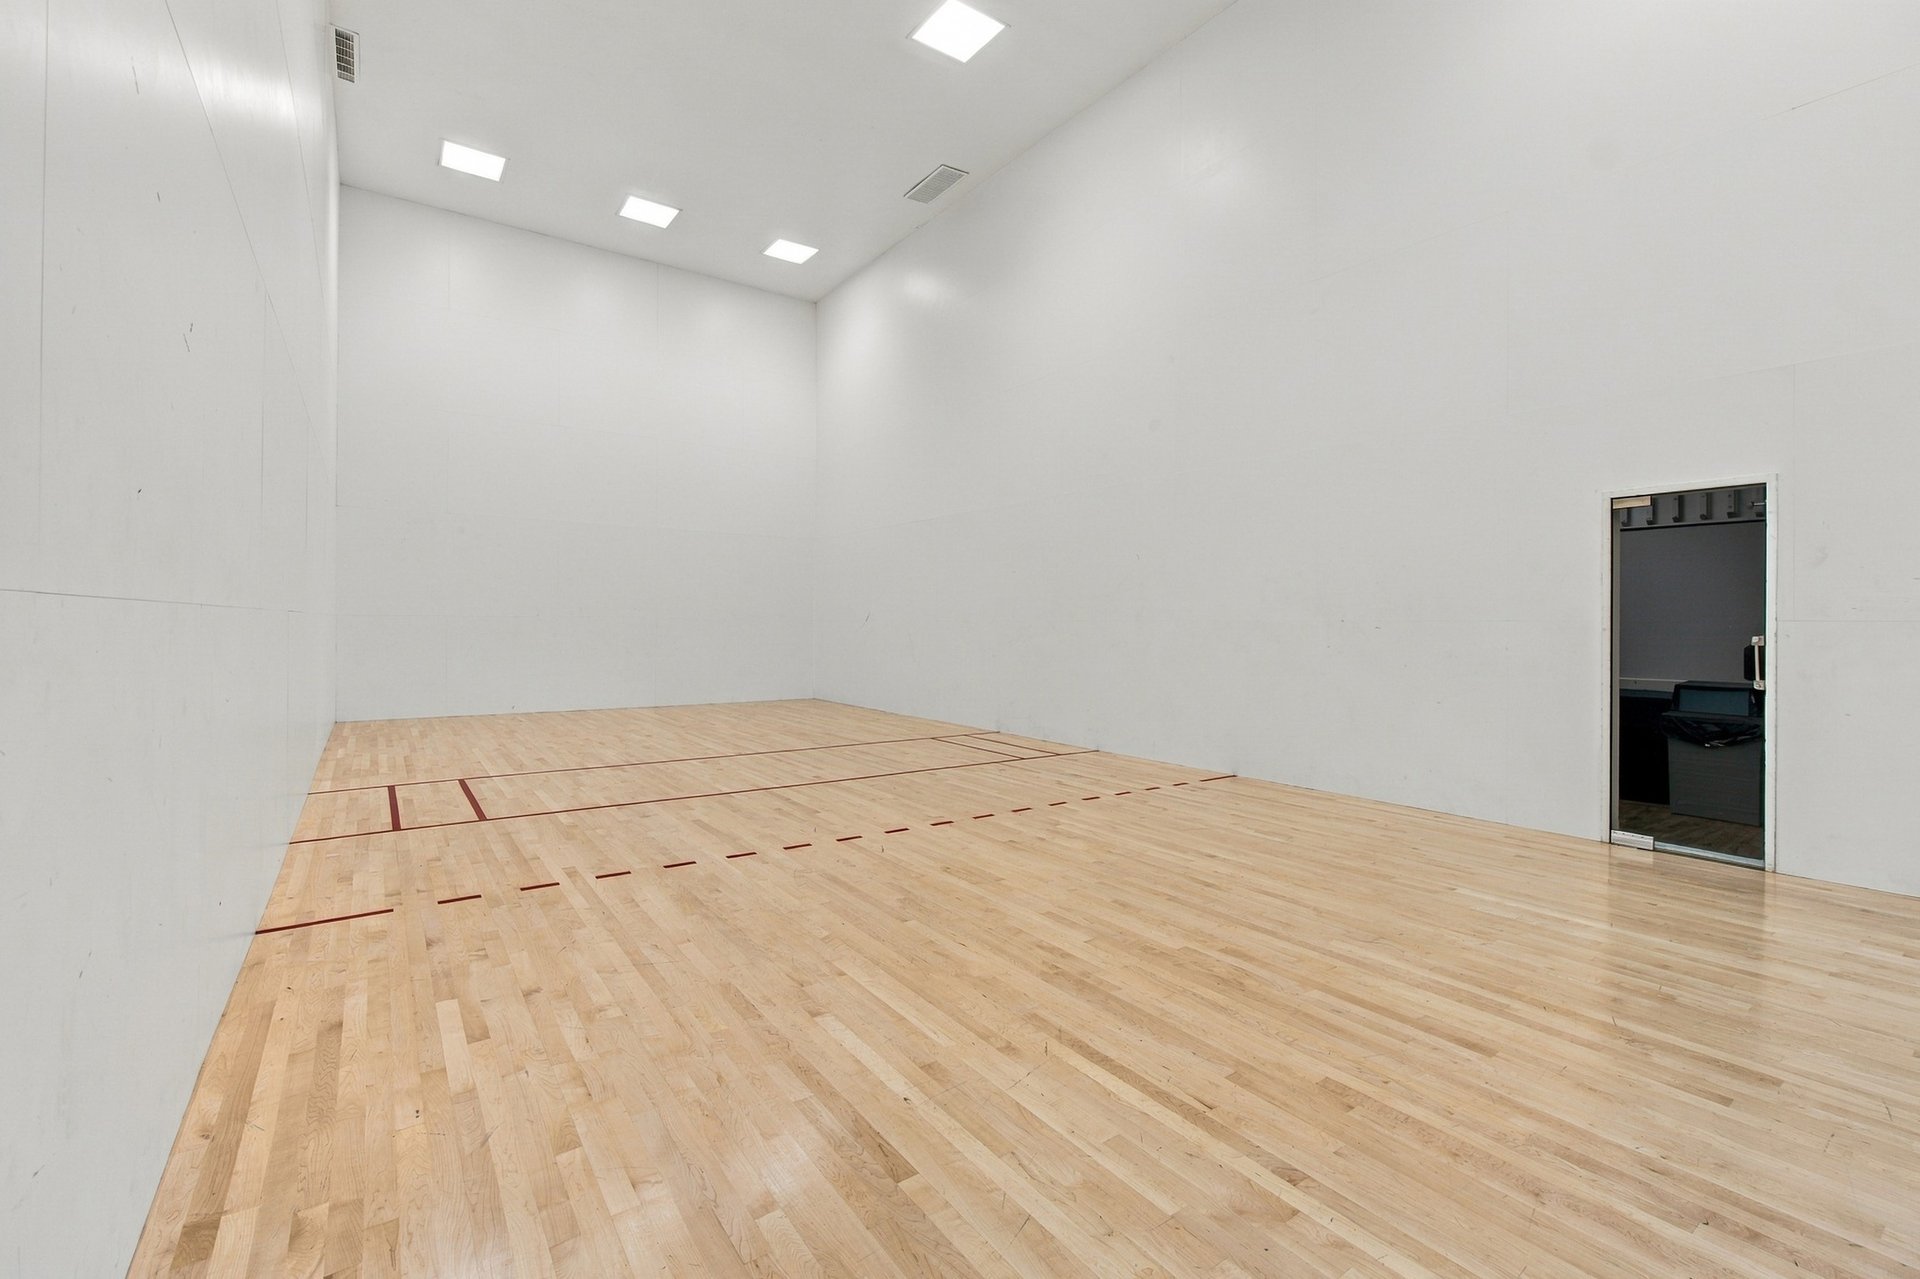
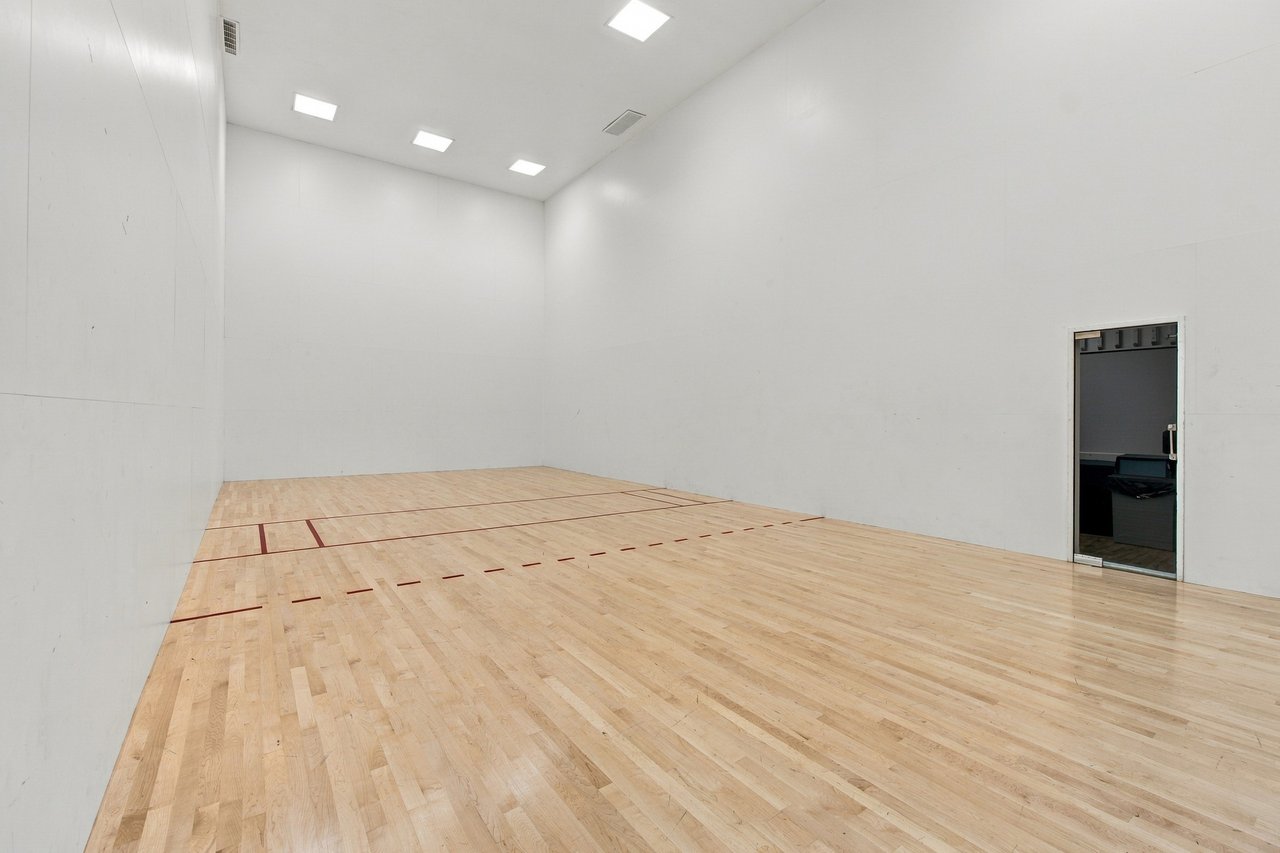
Empty squash court with red floor markings, pale wood flooring, and tall white walls.
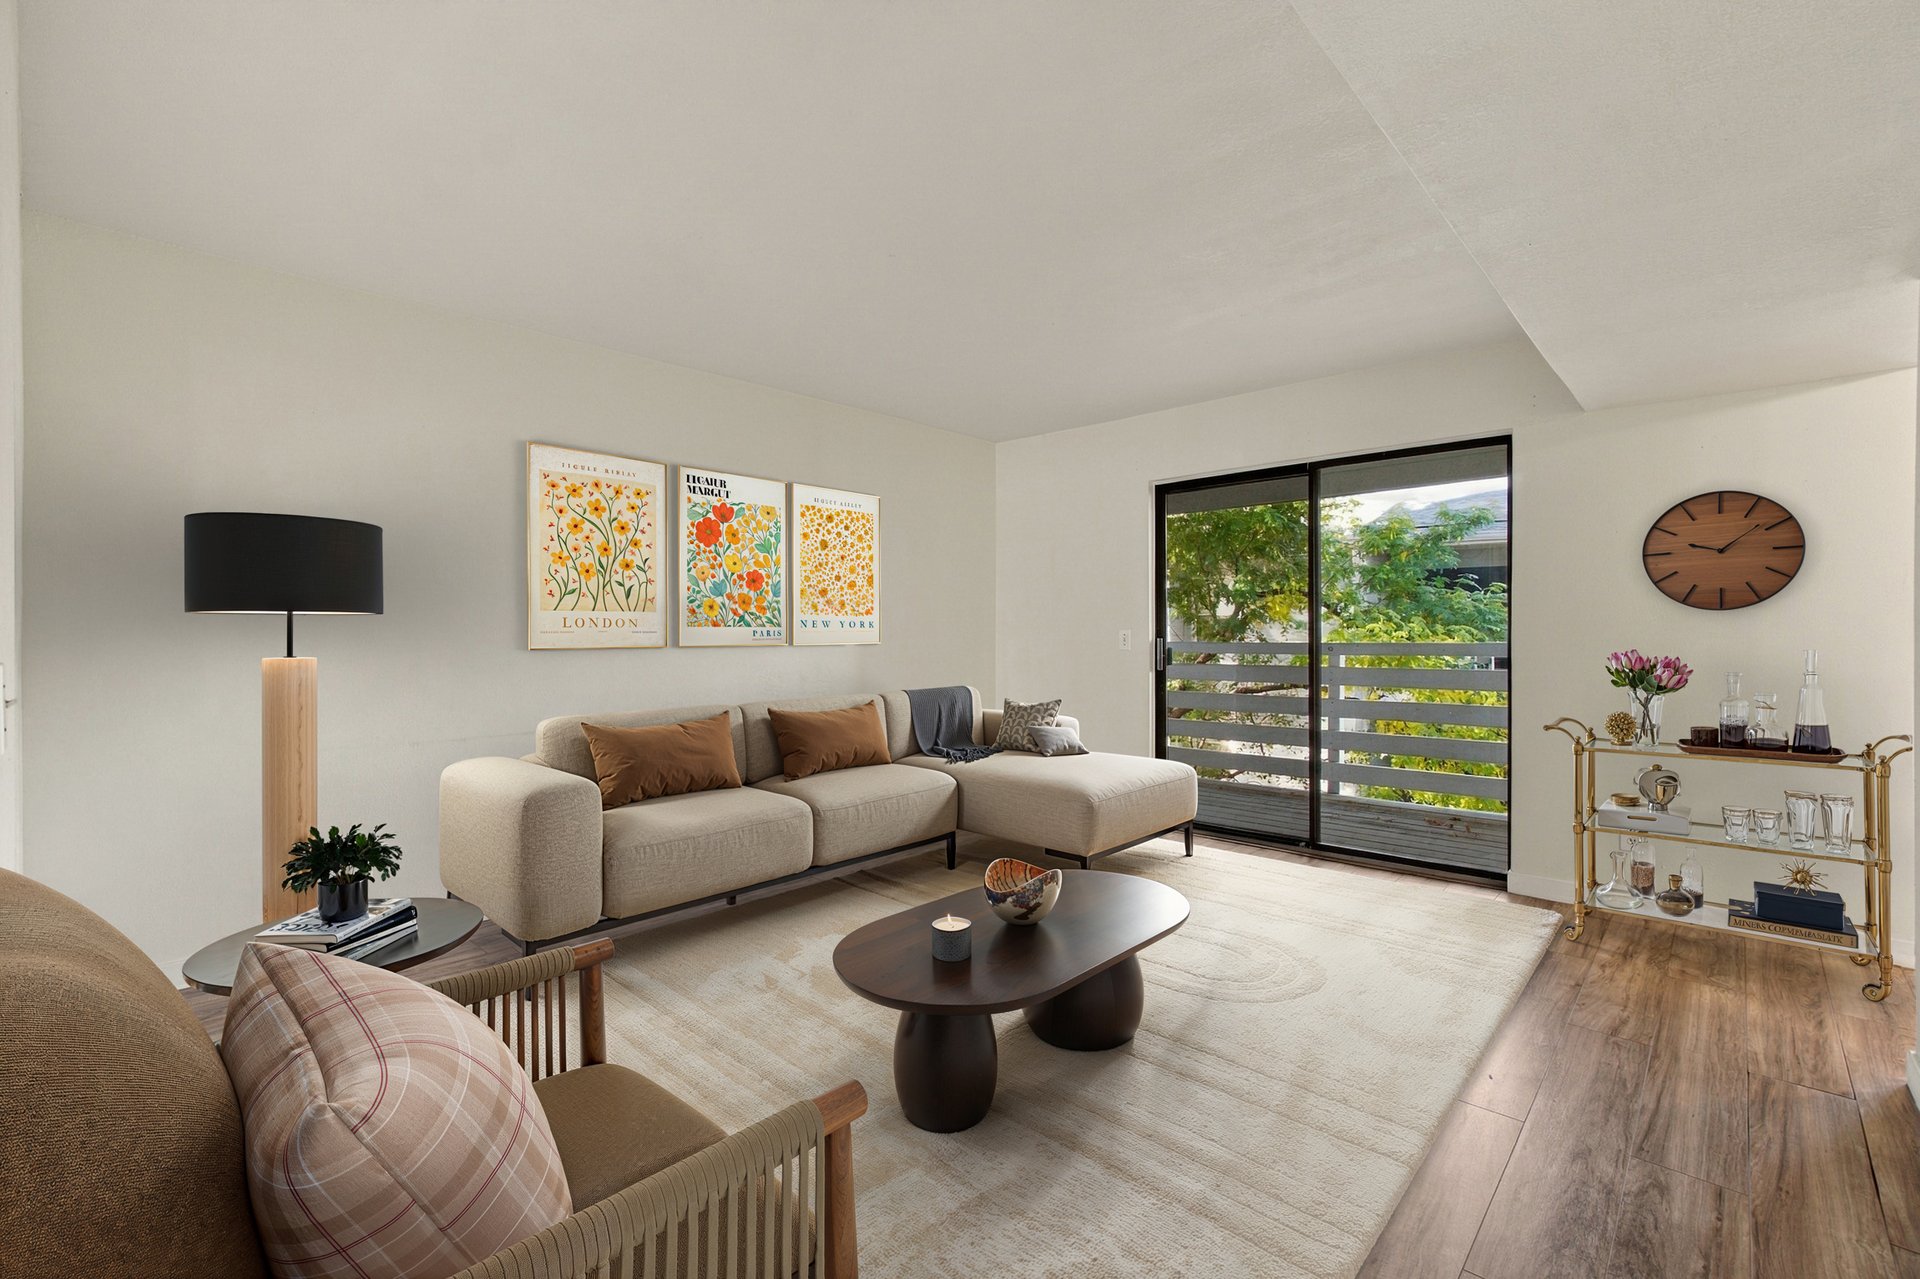
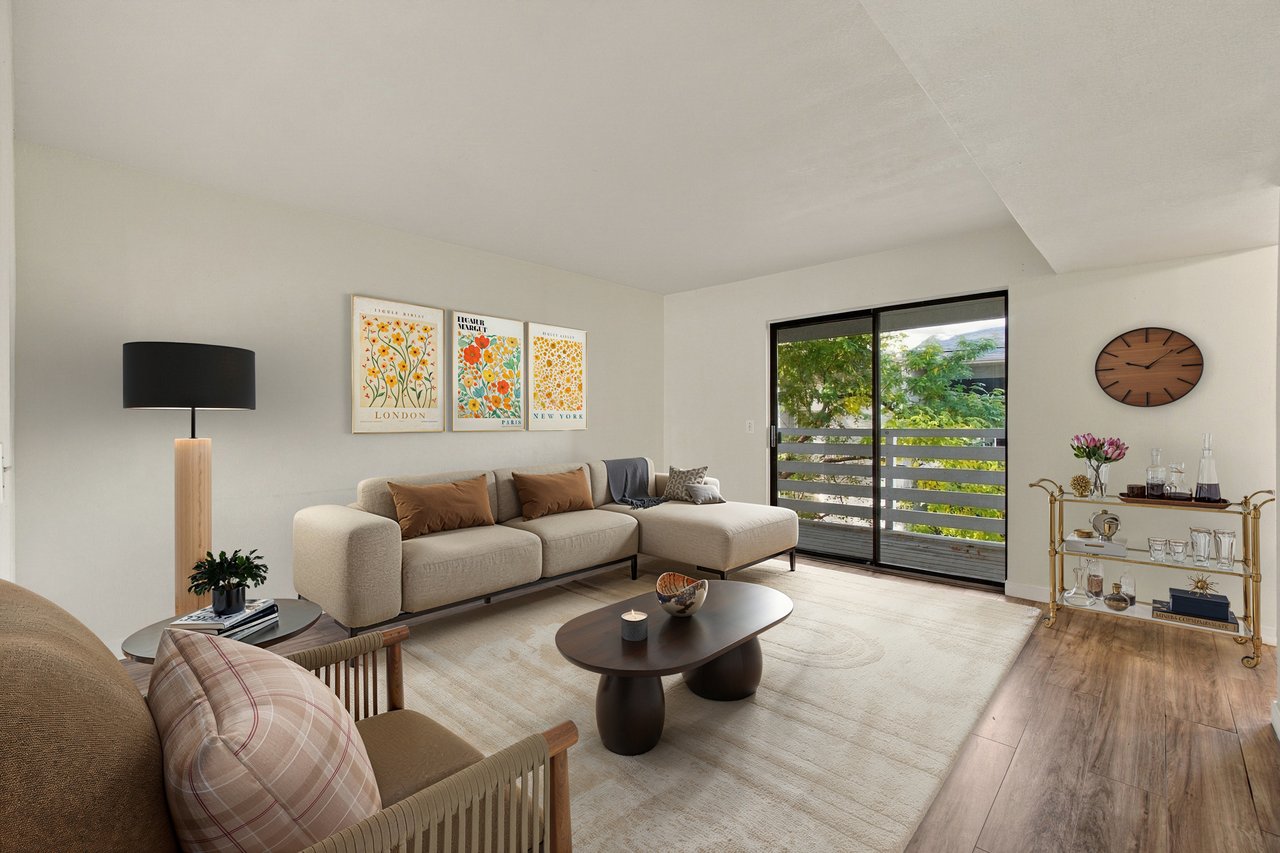
Living room with a beige sectional, floral city prints, and a sliding glass door to a leafy balcony.
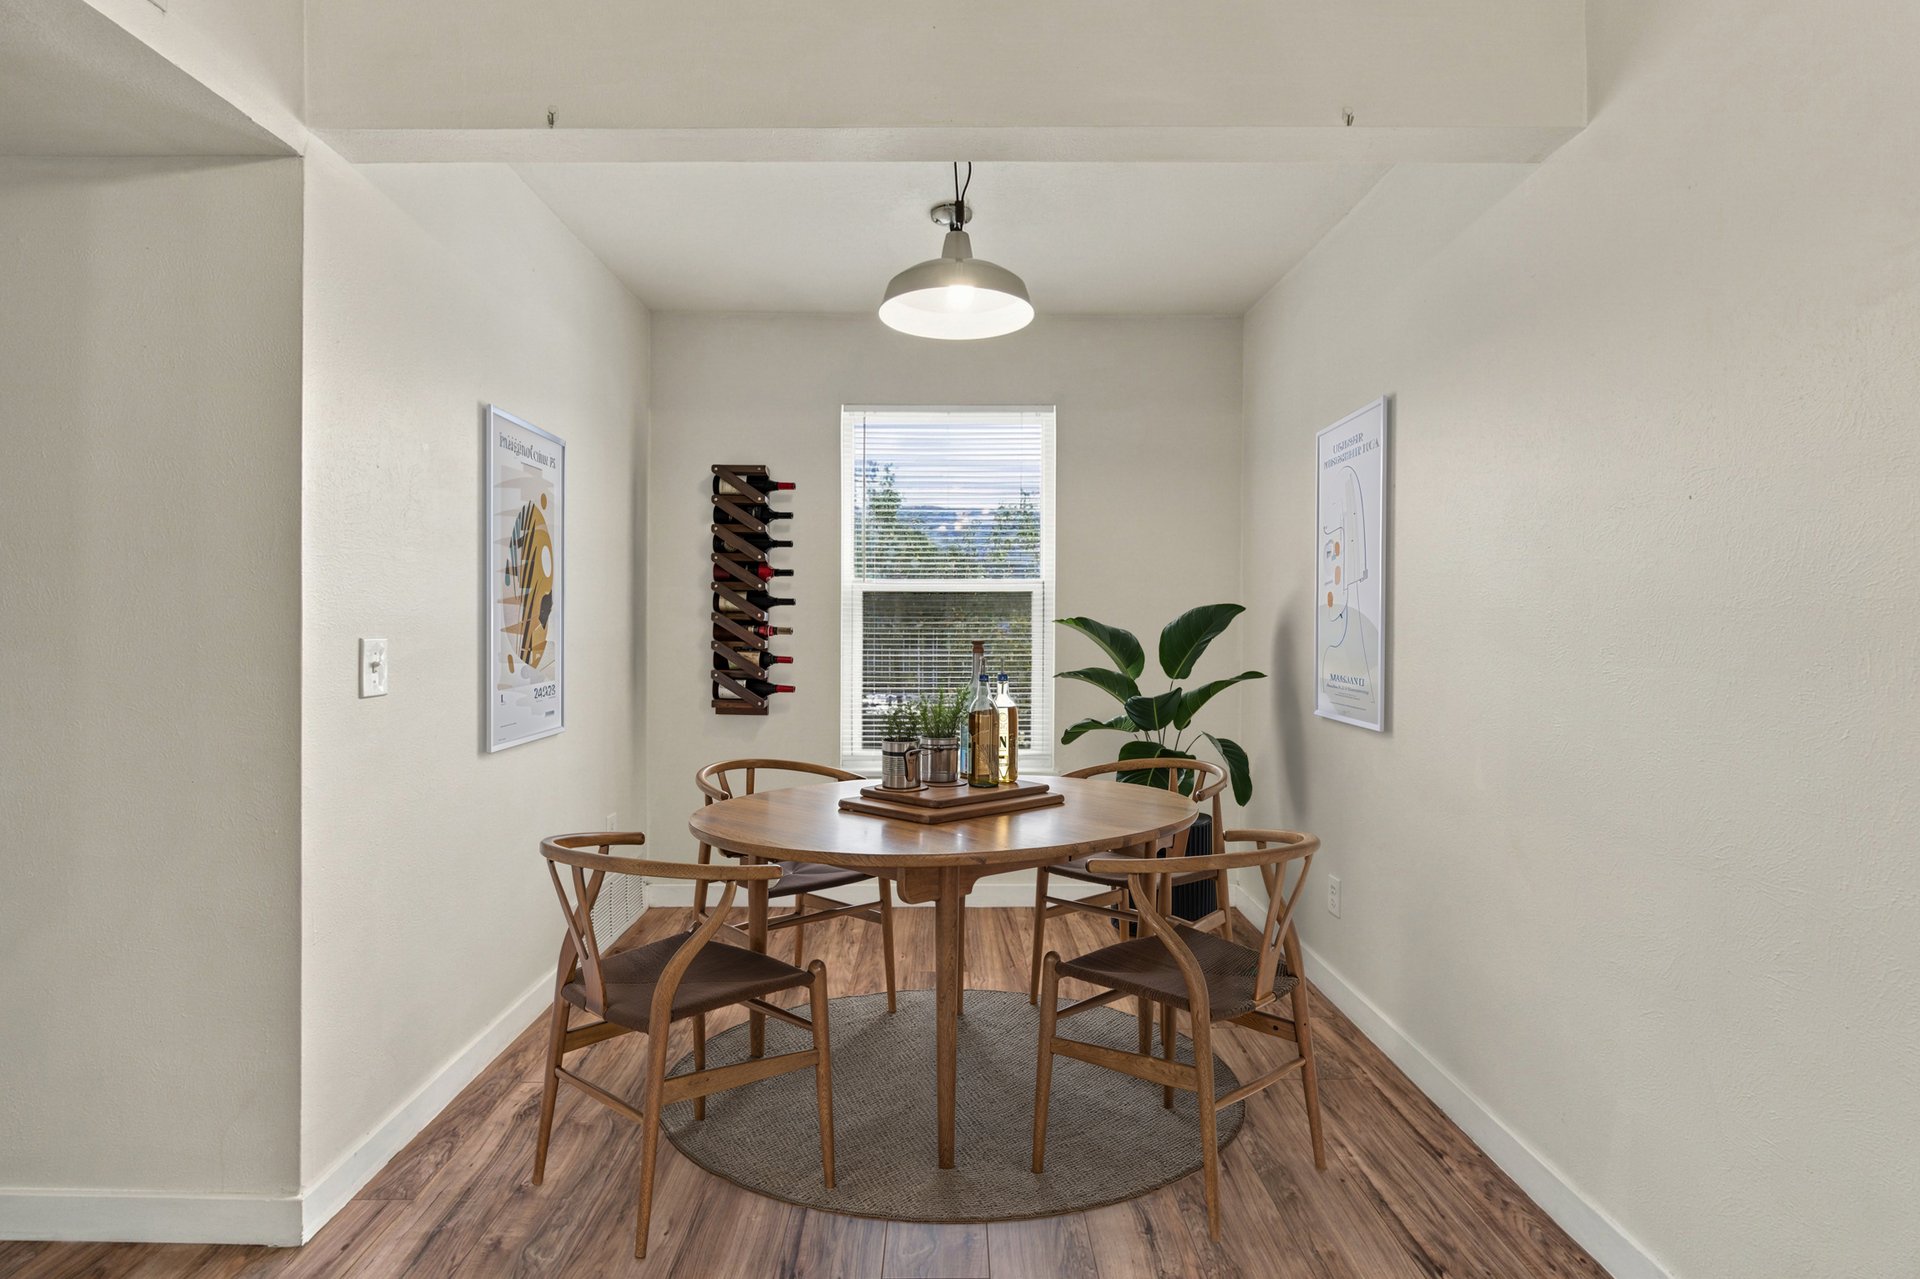
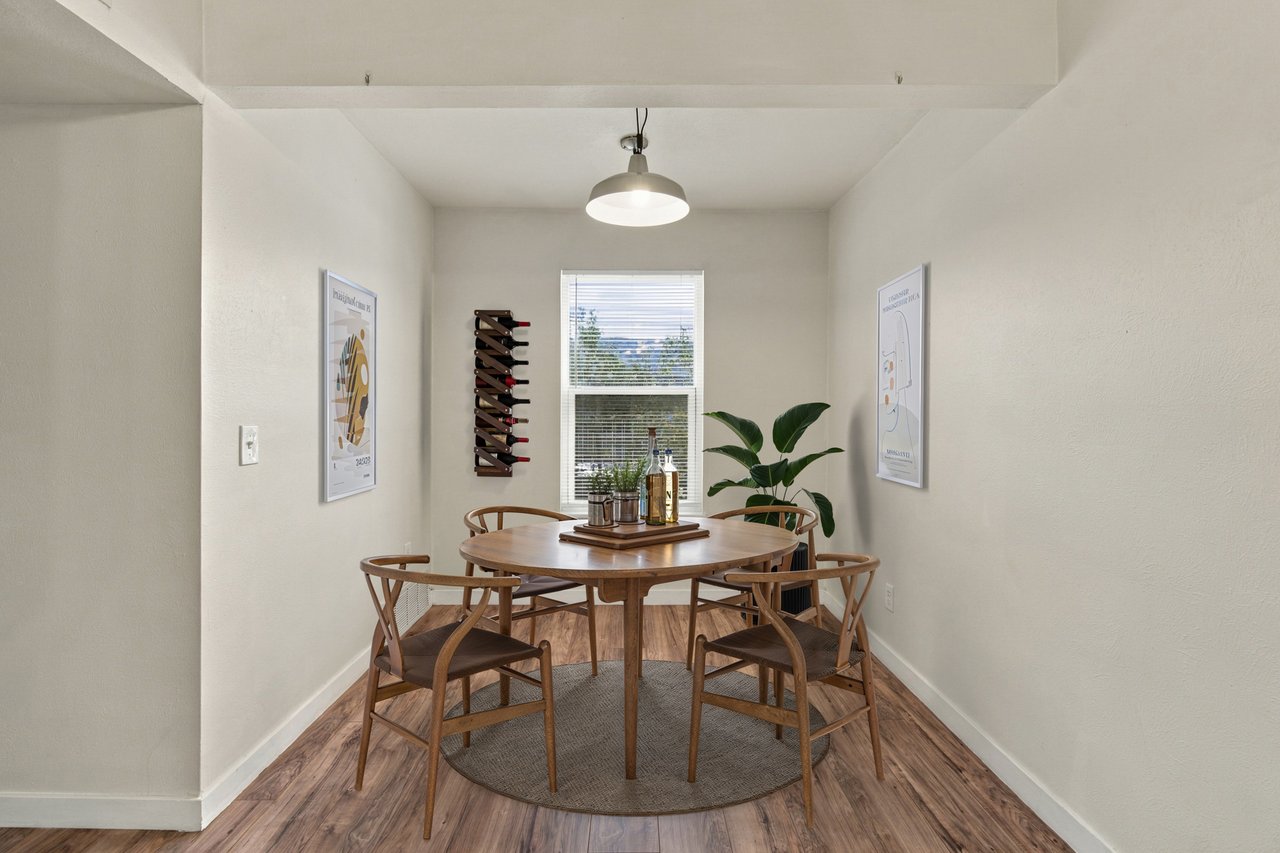
Dining area with a round wooden table, four chairs, and a window with blinds.
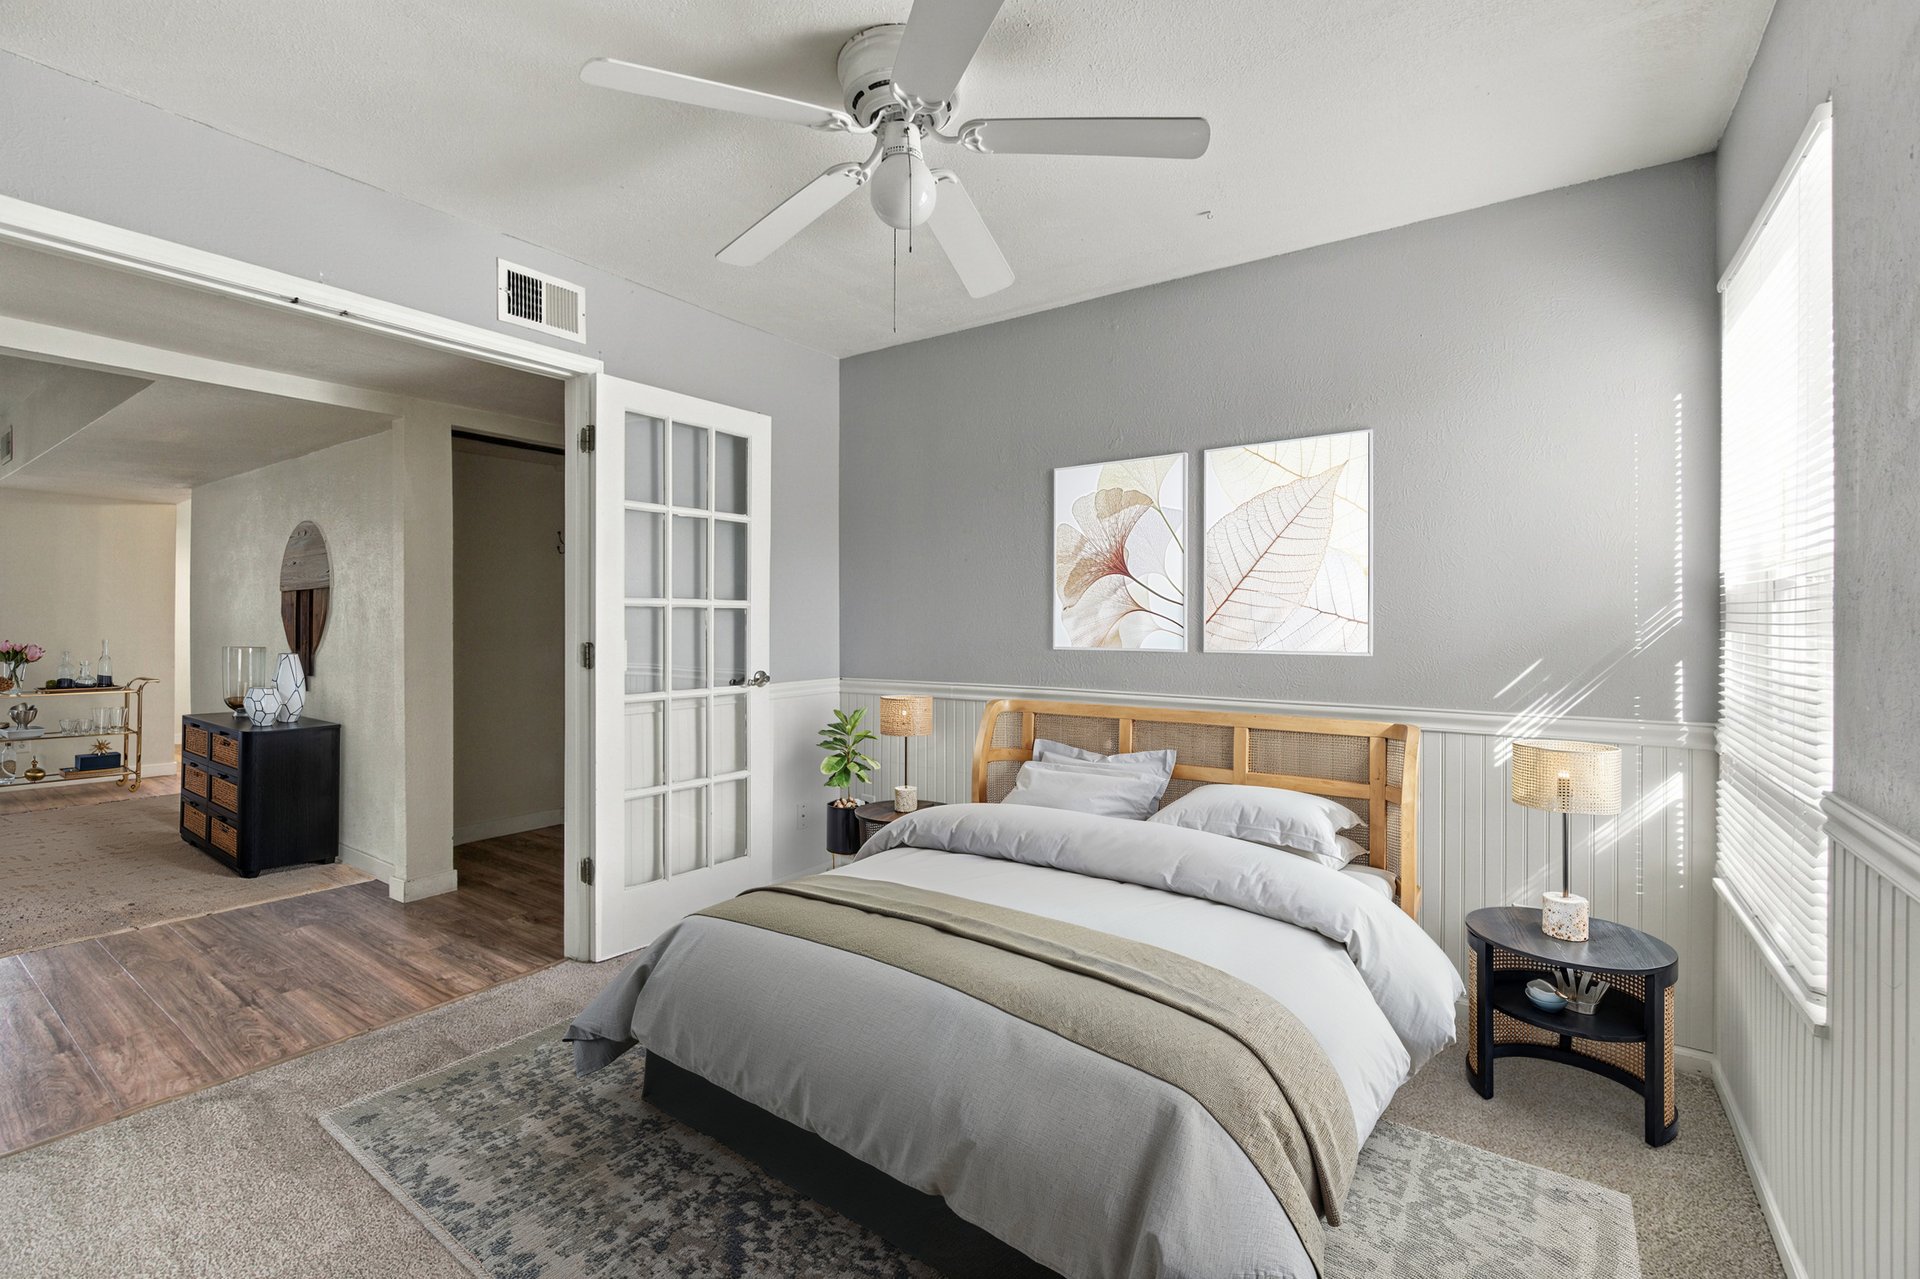
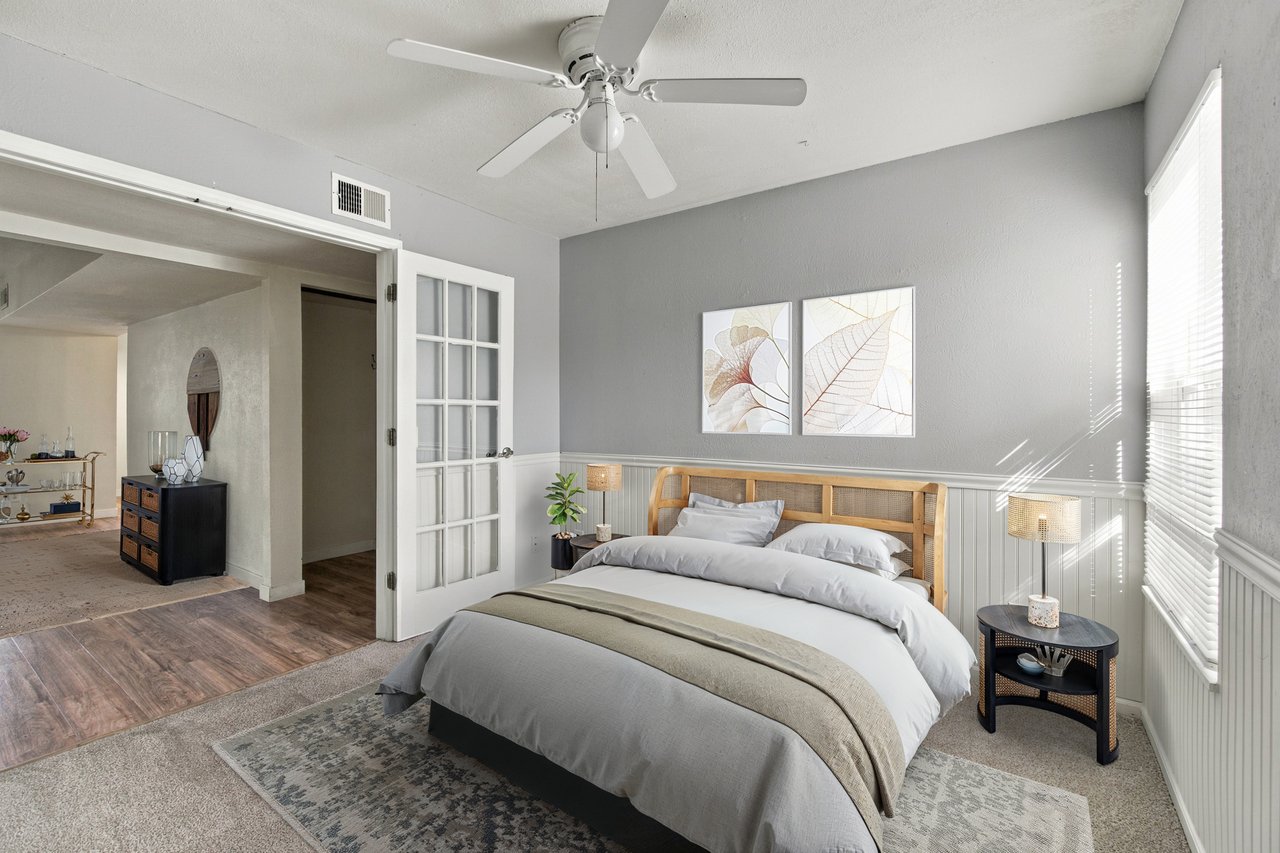
Staged bedroom with a wood-framed bed, ceiling fan, and open French door.
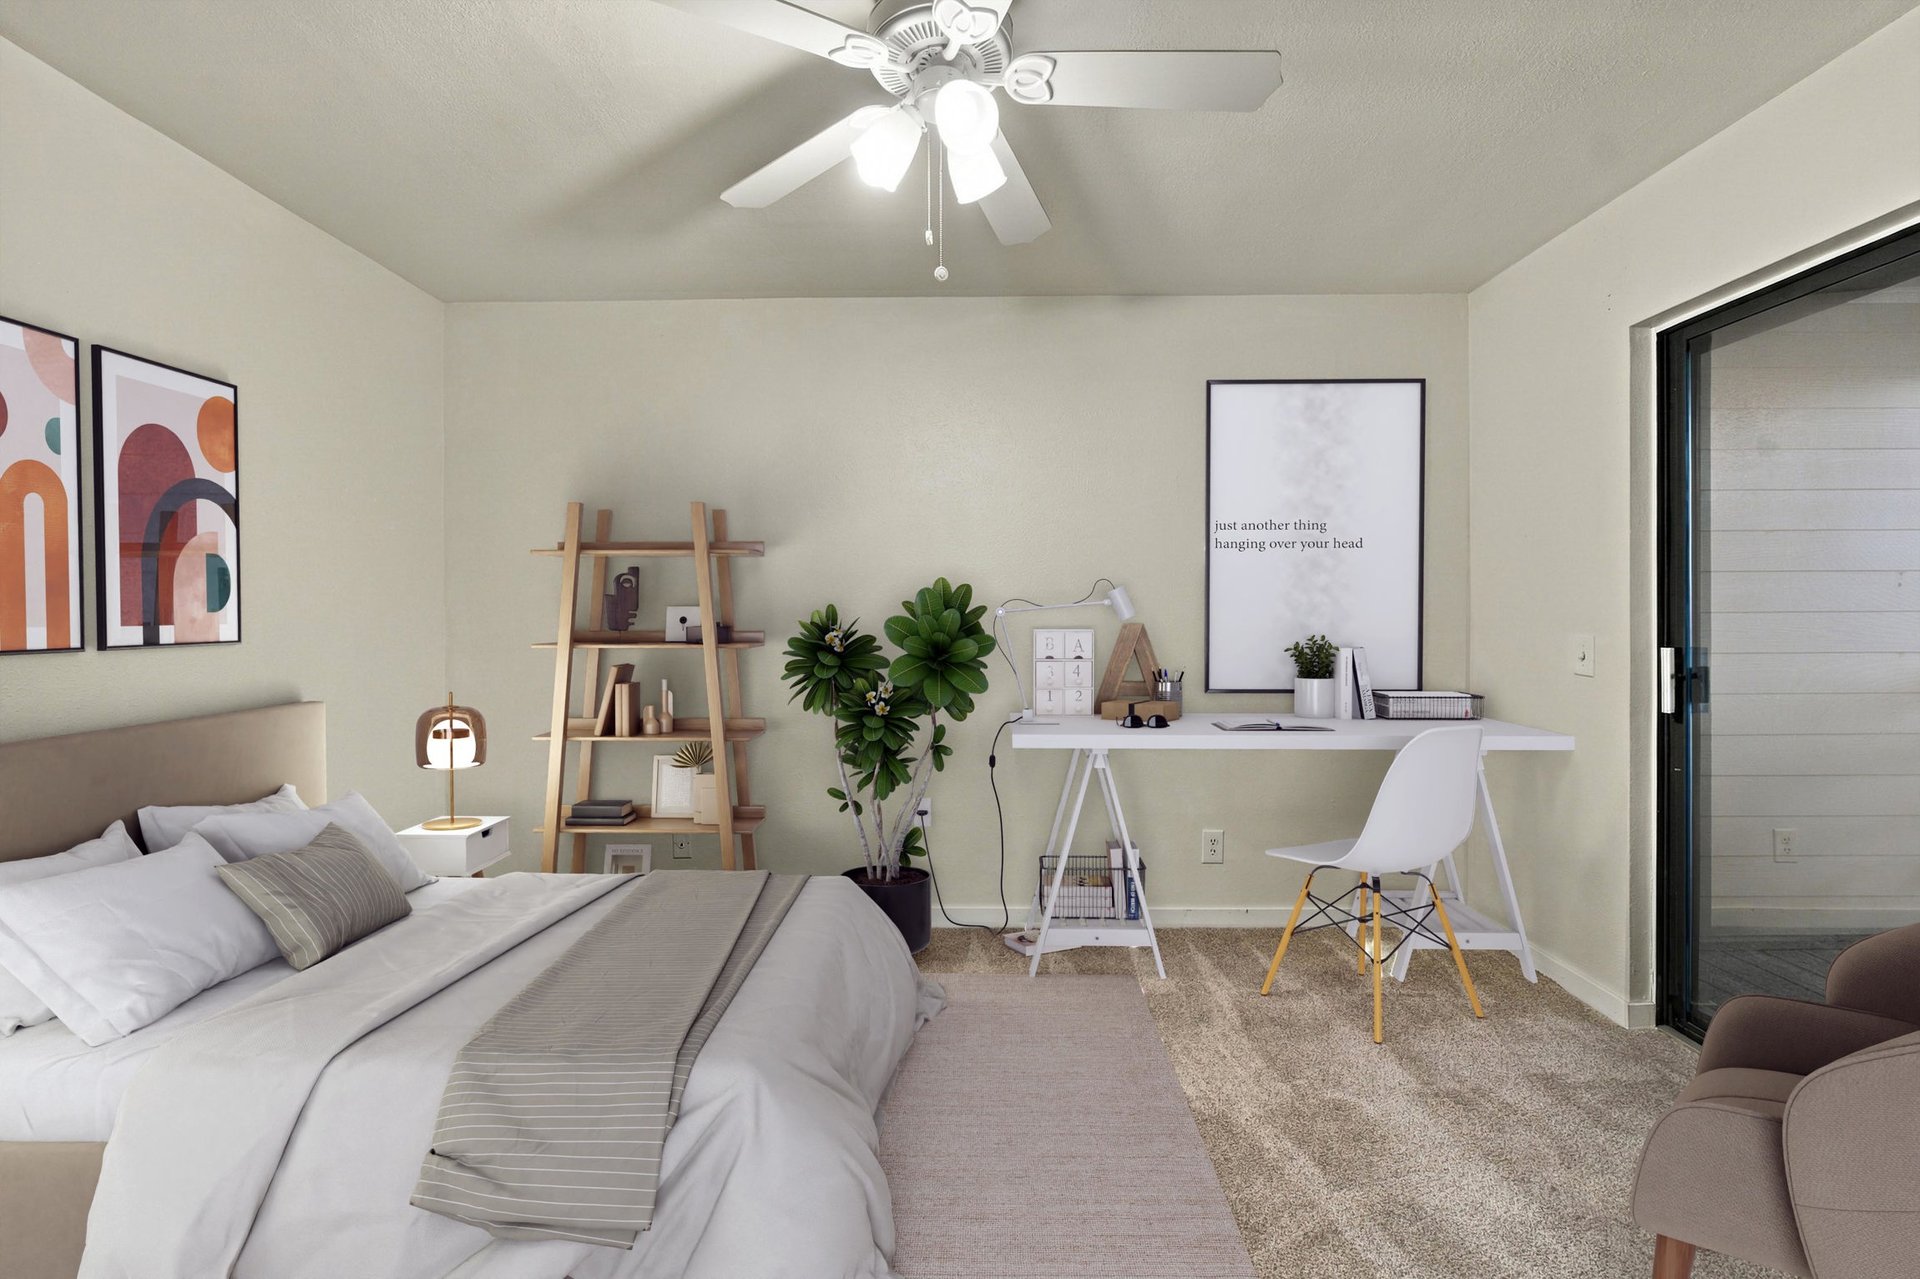
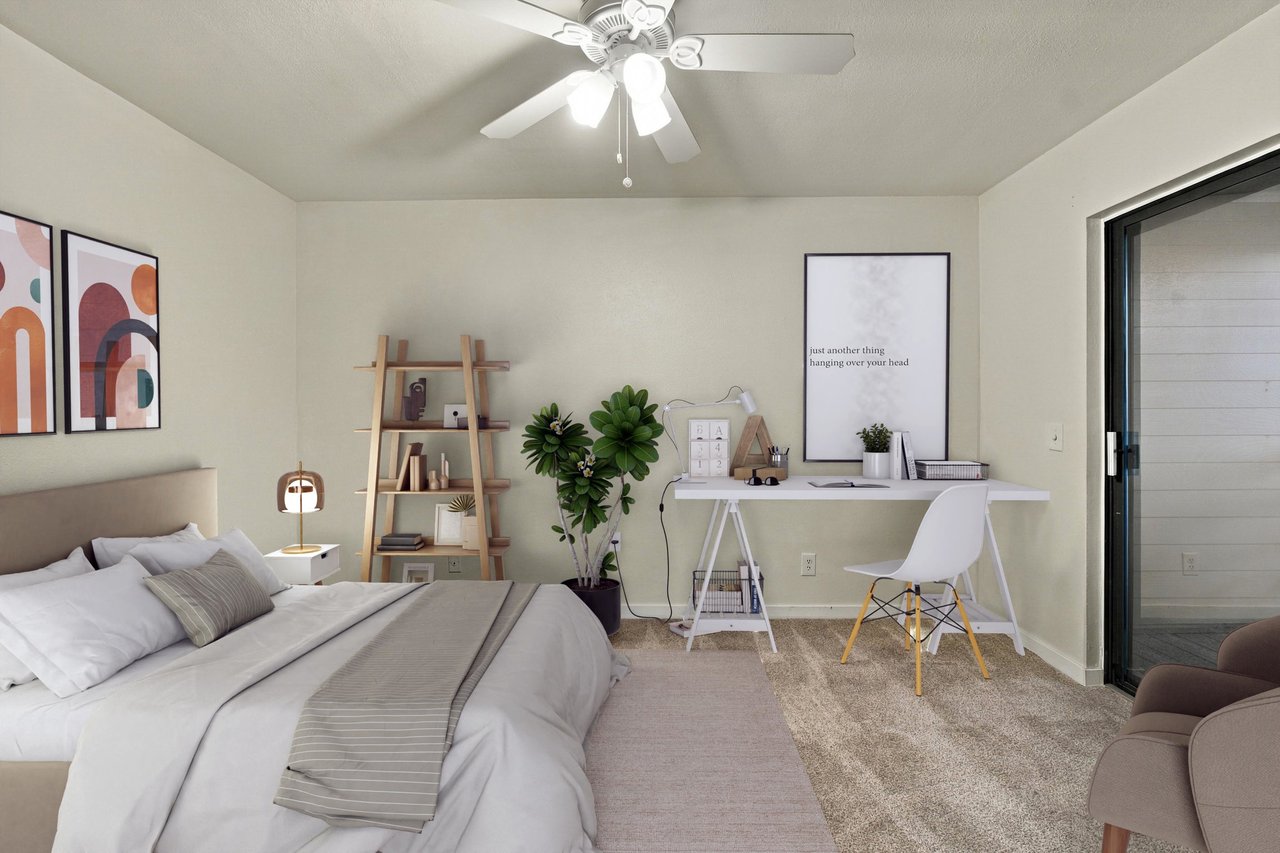
Staged bedroom with a white bed, ladder shelf, potted plants, and desk beside a sliding glass door.
SEE ALL PHOTOS
Condominium entrance with a brown door marked 301 and white wooden railing.
Hallway with wood-look flooring, a glass-paneled door, and an adjoining empty living area.
Unfurnished condo entry and living area with wood-look flooring and a sliding glass door to a balcony.
Empty living room with wood-look flooring and a sliding glass door to a tree-lined balcony.
Empty room with wood-look flooring and a doorway to a carpeted room.
Vacant living room with wood-look flooring and open doorways to the kitchen and adjoining room.
Empty living room with wood-look flooring and a sliding glass door.
Vacant living room with wood-look flooring and a sliding glass door to the balcony.
Covered balcony with gray railings and plank flooring overlooking trees and a neighboring building.
Empty room with wood-look flooring, a window with blinds, and a hanging ceiling light.
Vacant room with wood-look flooring, a window with blinds, and a hanging ceiling light.
Galley kitchen with white cabinets, stainless steel appliances, and a gray mosaic backsplash.
Kitchen with white cabinets, dark countertops, mosaic tile backsplash, and wood-look flooring.
Kitchen with white cabinets, stainless steel appliances, gray tile backsplash, and wood-look flooring.
Empty bedroom with gray carpet, open closet, and French doors to a wood-floored room.
Empty carpeted room with gray walls, white beadboard wainscoting, and a ceiling fan.
Empty carpeted bedroom with a ceiling fan and light.
Empty carpeted bedroom with a ceiling fan and sliding glass door to a balcony.
Empty apartment balcony with gray plank flooring and leafy trees beyond the railing.
Bathroom with a tiled tub and shower, dark wood vanity, and speckled granite countertop.
Bathroom with a tiled tub and shower, dark wood vanity, and built-in open shelving.
Fitness room with weight machines, exercise bikes, two treadmills, and a mirrored wall.
Indoor swimming pool with blue water, tiled edges, and lounge chairs along the deck.
Apartment community pool courtyard with a covered pool, concrete patio, and metal chairs.
Furnished lounge and dining area with a compact kitchen and indoor pool visible through the windows.
Outdoor tennis court beside multi-story apartment buildings, with a basketball hoop and fenced perimeter.
Outdoor basketball court with a hoop, green-screened fence, and apartment building behind it.
Wood-paneled sauna with tiered benches and a heater in the corner.
Empty squash court with red floor markings, pale wood flooring, and tall white walls.
Living room with a beige sectional, floral city prints, and a sliding glass door to a leafy balcony.
Dining area with a round wooden table, four chairs, and a window with blinds.
Staged bedroom with a wood-framed bed, ceiling fan, and open French door.
Staged bedroom with a white bed, ladder shelf, potted plants, and desk beside a sliding glass door.
For Sale

7665 E Eastman Ave D301, Denver, CO 80231

7665 E Eastman Ave, D301, Denver, CO 80231
Features & Amenities

Area & Lot

  • Status For Sale
  • MLS® ID7240107
  • NeighborhoodDenver
Hallway with wood-look flooring, a glass-paneled door, and an adjoining empty living area.

Schedule a Showing

I would love to show you my beautiful property. Please select your preferred date and time below. An agent will be in touch shortly to confirm your appointment.

Schedule a Showing

I would love to show you my beautiful property. Please select your preferred date and time below. An agent will be in touch shortly to confirm your appointment.

Thank you for your interest in 7665 E Eastman Ave, D301, Denver, CO 80231. We are reviewing your request and will be in touch shortly!

Mortgage Calculator

Estimate your monthly mortgage payment, including the principal and interest, property taxes, and HOA. Adjust the values to generate a more accurate rate.

All estimates are provided for informational purposes only. Actual amounts may vary.
$0,000 Your Payment 20 15 65
$0,000 Your Payment

Denver

Explore

Work With Brooke

Get assistance in determining current property value, crafting a competitive offer, writing and negotiating a contract, and much more. Contact me today.

Follow Me on Instagram