
Search

Leave a Message

Thank you for your message. We will be in touch with you shortly.

Explore My Properties
8923 W Warren Drive
8923 W Warren Drive
8923 W Warren Drive
8923 W Warren Drive
8923 W Warren Drive
8923 W Warren Drive
8923 W Warren Drive
8923 W Warren Drive
8923 W Warren Drive
8923 W Warren Drive
8923 W Warren Drive
8923 W Warren Drive
8923 W Warren Drive
8923 W Warren Drive
8923 W Warren Drive
8923 W Warren Drive
8923 W Warren Drive
8923 W Warren Drive
8923 W Warren Drive
8923 W Warren Drive
8923 W Warren Drive
8923 W Warren Drive
8923 W Warren Drive
8923 W Warren Drive
8923 W Warren Drive
8923 W Warren Drive
8923 W Warren Drive
8923 W Warren Drive
8923 W Warren Drive
8923 W Warren Drive
8923 W Warren Drive
8923 W Warren Drive
8923 W Warren Drive
8923 W Warren Drive
8923 W Warren Drive
8923 W Warren Drive
8923 W Warren Drive
8923 W Warren Drive
8923 W Warren Drive
8923 W Warren Drive
8923 W Warren Drive
8923 W Warren Drive
8923 W Warren Drive
8923 W Warren Drive
8923 W Warren Drive
SEE ALL PHOTOS
8923 W Warren Drive
8923 W Warren Drive
8923 W Warren Drive
8923 W Warren Drive
8923 W Warren Drive
8923 W Warren Drive
8923 W Warren Drive
8923 W Warren Drive
8923 W Warren Drive
8923 W Warren Drive
8923 W Warren Drive
8923 W Warren Drive
8923 W Warren Drive
8923 W Warren Drive
8923 W Warren Drive
8923 W Warren Drive
8923 W Warren Drive
8923 W Warren Drive
8923 W Warren Drive
8923 W Warren Drive
8923 W Warren Drive
8923 W Warren Drive
8923 W Warren Drive
8923 W Warren Drive
8923 W Warren Drive
8923 W Warren Drive
8923 W Warren Drive
8923 W Warren Drive
8923 W Warren Drive
8923 W Warren Drive
8923 W Warren Drive
8923 W Warren Drive
8923 W Warren Drive
8923 W Warren Drive
8923 W Warren Drive
8923 W Warren Drive
8923 W Warren Drive
8923 W Warren Drive
8923 W Warren Drive
8923 W Warren Drive
8923 W Warren Drive
8923 W Warren Drive
8923 W Warren Drive
8923 W Warren Drive
8923 W Warren Drive
For Sale

8923 W Warren Drive

8923 W Warren Drive, Lakewood, CO 80227

$669,900
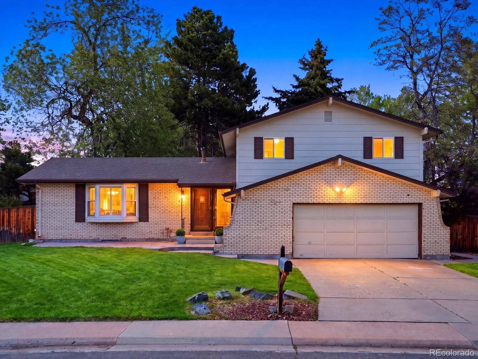
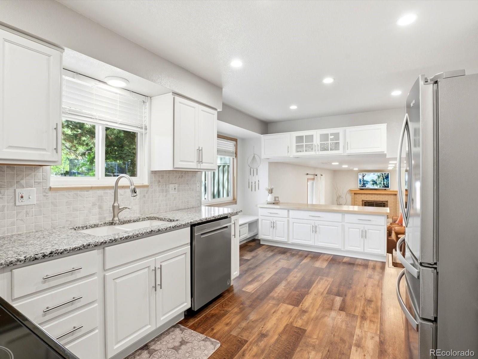
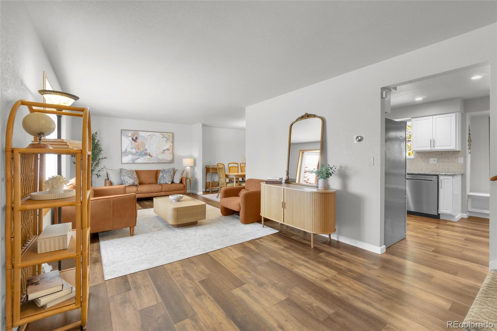
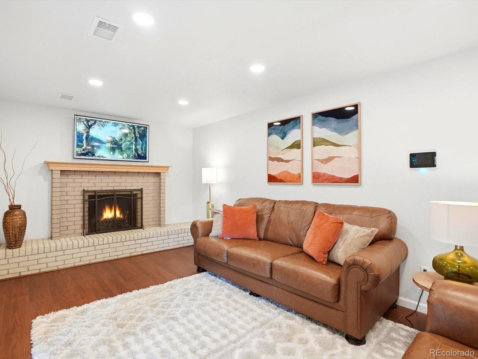
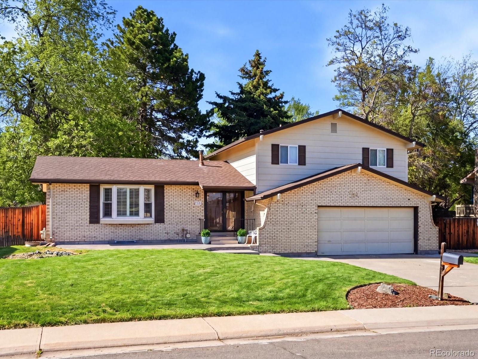
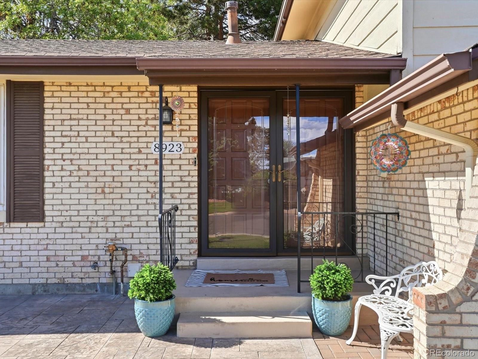
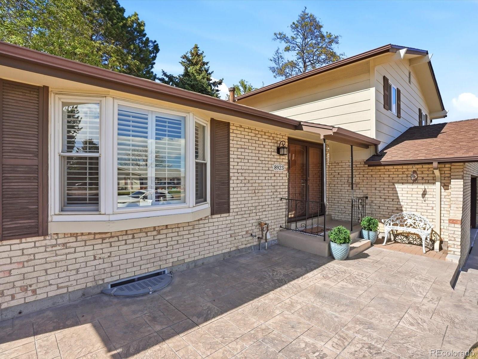
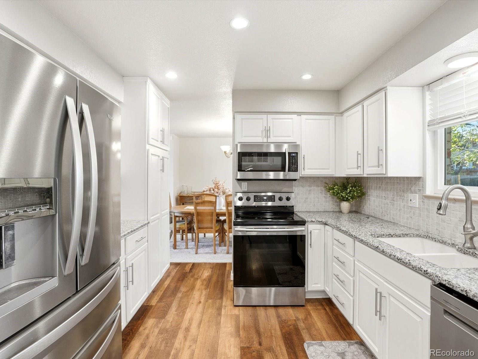
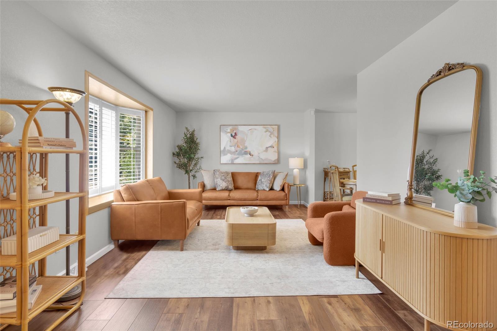
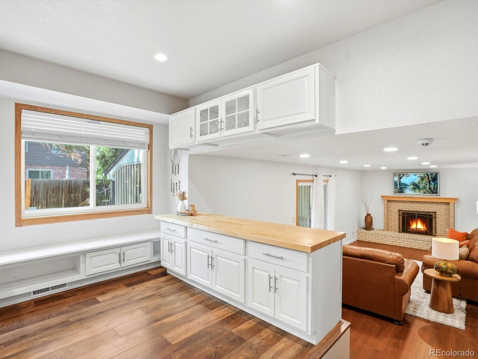
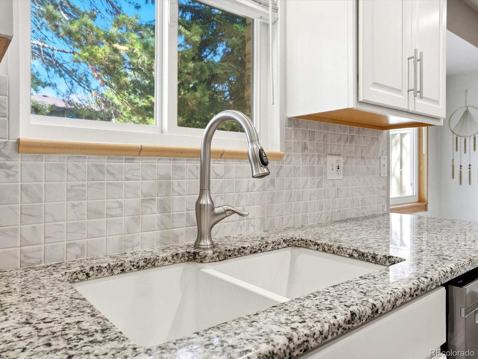
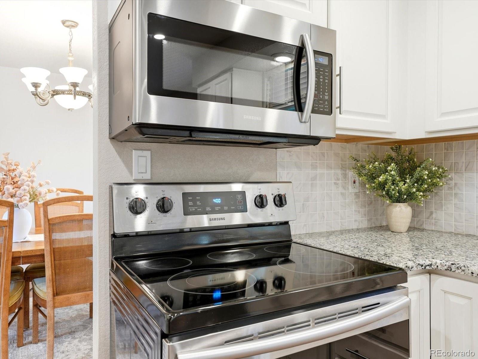
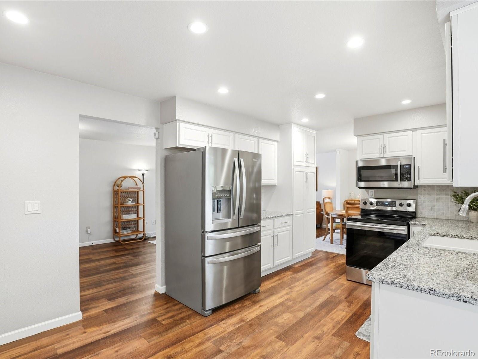
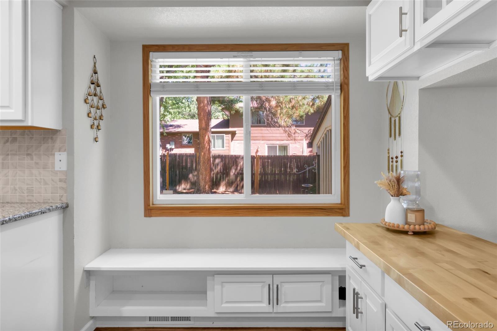
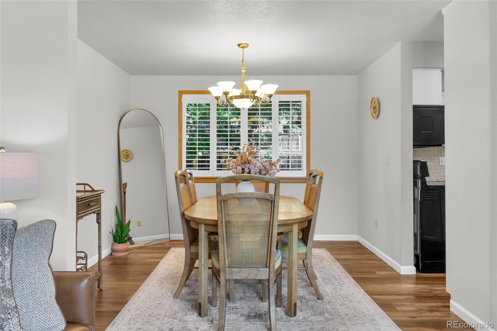
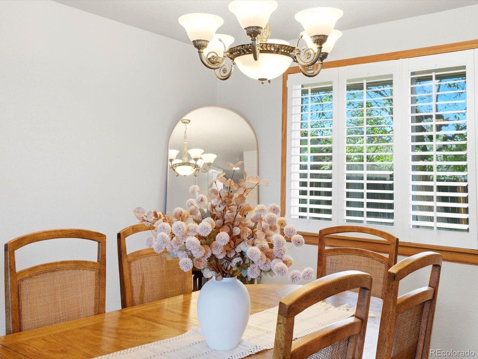
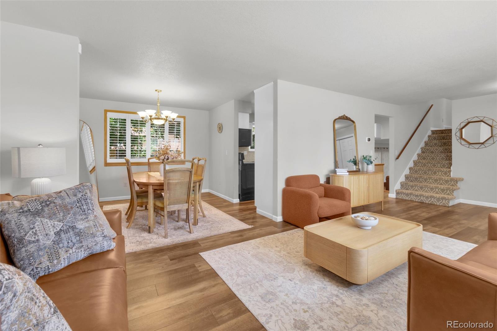
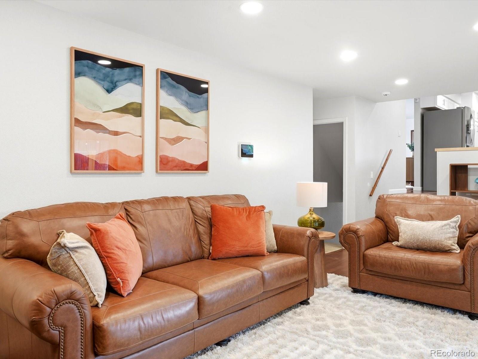
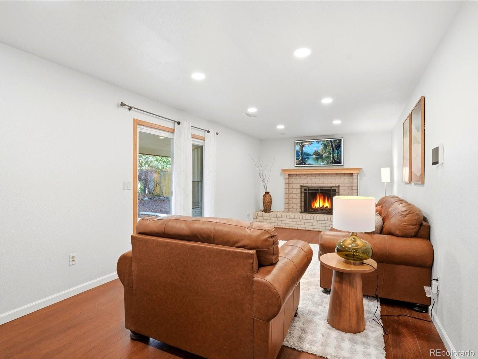
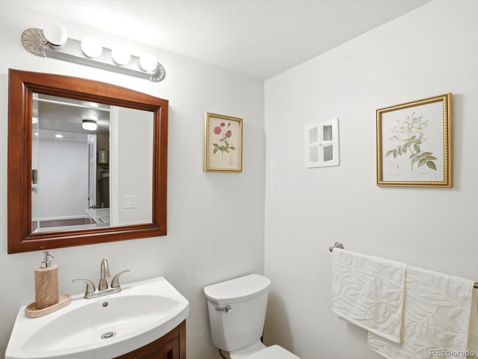
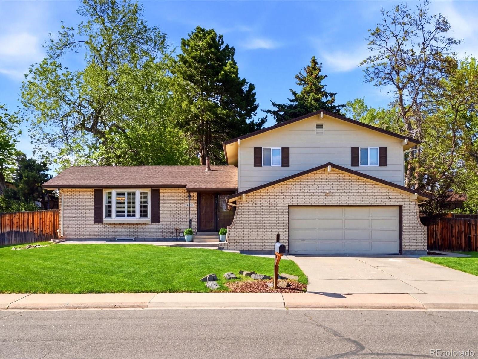
OFFERING UP TO $16,478 IN LENDER INCENTIVES! Welcome to a home that truly lives as beautifully as it looks. Whether you're hosting dinners, gathering around the wood-burning fireplace on a snowy Colorado evening, or enjoying summer BBQs beneath the covered patio, every space has been designed for comfortable everyday living and effortless entertaining. Beautifully remodeled kitchen is the heart of the home, featuring white cabinetry, granite countertops, stainless steel appliances, and a bright bay window dining area that fills the space with natural light. Beyond, the inviting family room offers a classic brick fireplace and new recessed lighting, while the separate living room and formal dining room provide flexibility for entertaining, celebrations, or simply spreading out.

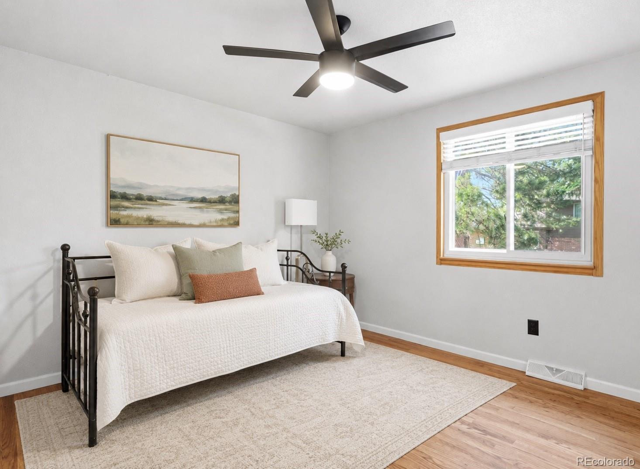
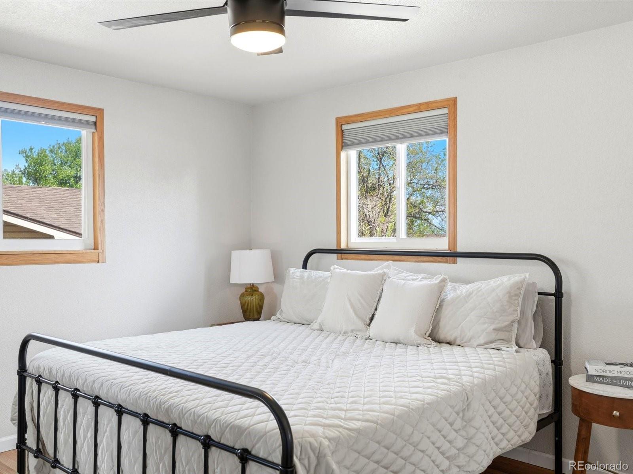
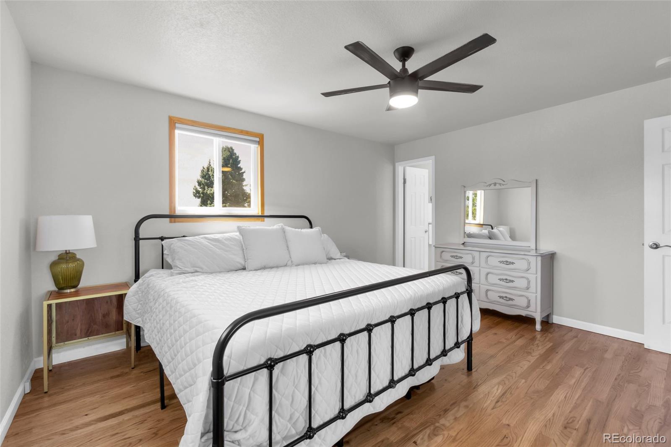
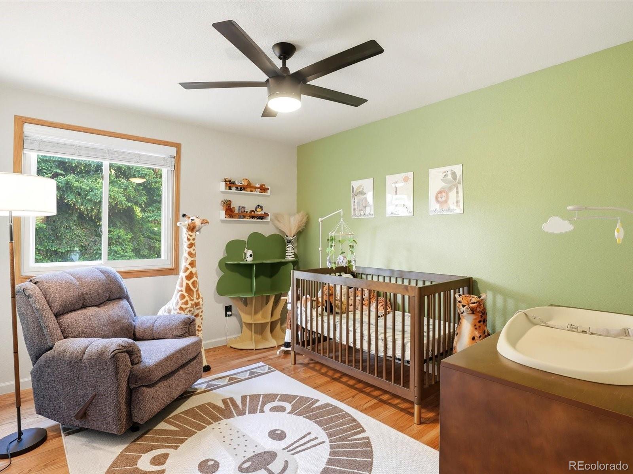
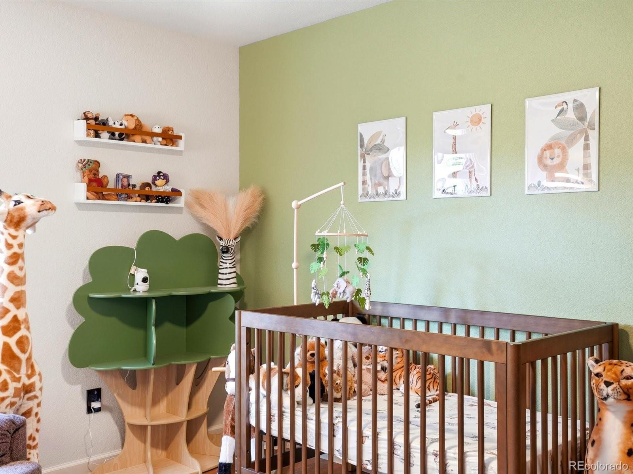
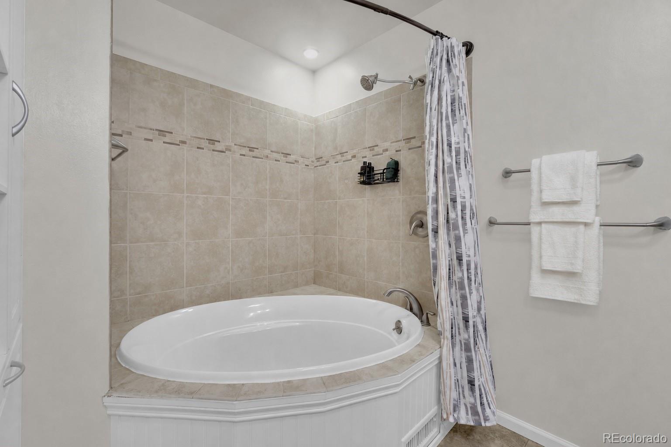
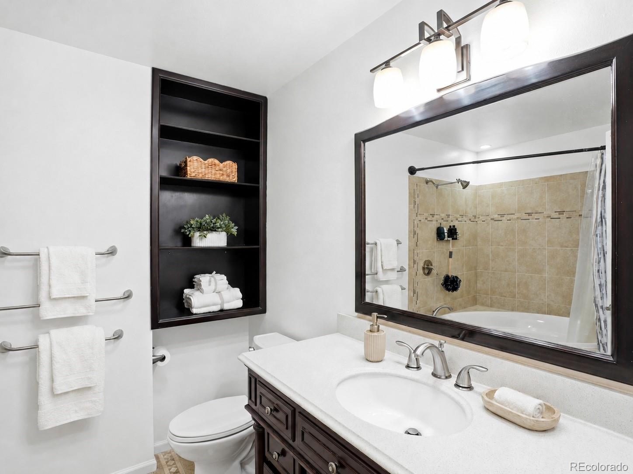
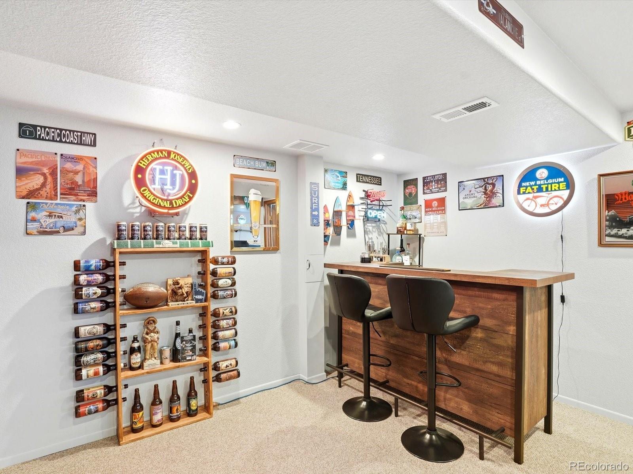
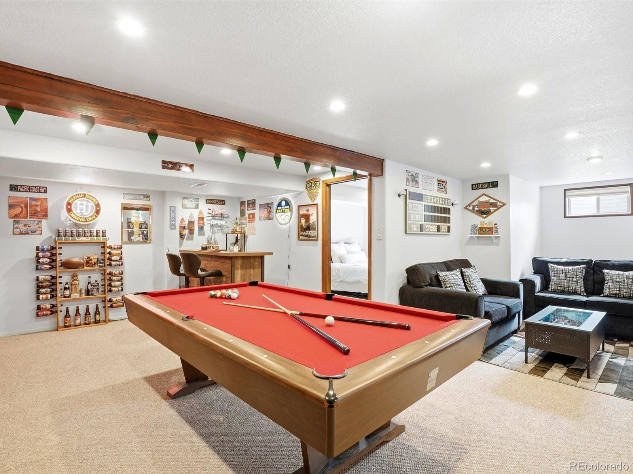
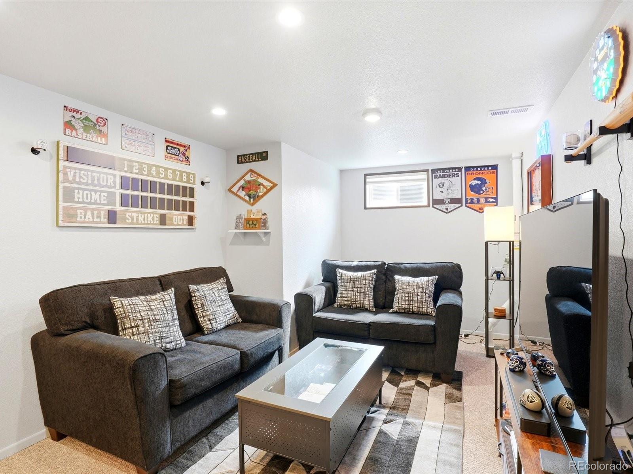
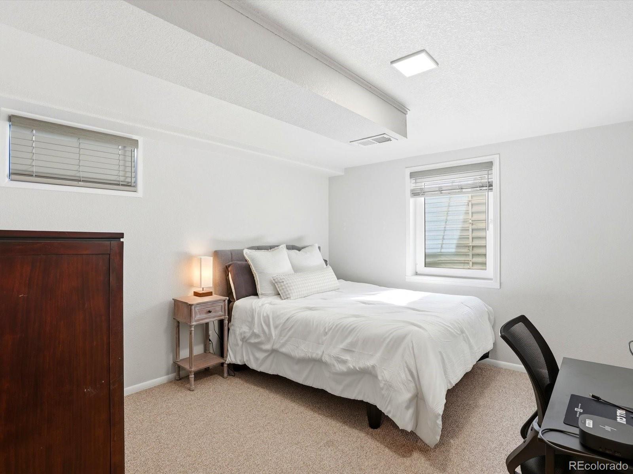
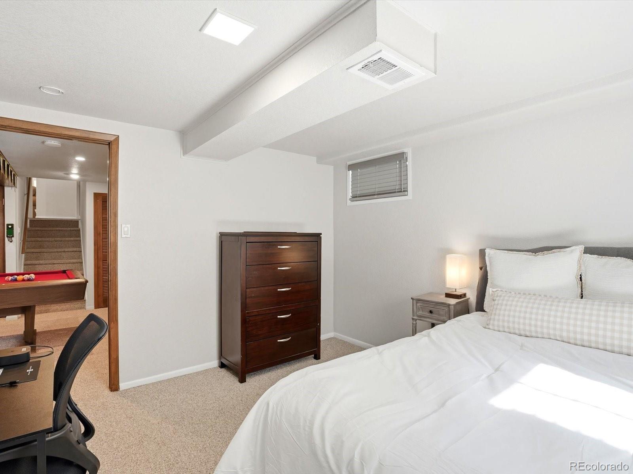
Upstairs, the primary suite offers a private en-suite bathroom, accompanied by two additional bedrooms and a full bathroom with a relaxing jetted tub. The finished basement adds even more versatility with a fourth bedroom, new carpet, and a custom dry bar. Perfect for movie nights, game days, guests, a home office, or home gym.

Thoughtful updates throughout include fresh interior paint, hardwood flooring, new luxury vinyl flooring in the family room, central air conditioning, a smart thermostat, radon mitigation system, and several newer appliances, providing comfort and peace of mind from day one.

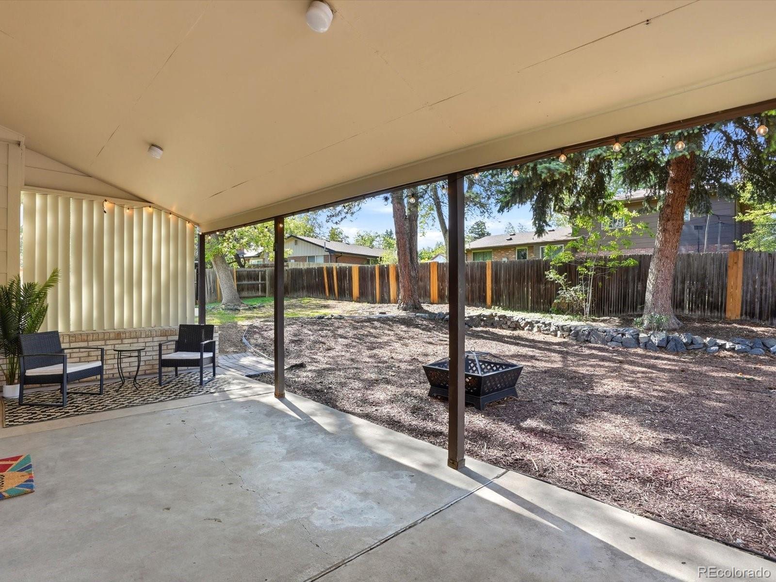
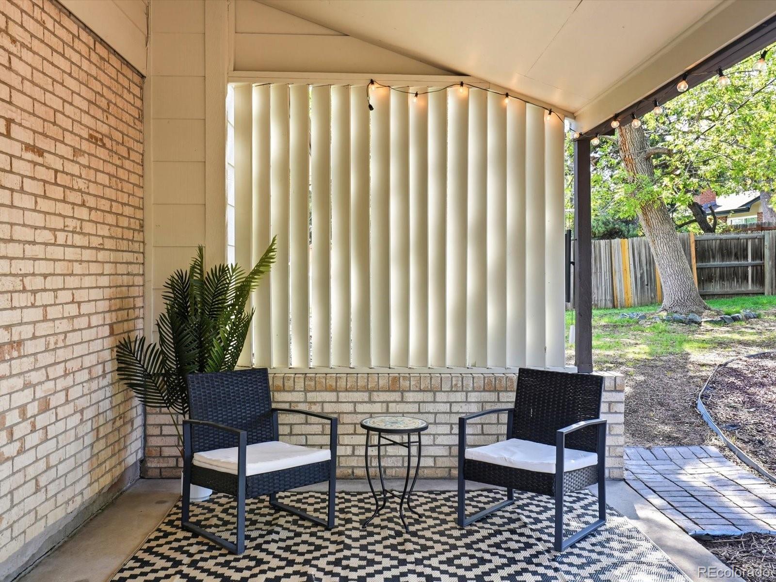
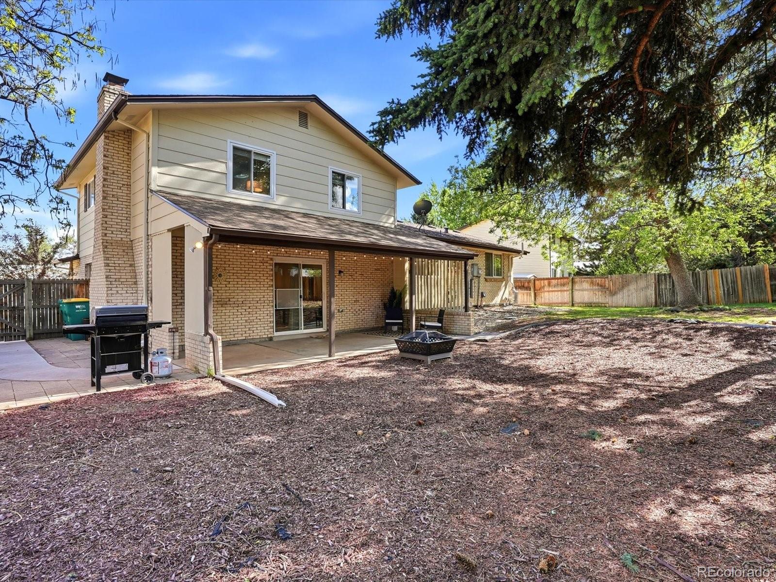
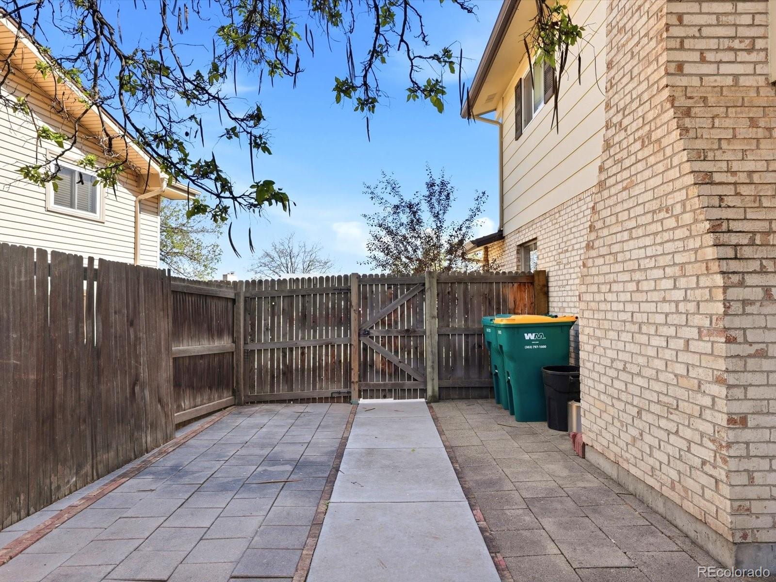
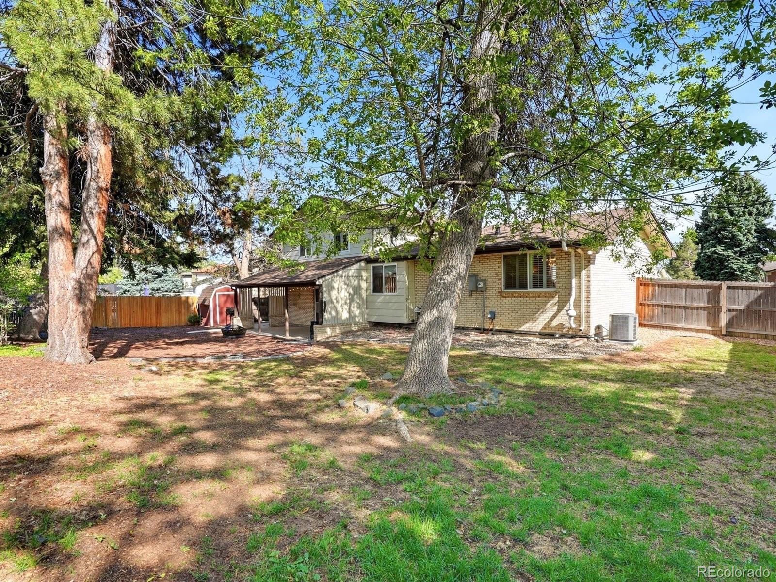
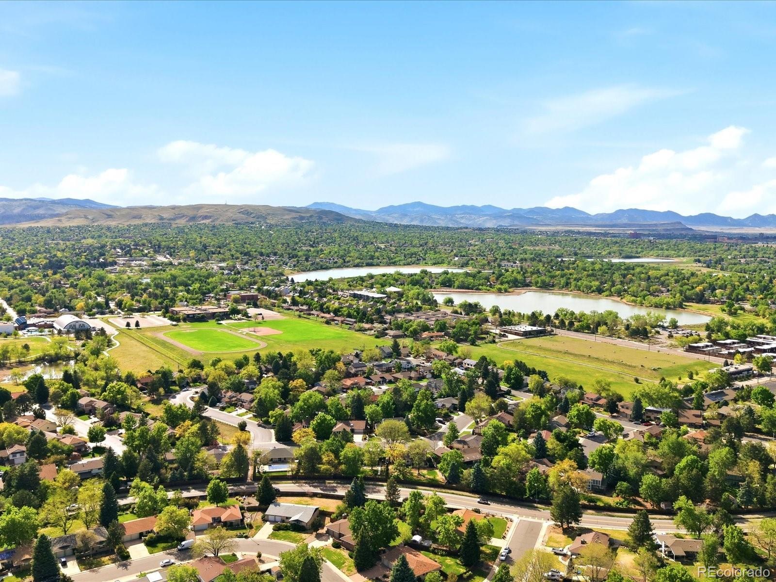
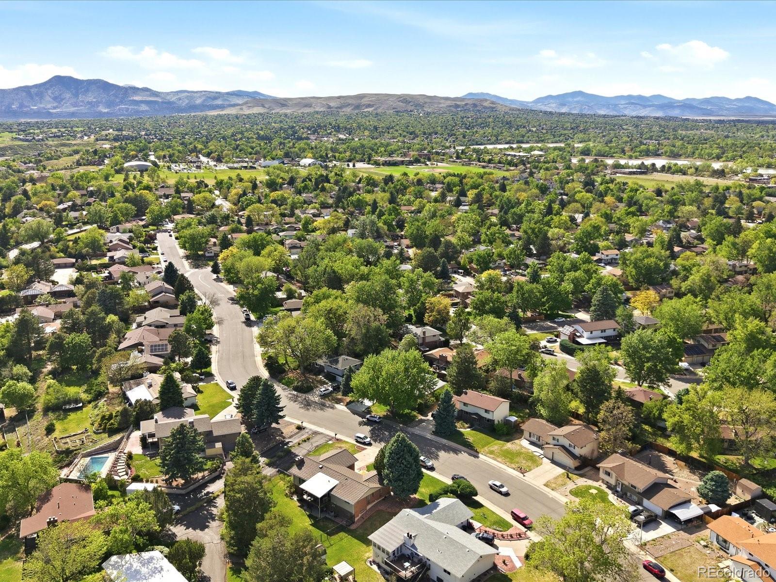
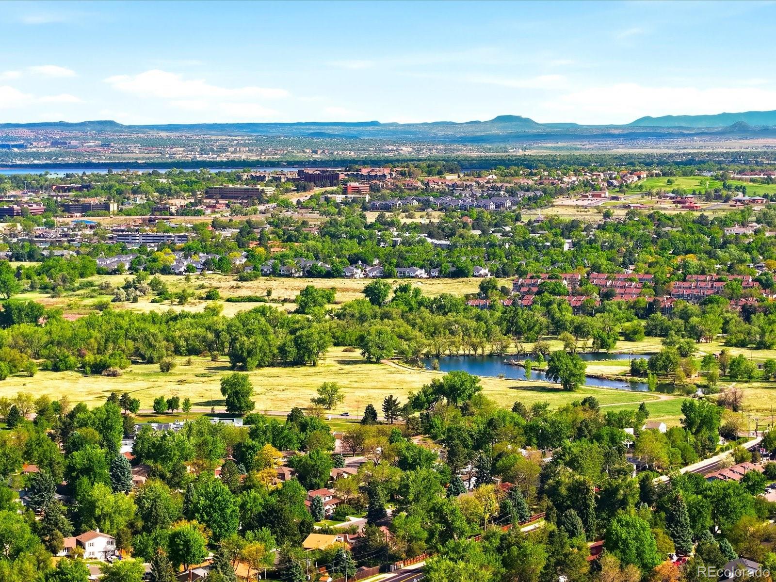
Outside, the fully fenced backyard is ready for CO living with a covered patio, low-maintenance landscaping, sprinkler system, shed, and plenty of room to relax or entertain. Sits in the highly desirable Southern Gables neighborhood, you'll enjoy easy access to Carmody Rec Center, Belmar's shopping and dining, light rail, Red Rocks Amphitheatre, downtown Denver, highly rated Jeffco schools, and endless mountain adventures. With four bedrooms, multiple living spaces, timeless updates, and an exceptional location, this is a home you'll love coming home to!

4
beds

3
baths

2,414 Sq.Ft. LIVING AREA

8,822 Sq.Ft. lot

Brooke Capone

Brooke Capone

Features & Amenities

Interior

  • total bedrooms4
  • Total bathrooms3
  • full bathroom1
  • three quarter bathroom1
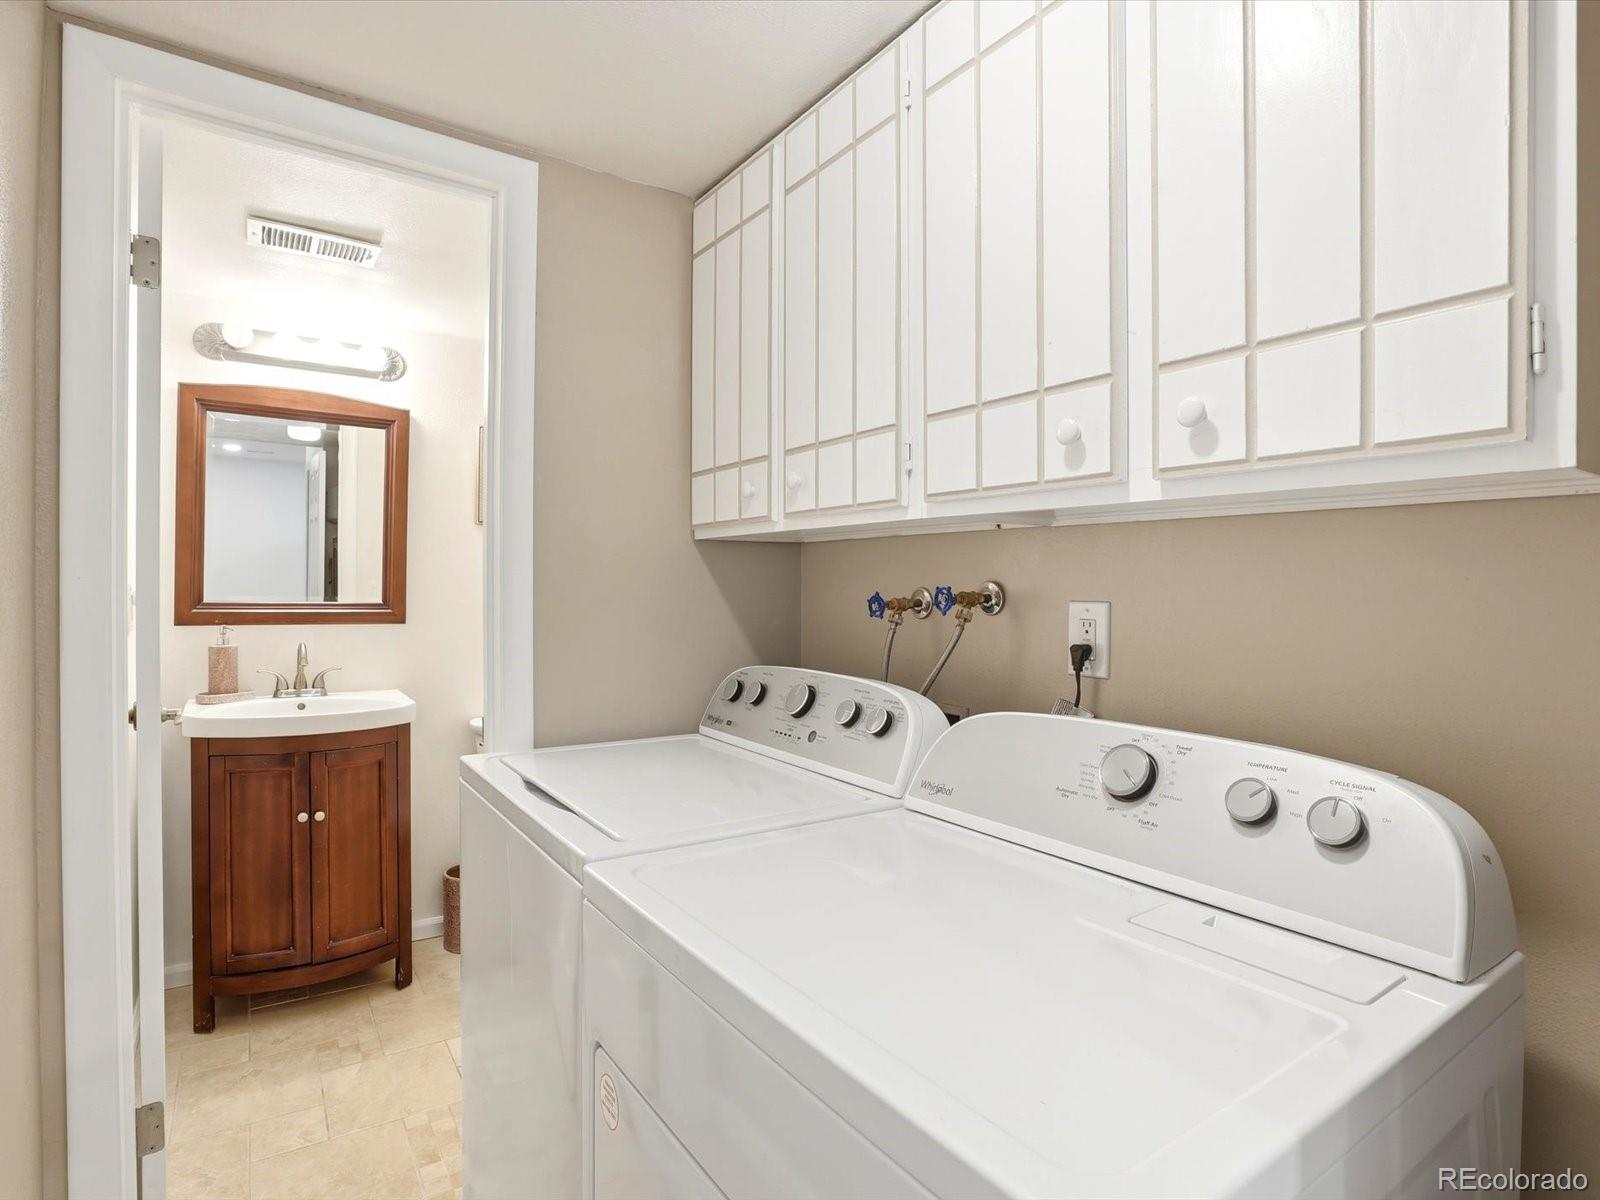
  • half bathroom1
  • Flooring Carpet, Tile, Vinyl, Wood
  • Fireplace Family Room, Wood Burning
  • APPLIANCES Dishwasher, Disposal, Dryer, Microwave, Oven, Range, Range Hood, Washer
  • other interior Features Eat-in Kitchen, Granite Counters, Open Floorplan

Area & Lot

  • Status For Sale
  • Living Area2,414 Sq.Ft.
  • Total Area2,414 Sq.Ft.
  • Lot Area8,822 Sq.Ft.
  • MLS® ID4551701
  • TypeResidential
  • YEAR BUILT1968
  • NeighborhoodLakewood
  • Elementary SchoolGreen Gables
  • Middle SchoolCarmody
  • High SchoolBear Creek
  • School DistrictJefferson County R-1

Exterior

  • STORIES3
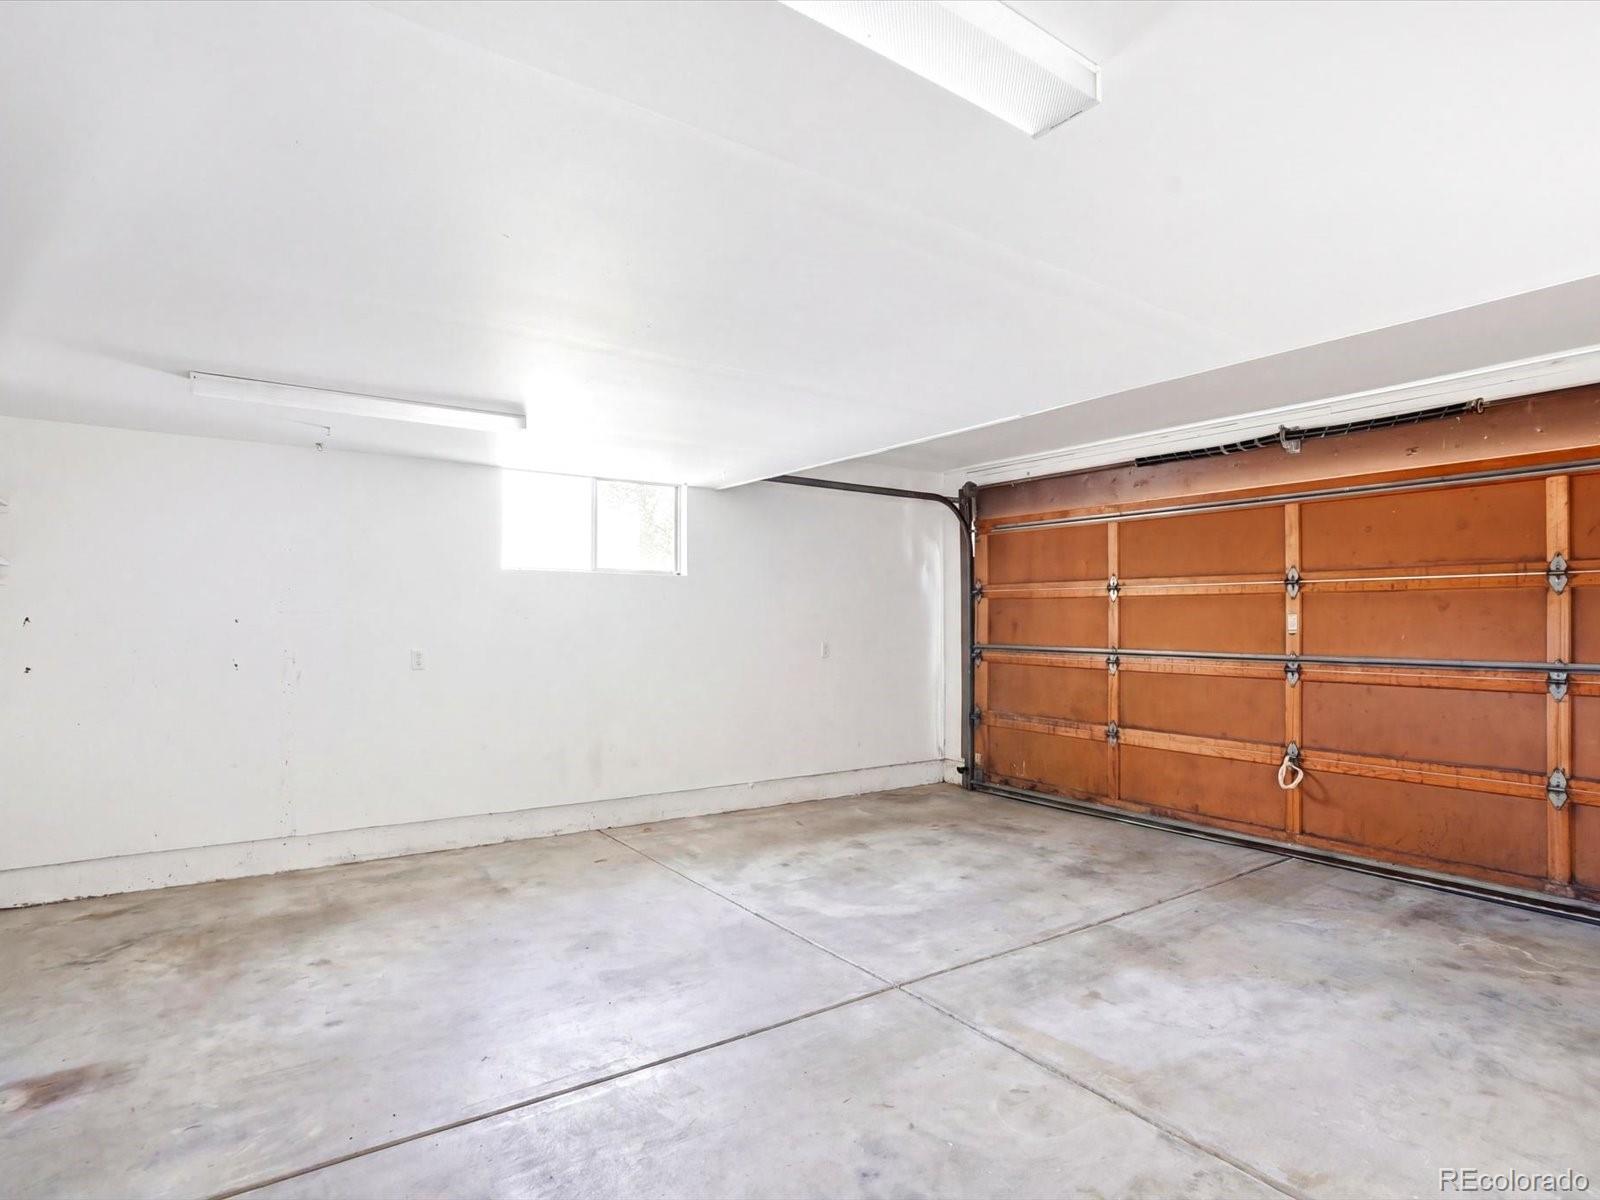
  • Garage Space2.0
  • water SourcePublic
  • utilitiesElectricity Connected, Natural Gas Connected
  • roofComposition
  • lot featuresSprinklers In Front, Sprinklers In Rear
  • HEAT TYPEForced Air
  • AIR CONDITIONINGCentral Air
  • sewerPublic Sewer
  • security FeaturesCarbon Monoxide Detector(s), Radon Detector, Smart Security System, Smoke Detector(s), Video Doorbell
  • other exterior FeaturesPrivate Yard, Rain Gutters

Financial

  • Sales Price$669,900
  • Real Estate Tax $4,089/yr
image

Schedule a Showing

I would love to show you my beautiful property. Please select your preferred date and time below. An agent will be in touch shortly to confirm your appointment.

Schedule a Showing

I would love to show you my beautiful property. Please select your preferred date and time below. An agent will be in touch shortly to confirm your appointment.

Thank you for your interest in 8923 W Warren Drive, Lakewood, CO 80227. We are reviewing your request and will be in touch shortly!

Mortgage Calculator

Estimate your monthly mortgage payment, including the principal and interest, property taxes, and HOA. Adjust the values to generate a more accurate rate.

All estimates are provided for informational purposes only. Actual amounts may vary.
$0,000 Your Payment 20 15 65
$0,000 Your Payment

Lakewood

Explore

Work With Brooke

Get assistance in determining current property value, crafting a competitive offer, writing and negotiating a contract, and much more. Contact me today.

Follow Me on Instagram